94 Ashbury Boulevard
Armstrong Creek VIC 3217

Walk Through the Home
Watch before you visit, or instead of visiting. Nothing loads from YouTube until you press play.
What's Private, and What's Shared
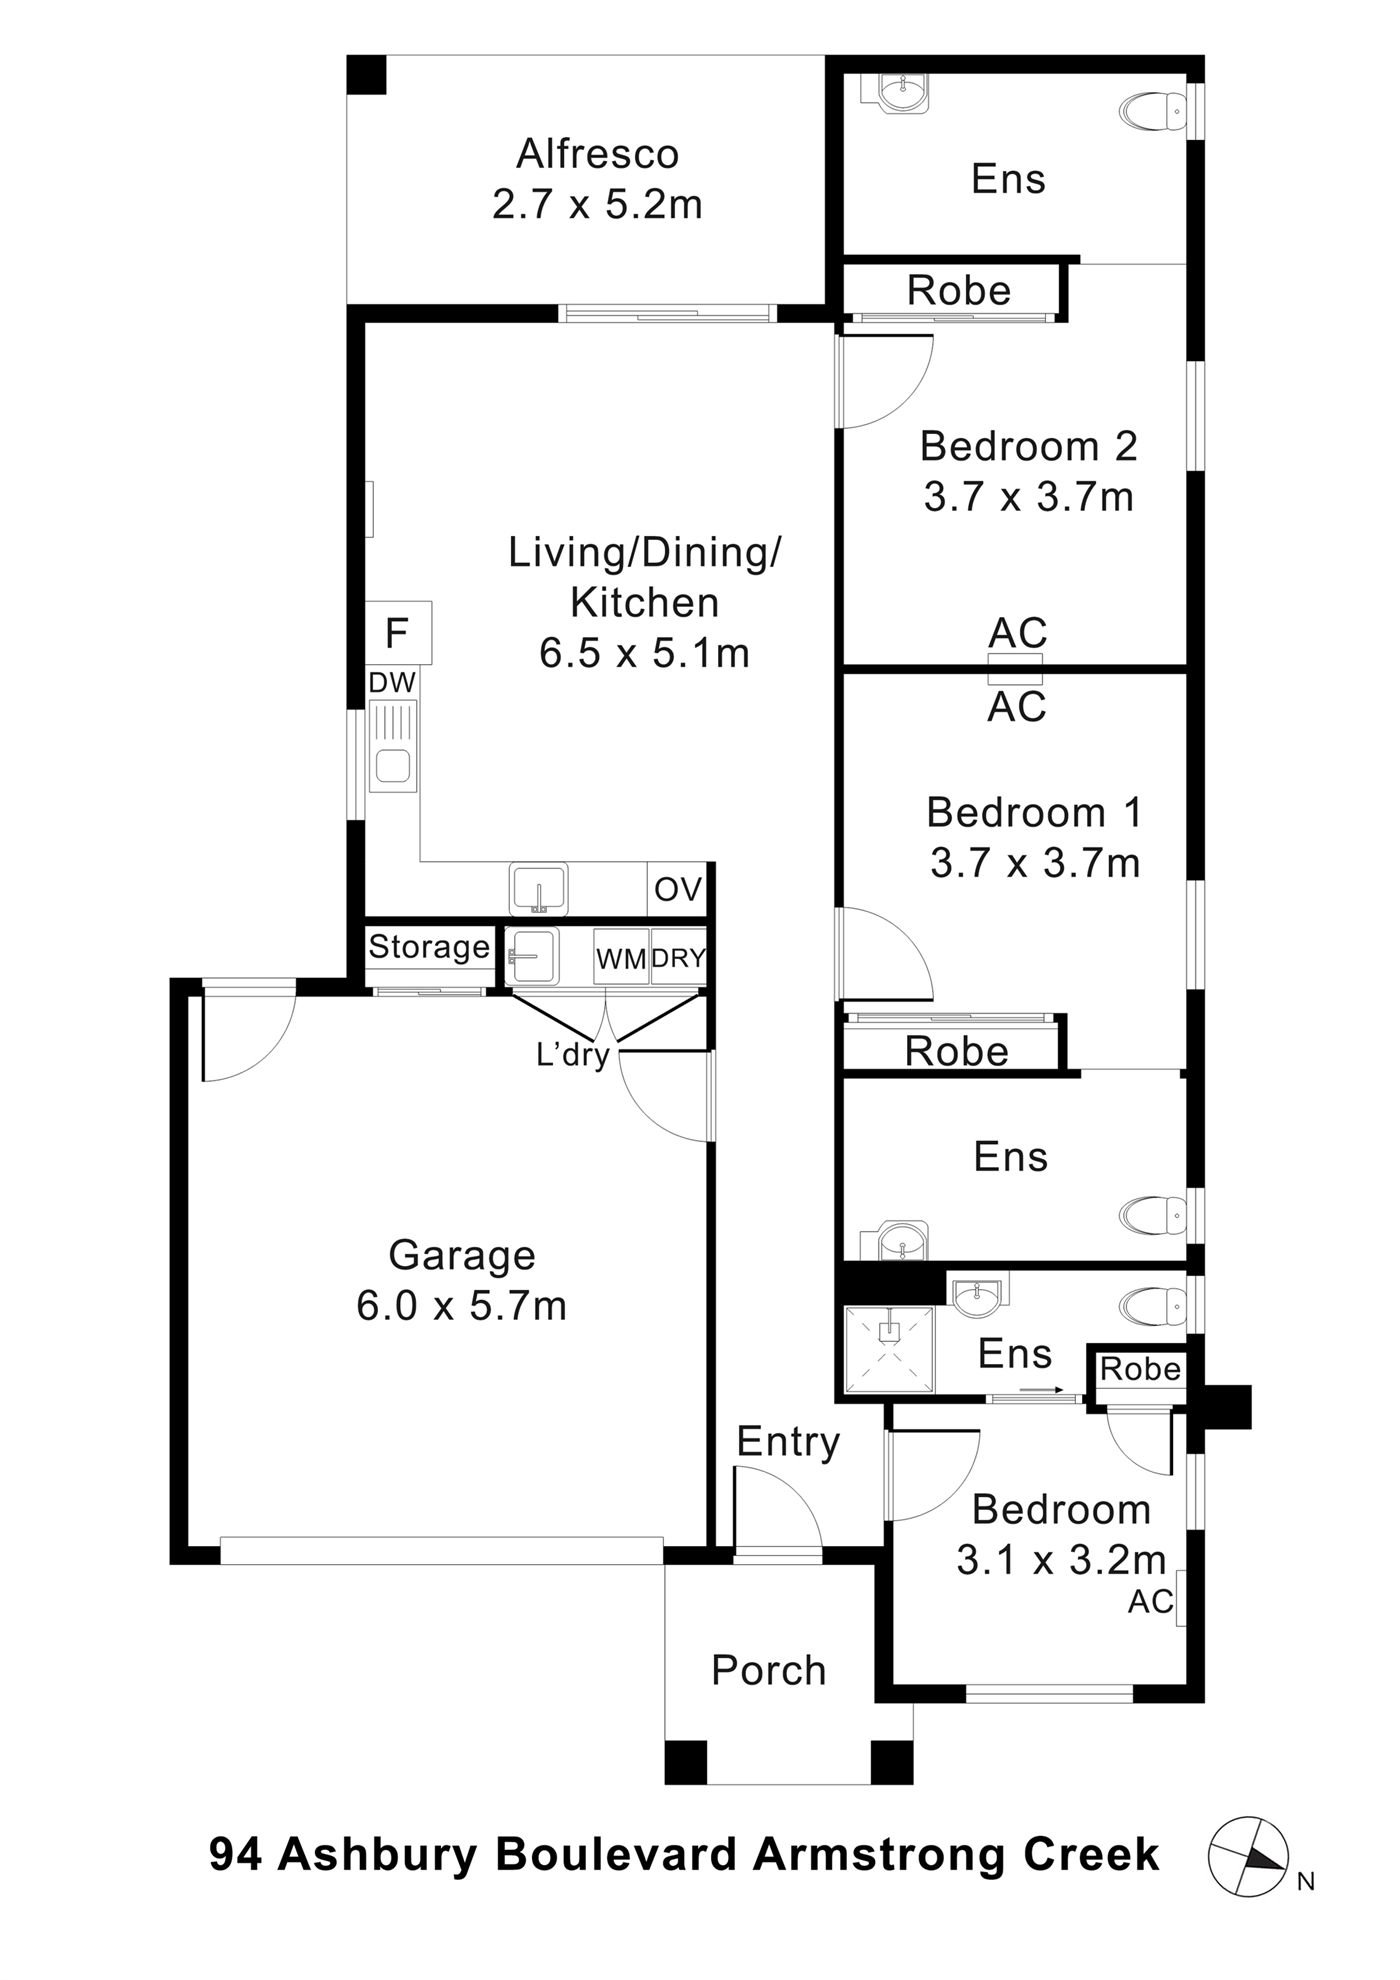
A home for two participants. Each has their own bedroom, with a built-in robe, and their own ensuite; the open-plan living, dining and kitchen area and the alfresco are shared with one other participant. The onsite overnight assistance (OOA) room, with its own ensuite, sits at the front by the entry.
Yours Alone
- Your own bedroom, with built-in robe
- Your own ensuite
Shared with One Other Participant
- The open-plan living, dining and kitchen area
- The alfresco
- The garage, with the laundry and a storage cupboard
- The onsite overnight assistance (OOA) room, with its own ensuite
Service areas vary between properties. Some homes share a laundry, a garage or a yard. Ask us and we'll tell you exactly how this one is arranged before you visit.
The Floor Plan
If you need a measurement the plan doesn't give (a room size, a doorway width, a turning circle, the shower recess) ask and we'll measure it for you.

Inside the Home
11 photographs of this property. Ask us for a video walkthrough if you'd rather see it in motion before visiting.


About This Home
- High Physical Support SDA
- Two Participant Home
- Emergency Power
- Full Accessibility
A Comfortable 2-Participant High Physical Support Home
- Dual-Participant High Physical Support Home
- Private Ensuites
- 24/7 Support On-Site
A Spacious Environment for Connection
- The open-plan living and dining area sits at the centre of the home and connects naturally to the kitchen, bedrooms, and outdoor alfresco space.
- Everyone can move around comfortably, and it still feels like a real home.
- Dimmable lighting in the main living areas and bedrooms lets residents set the light to suit the time of day.
- Light switches and power points are positioned consistently throughout the home to make daily routines simpler and easier to manage.
Personal Sanctuaries Designed for Dignity
- Both participant bedrooms are proper private rooms with space to settle in.
- Each bedroom includes a built-in robe, giving participants more storage and making daily routines easier and less stressful.
- Each bedroom is also connected to its own private ensuite.
- The bathrooms are designed with accessibility in mind including
- Step-free showers, slip-resistant flooring, reinforced walls to support grab rails or equipment, layouts that are easier to move around in while still feeling comfortable and private
- Both bedrooms include ceiling hoist provision. This means the power and structure are already in place to install a 250 kg constant charge ceiling hoist if needed, capable of going across and down the bed.
- This has been certified by a qualified structural engineer and makes it much easier to install hoisting equipment in the future without major building work.
- Having two separate bedrooms with private bathrooms is one of the most important features in a shared SDA home. It allows both participants to live together while still maintaining real privacy and independence.
Supporting Independence Through Better Design
- The kitchen is positioned to connect directly with the living and dining area, making the home feel open and easy to move around in.
- The kitchen includes
- A wall oven with a side-hinged door and telescopic shelf, accessible benchtop space next to the cooktop and oven, a height-adjustable benchtop section
- A drawer-style dishwasher is included, along with lever-style tapware and wheelchair-accessible pantry storage.
- Power points, lighting, and controls are positioned at consistent heights to make everyday use simpler.
- This layout makes it easier for participants to stay involved in everyday activities such as cooking, relaxing in the living area, or spending time with visitors.
- The goal is not just accessibility, but a home that feels natural to live in.
Peace of Mind with On-Site Assistance
- The home includes a dedicated OOA room so overnight support can be provided when needed. This allows participants to live independently while still having the reassurance that support is close by if required.
- The layout keeps participant spaces separate from the OOA area, helping maintain privacy while still meeting support needs.
Accessible Fresh Air and Relaxation
- The home includes a covered outdoor alfresco area that connects directly to the living space, making it easy to move between indoor and outdoor areas.
- Slip-resistant flooring is provided in outdoor areas including the porch and alfresco, helping make outdoor spaces safer while still feeling comfortable and relaxed.
- The backyard is designed to be simple, safe, and easy to maintain, giving participants an outdoor space to enjoy without it feeling overwhelming.
Built-In Excellence for High Physical Support
This home has been designed from the start to support High Physical Support requirements while still feeling warm and comfortable.
Built to the Standard and Independently Verified
- High Physical Support is the SDA design category for participants who require the highest level of physical accessibility, including wide circulation areas, accessible bathrooms, provision for ceiling hoists, emergency power, and assistive technology infrastructure.
- The assessment summary and checklist confirm that this home has been built to comply with the High Physical Support design standard at Final-As-Built stage.
- Slip-resistant flooring in key areas
- Reinforced bathroom walls to support future grab rails or equipment
- Dedicated OOA room
- Ceiling hoist provision in both participant bedrooms (certified for 250 kg load capacity)
- Power and cabling for future door and window automation
- All of these features are part of the design itself rather than added afterwards, which makes a real difference to how the home feels day to day.
The Local Area
Where the home sits, and what's within reach: shops, health services, transport and green space.
Get directions (opens in a new tab) Map data from OpenStreetMap Distances are in a straight line; driving times are approximate
About the area
- 94 Ashbury Boulevard is located in a quiet residential area of Armstrong Creek, with essential services and everyday shopping only a short distance away.
- The location makes it easy for participants and support providers to access shops, parks, medical services, and transport without long travel times.
Shops and everyday needs
- Coles (supermarket) · 650 m
- Bakers Delight (bakery) · 650 m
- HomeCo. Armstrong Creek (shopping centre) · 650 m
- Tom's Marketplace (greengrocer) · 700 m
Getting around
- Unity Drive/Surf Coast Highway (bus stop) · 1.0 km
- Burvilles Road/Surf Coast Highway (bus stop) · 1.0 km
- Armstrong Boulevard/Surf Coast Highway (bus stop) · 1.0 km
- Compass Way/Unity Drive (bus stop) · 1.1 km
Health services
- TerryWhite Chemmart (pharmacy) · 700 m
- Armstrong Creek Doctors (clinic) · 700 m
- Chemist Warehouse · about 7 minutes by car
- Orbit Medical Mount Duneed (medical centre) · about 7 minutes by car
Parks and recreation
- Anderson Memorial Park · 350 m
- Playground · 350 m
- Park · 550 m
- Anytime Fitness (gym) · 700 m
Nearby, with travel times
- Shopping, 170-200 Frontier Avenue · about 5 minutes by car
- Warralilly Boulevard · about 3 minutes by car
- Burdoo Drive · about 6 minutes by car
- Geelong Superclinic, 1 Epworth Place · about 10 minutes by car
Ask About This Home
We'll come back to you with floor plans, photos and a video walkthrough, and let you know if it wouldn't suit.
Next Step: We Read It, Then We Call
We'll be in touch within two business days. If it's urgent, call 1300 255 495 and you'll reach our team.
Other Homes in Geelong
With a place available now or soon, High Physical Support first.