23 Whelan Street
Armstrong Creek VIC 3217

Walk Through the Home
Watch before you visit, or instead of visiting. Nothing loads from YouTube until you press play.
What's Private, and What's Shared
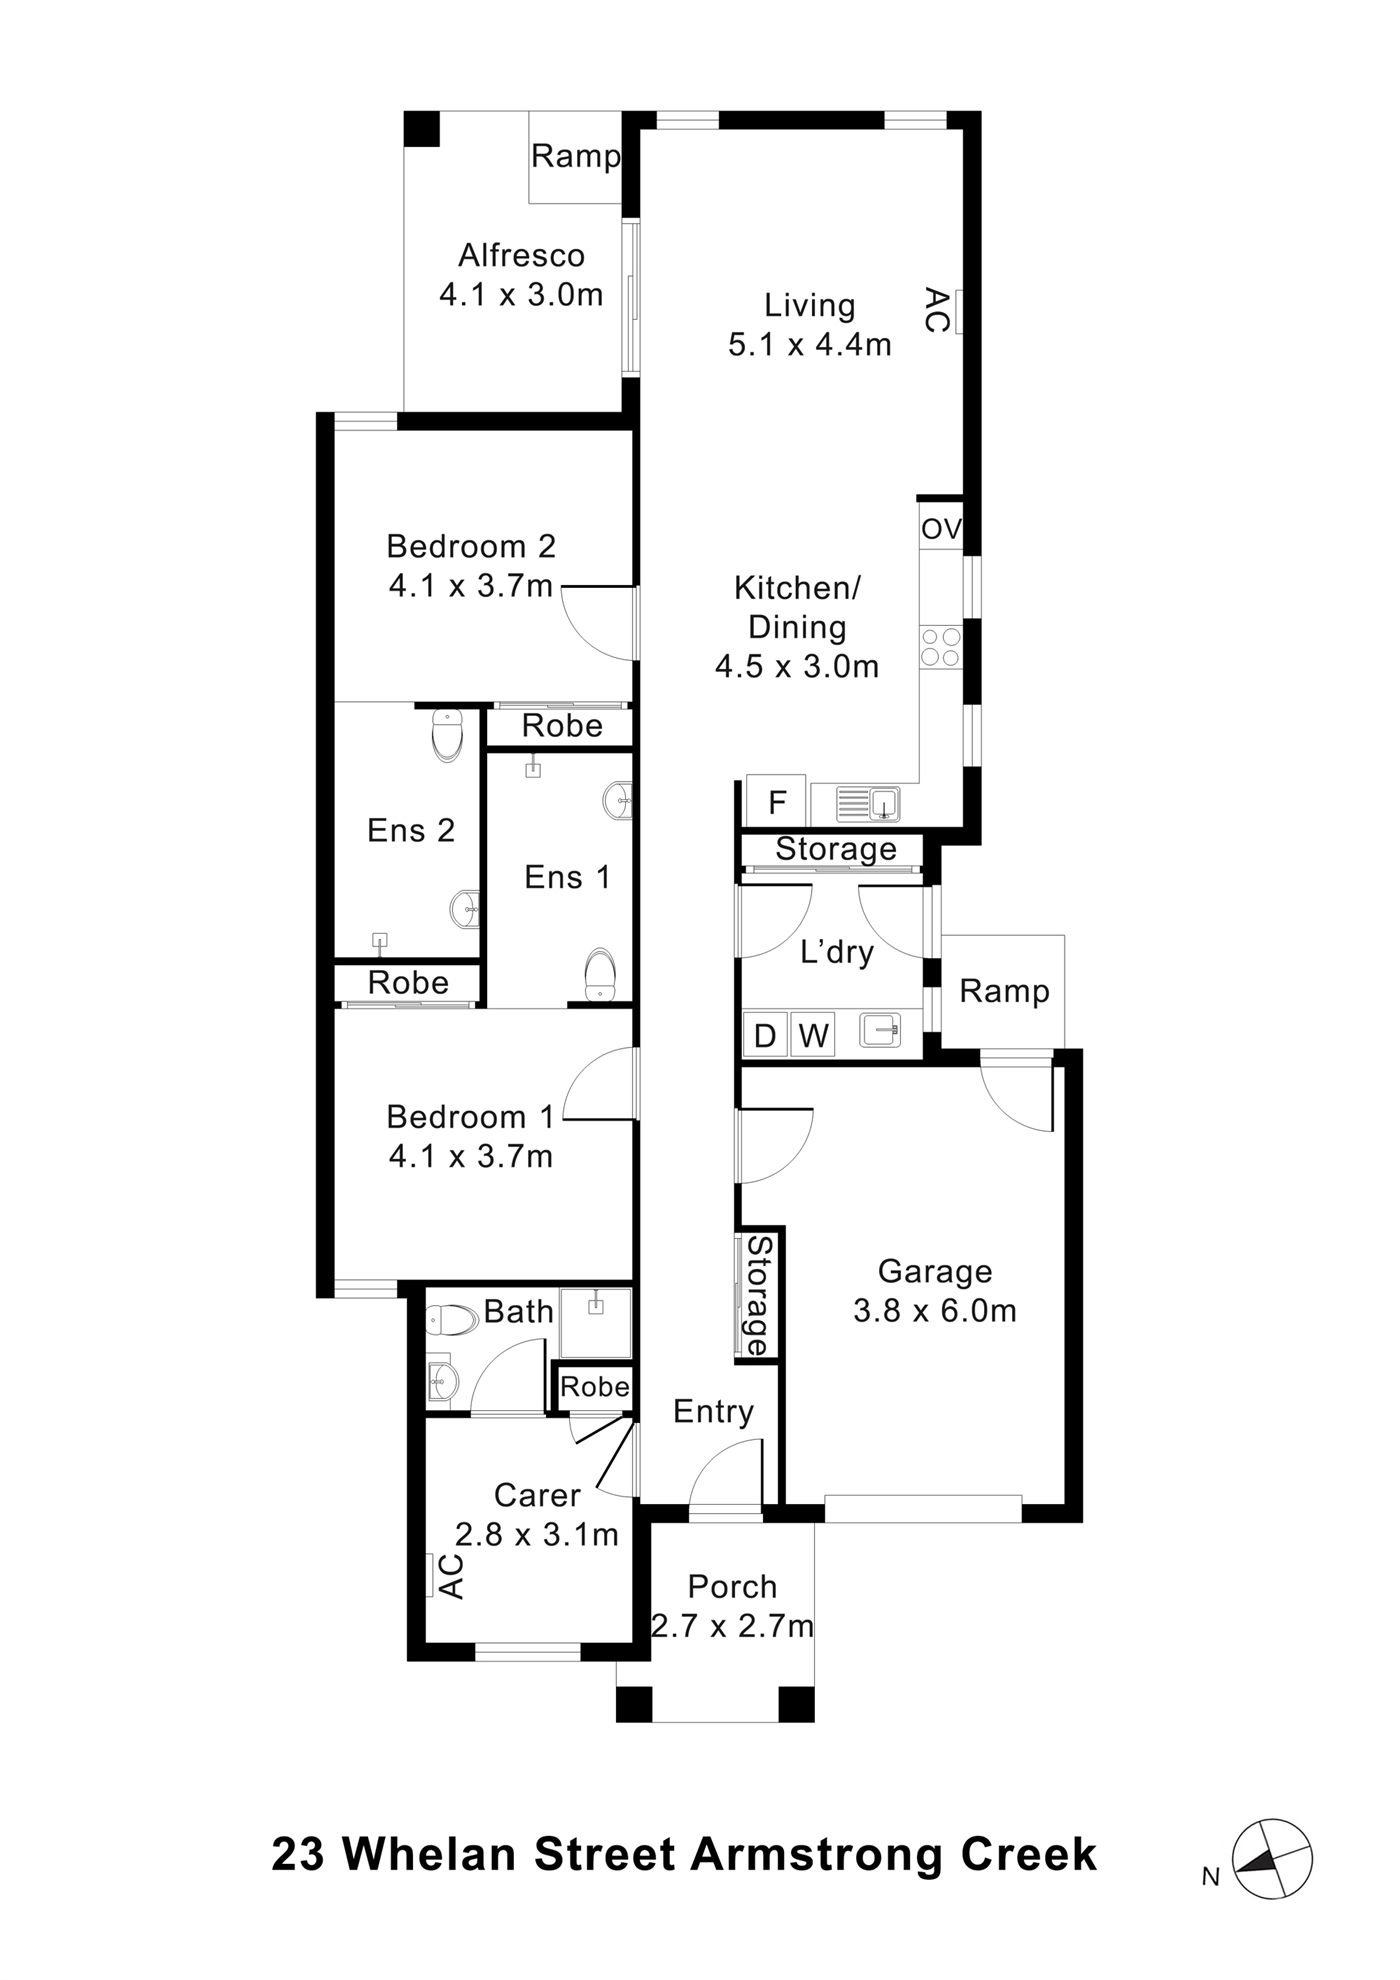
A home for two participants. Each has their own bedroom, with a built-in robe, and their own ensuite; the open-plan kitchen, dining and living area and the alfresco are shared with one other participant. The onsite overnight assistance (OOA) room, the carer room on the plan, sits at the front by the entry, with a bathroom reached through it.
Yours Alone
- Your own bedroom, with built-in robe
- Your own ensuite
Shared with One Other Participant
- The open-plan kitchen, dining and living area
- The alfresco
- The laundry
- The garage
- The onsite overnight assistance (OOA) room, with its own bathroom
Service areas vary between properties. Some homes share a laundry, a garage or a yard. Ask us and we'll tell you exactly how this one is arranged before you visit.
The Floor Plan
If you need a measurement the plan doesn't give (a room size, a doorway width, a turning circle, the shower recess) ask and we'll measure it for you.

Inside the Home
12 photographs of this property. Ask us for a video walkthrough if you'd rather see it in motion before visiting.


About This Home
- High Physical Support SDA
- 2-Participant Home + OOA
- Single Storey with Ceiling Hoist Provision
A 2-Participant High Physical Support Home
- Ceiling Hoist Ready
- Step-Free Access Throughout
- Reverse Cycle Air Conditioning
- OOA Included
The Heart of the Home
- Open, Comfortable and Easy to Move Around In
- The living area is the centre of the home: open, welcoming and easy to get around for wheelchair users and people with significant mobility support needs.
- The layout provides the required clear turning space, and the connection between living, kitchen, and outdoor areas makes everyday life feel natural and unrestrained.
- Dimmable lighting is provided in the living areas and bedrooms, giving participants and support workers full control over comfort and atmosphere.
- Light switches and power points are positioned at consistent, accessible heights throughout the home to support independence in everyday routines.
- Reverse cycle air conditioning is provided to the living areas and bedrooms, with control panels installed at accessible heights between 900 mm and 1100 mm from floor level so participants can adjust their environment without assistance.
Private, Accessible and Built for Real Independence
- Both participant bedrooms have been designed to support the specific needs of High Physical Support participants.
- Each bedroom is large enough to accommodate a Queen-sized bed with wide circulation clearances on three sides, including a minimum 1540 mm clearance on one side to allow for hoist transfers and support worker access.
- Each bedroom includes a robe of 1400 mm width with adequate clearance in front, providing real storage without sacrificing circulation space.
- Critically, both participant bedrooms have been structurally certified by a qualified engineer as capable of supporting a constant-charge ceiling hoist with a minimum 250 kg load capacity.
- The hoist infrastructure is in-built and ready for installation, capable of travelling across and down the bed. This is a mandatory requirement of the High Physical Support design category and has been certified as complete.
- Power and cabling has been provided to the head of all entry doors of participant bedrooms and external entry doorways for future door automation.
- Emergency power solutions are installed to ensure a minimum two-hour outage capacity across no fewer than two double GPOs in each participant bedroom and at any automated entry and egress doors.
- Multiple double GPOs are provided at the bed head wall and on the opposing wall in each bedroom, supporting the use of assistive technology, medical equipment, and personal devices.
Designed to the Full High Physical Support Standard
- The accessible bathroom has been designed and certified to meet all AS1428.1 requirements for the High Physical Support design category.
- The shower is positioned in the corner of the room with the required circulation space.
- A shower curtain rail is provided around the full shower space.
- A height-adjustable shower head and hose, a vertical support grab rail, and a lever-style shower tap located within the required accessible zone are all provided as part of the design.
The toilet has been positioned to comply fully with accessible toilet requirements including the correct clearance from the side wall, front edge clearance, flush controls that are proud of the surface, meets the required minimum circulation space.
- Wall reinforcement of minimum 12 mm thick sheeting has been installed from floor level to a height of 2100 mm throughout the sanitary compartments, ensuring that grab rails and future modifications can be safely installed anywhere they are needed.
- The hand wash basin is AS1428.1 compliant, with a minimum depth of 430 mm, knee and toe clearance underneath, and lever or sensor-style tapware located within reach.
- Slip resistance across all wet area flooring meets the minimum required standard for the High Physical Support design category.
Accessible, Practical and Support-Friendly
- The kitchen has been designed to meet the full High Physical Support kitchen requirements.
- It includes
- A fixed cooktop with rangehood, an in-built wall oven, a sink with lever tapware, a drawer-style dishwasher, a wheelchair-accessible pantry
- A height-adjustable benchtop is provided, capable of adjusting from 720 mm to 1020 mm clear space underneath, allowing participants to work comfortably from a seated or standing position.
- An accessible fixed benchtop of minimum 600 mm depth is also positioned next to the cooktop and wall oven, with knee and toe clearance underneath in accordance with AS1428.1.
- At least 1550 mm of clearance is provided in front of all fixed benches and appliances, ensuring wheelchair users can move freely and safely through the kitchen space.
- Task lighting is provided above all work surfaces, meeting the minimum 300 lux standard at the bench top.
- D-pull cupboard handles are provided to below-bench and overhead cabinetry, making everyday use manageable without requiring fine grip or wrist rotation.
Practical and Fully Accessible
The laundry is equipped with a sink or tub with lever-style tapware, accessible clearance in front of all benches and appliances, slip-resistant flooring to the required standard.
- It has been designed to allow participants and support workers to move comfortably within the space without obstruction.
Safe, Step-Free and Easy to Enjoy
- The home includes external outdoor space accessible via step-free threshold doorways.
- Slip-resistant flooring is provided in all external areas, helping make outdoor spaces safer for participants with mobility equipment or support needs.
- The accessway from the front boundary of the site to the entry doorway is safe, continuous, and completely step-free, meeting the full High Physical Support standard.
- A covered roof is provided over the required landing area at the main external entry doorway.
- The accessible car parking space is a minimum 3800 mm wide by 5400 mm long, with a slip-resistant, level surface and a roof over the space.
Accessibility and Assistive Technology
- Built to the High Physical Support Standard from the Ground Up
- This home has been certified at the final-as-built stage by an accredited SDA assessor and is fully compliant with the NDIS SDA Design Standard Edition 1.1 for High Physical Support.
Key features include:
- Step-free access from the site boundary through to all areas of the home
- Minimum 1200 mm clear corridor widths throughout
- Ceiling hoist-ready structure in all participant bedrooms, certified by a qualified structural engineer for a minimum 250 kg constant-charge hoist
- Dimmable lighting in living areas and bedrooms
- Consistent light switch and GPO heights throughout, with rocker-action or push-pad switches of minimum 35 mm width
- Emergency evacuation plan provided
- AS1428.1 compliant letterbox at the correct accessible height and on a hard-standing accessible area
The Local Area
Where the home sits, and what's within reach: shops, health services, transport and green space.
Get directions (opens in a new tab) Map data from OpenStreetMap Distances are in a straight line; driving times are approximate
Shops and everyday needs
- Aldi (supermarket) · 1.8 km
- The Village Warralily (shopping centre) · 1.9 km
- 7-Eleven (convenience store) · 1.9 km
- Woolworths (supermarket) · 1.9 km
Getting around
- Mandalay Ave/Warralily Bvd (bus stop) · 1.1 km
- Abigail Ct/Warralily Bvd (bus stop) · 1.2 km
- Stephenson Dr/Batten Rd (bus stop) · 1.3 km
- Chelsea Dr/Central Bvd (bus stop) · 1.4 km
Health services
- Direct Chemist Outlet · about 7 minutes by car
Parks and recreation
- Park · 300 m
- Dooliebeal Reserve · 900 m
- Playground · 1.5 km
- Warralily Reserve · 1.5 km
Ask About This Home
We'll come back to you with floor plans, photos and a video walkthrough, and let you know if it wouldn't suit.
Next Step: We Read It, Then We Call
We'll be in touch within two business days. If it's urgent, call 1300 255 495 and you'll reach our team.
Other Homes in Geelong
With a place available now or soon, High Physical Support first.