19 Stingray Street
Armstrong Creek VIC 3217

Walk Through the Home
Watch before you visit, or instead of visiting. Nothing loads from YouTube until you press play.
What's Private, and What's Shared
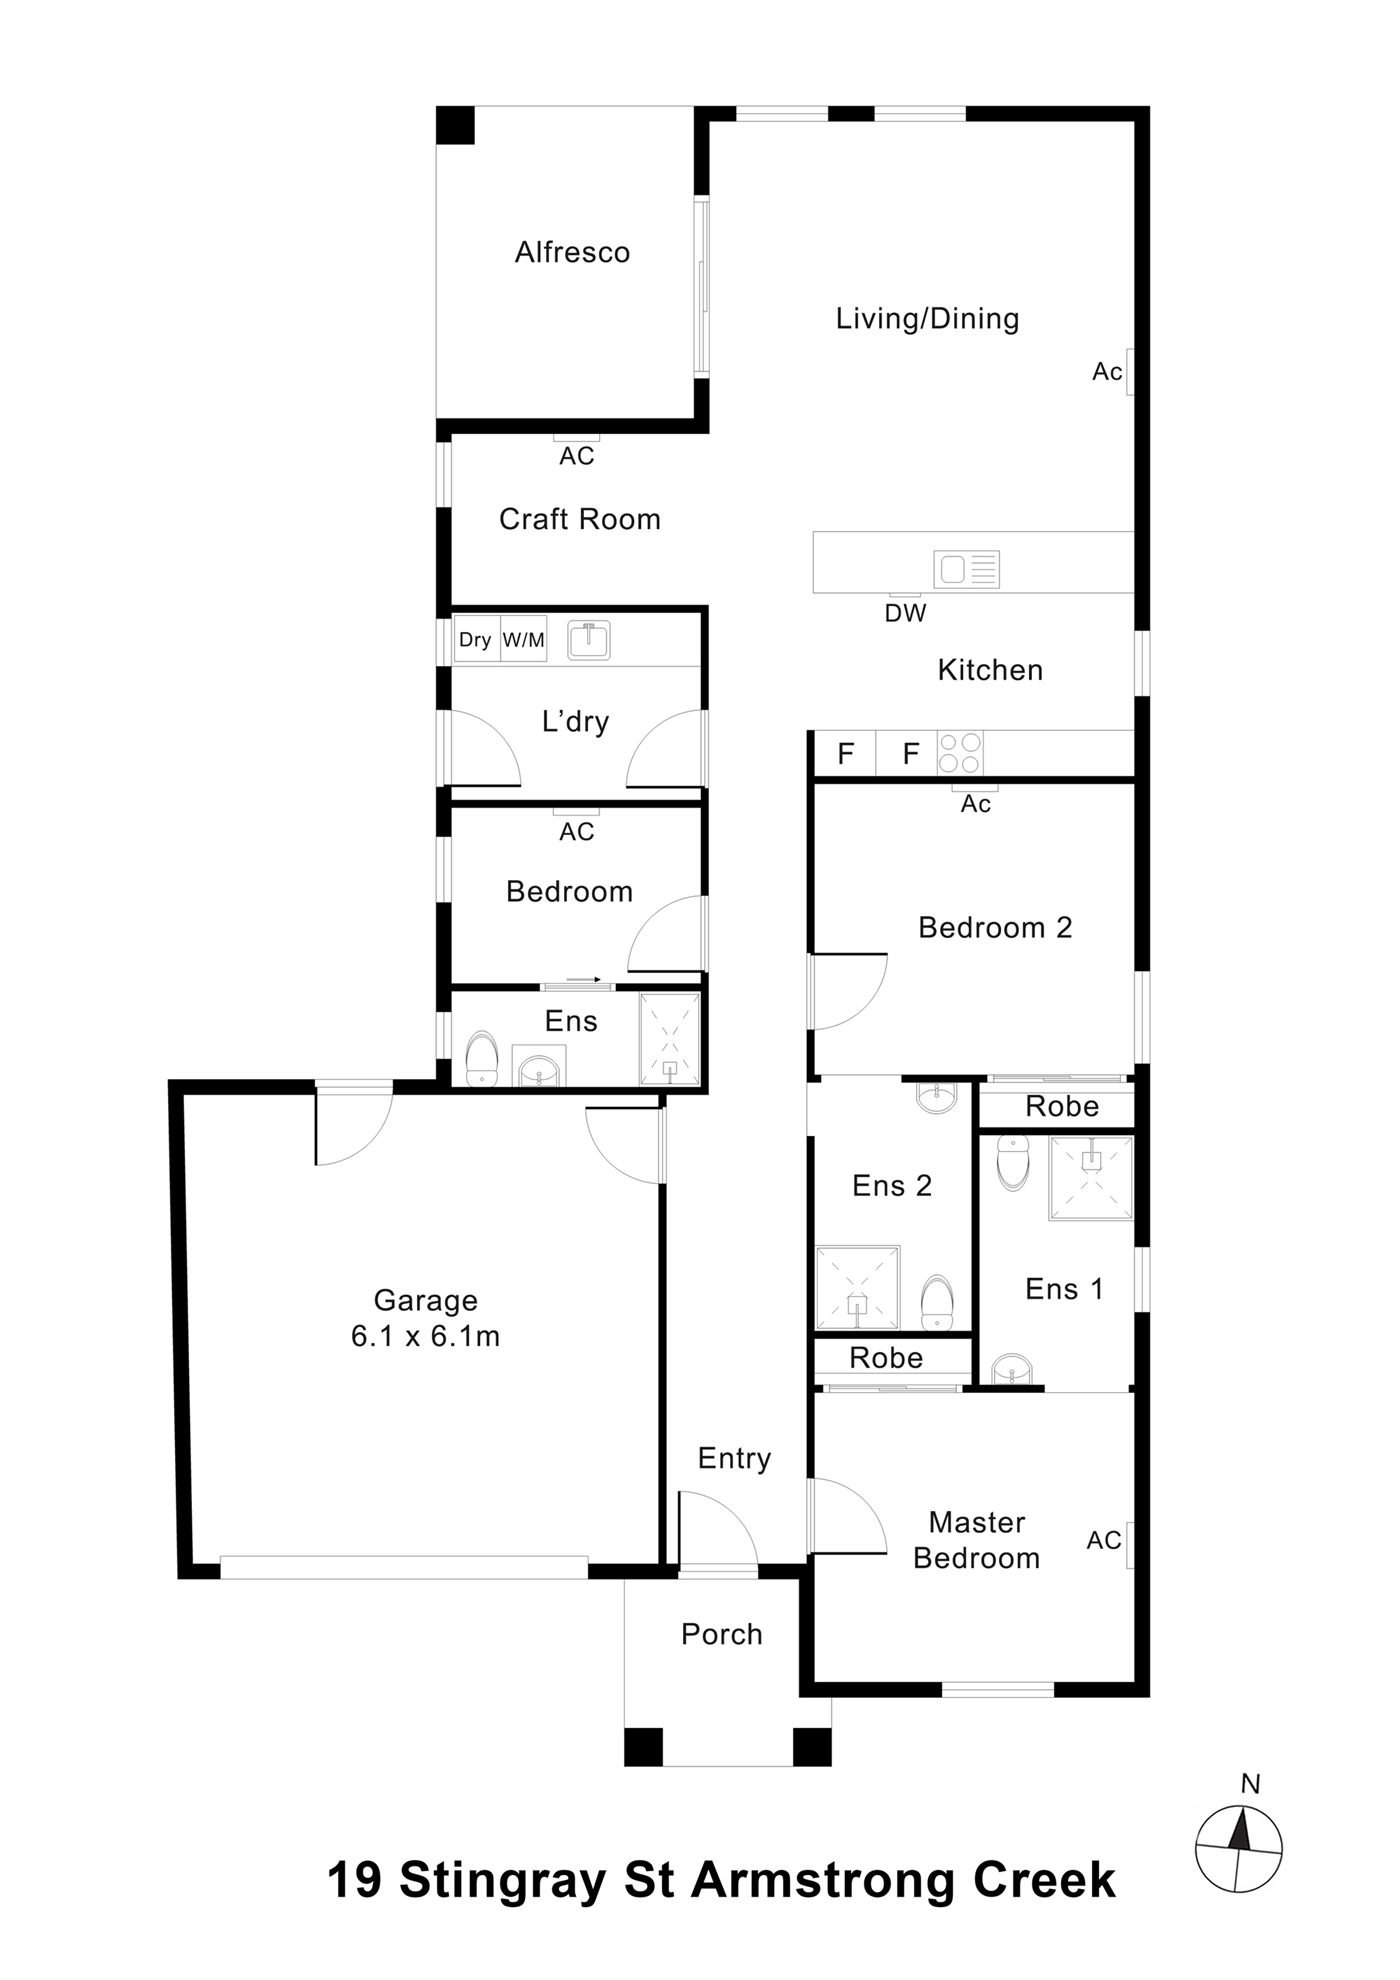
A home for two participants. Each has their own bedroom with a built-in robe, and an ensuite. The kitchen, the living and dining area, a craft room and the alfresco are shared with one other participant. The onsite overnight assistance (OOA) room, the third bedroom on the plan, is in the wing beside the laundry and has its own ensuite.
Yours Alone
- Your own bedroom, with built-in robe
- An ensuite off your bedroom
Shared with One Other Participant
- The kitchen, and the living and dining area
- The craft room
- The alfresco
- The laundry
- The double garage
- The onsite overnight assistance (OOA) room, with its own ensuite
Service areas vary between properties. Some homes share a laundry, a garage or a yard. Ask us and we'll tell you exactly how this one is arranged before you visit.
The Floor Plan
If you need a measurement the plan doesn't give (a room size, a doorway width, a turning circle, the shower recess) ask and we'll measure it for you.

Inside the Home
13 photographs of this property. Ask us for a video walkthrough if you'd rather see it in motion before visiting.


About This Home
2-Participant High Physical Support Home with OOA
Two HPS-Ready Participant Bedrooms
- Spacious, private, and light-filled, each bedroom has its own large, fully accessible ensuite and built-in storage.
- There's ample turning space for wheelchairs, and wide doorframes to allow easy movement throughout.
True High Physical Support Standards
- Ceiling hoist provisions are included, structural reinforcements have been made throughout, and emergency power solutions ensure continuous operation of essential supports.
- The home is ready for customised assistive technology and voice activation systems.
Designed for Real Independence
- A fully accessible kitchen (including lowered bench space, cooktop controls at the front, and room for side-by-side mobility access) means residents can participate in daily life with dignity.
- Bathrooms feature step-free showers with
- Grab rails, adjustable hand-held showerheads, generous circulation space
Private Living with Shared Support
- The living and dining area is bright and open, perfect for relaxed time with visitors or co-residents.
- Step through to a private landscaped courtyard: a peaceful place to unwind, complete with step-free access.
Onsite Overnight Assistance
A separate carer's room with its own ensuite ensures that 24/7 support is available onsite without ever compromising participant privacy or autonomy.
Secure, Comfortable, Future-Proof
- Wide hallways, non-slip flooring, and climate control ensure safety and comfort.
- Built with longevity in mind, this home is ready for the long haul.
The Locale: Calm, Connected, and Community-Focused
- Armstrong Creek sits perfectly between the calming coastline and the thriving regional centre of Geelong.
This home offers participants the perfect balance between calm surroundings and everyday convenience:
- Just minutes to Armstrong Creek Town Centre, where you'll find Coles, pharmacy, allied health, cafes, and more
- Short drive to Torquay Beach, Barwon Heads, and other coastal favourites
- Access to Epworth Geelong and University Hospital within 15 to 20 minutes
- Well-connected via the Surf Coast Highway and public transport routes
- Parks, open spaces, and walking paths right nearby: ideal for those who enjoy peaceful nature on their doorstep
- This is a place where support isn't just built into the home. It's in the environment too.
- The Armstrong Creek lifestyle blends modern accessibility with
- Fresh air, privacy, a sense of community
Ready to Move In, Built to Support for Life
- If you're looking for a beautifully built, accessible home that feels like home (not a facility) then 19 Stingray Street is your next step.
- Designed specifically for NDIS participants with High Physical Support funding, it's ready now.
The Local Area
Where the home sits, and what's within reach: shops, health services, transport and green space.
Get directions (opens in a new tab) Map data from OpenStreetMap Distances are in a straight line; driving times are approximate
Shops and everyday needs
- Woolworths (supermarket) · 600 m
- The Village Warralily (shopping centre) · 600 m
- Aldi (supermarket) · 650 m
- 7-Eleven (convenience store) · 650 m
Getting around
- Boundary Rd/Barwon Heads Rd (bus stop) · 100 m
- Central Bvd/Barwon Heads Rd (bus stop) · 500 m
- The Village Warralily SC/Barwon Heads Rd (bus stop) · 550 m
- The Village Warralily SC/Central Bvd (bus stop) · 550 m
Health services
- Direct Chemist Outlet · 550 m
Parks and recreation
- Park · 250 m
- Glenlee Regional Park · 1.1 km
- Warralily Reserve · 1.1 km
- Playground · 1.1 km
Ask About This Home
We'll come back to you with floor plans, photos and a video walkthrough, and let you know if it wouldn't suit.
Next Step: We Read It, Then We Call
We'll be in touch within two business days. If it's urgent, call 1300 255 495 and you'll reach our team.
Other Homes in Geelong
With a place available now or soon, High Physical Support first.