Necessity Housing
A Necessity Housing home: a single-storey residence with a wide driveway, double garage and lawn, under clear sky. A Necessity Housing home in Clyde North: a single-storey house with a double garage and front lawn. A Necessity Housing home in Armstrong Creek: a single-storey house with a landscaped front garden. A Necessity Housing home in Harkness at dusk, with its porch lights on. A Necessity Housing home in Clyde North: a brick-fronted single-storey house with a lawn.

Specialist Disability Accommodation

A Whole Home of Your Own

Most SDA means sharing a house with strangers. You get a bedroom of your own, and everything else belongs to everyone. We build two independent homes on one title: your own entry, your own kitchen, your own living room, your own bedroom and ensuite.Not a room in a shared house. Two independent homes on one title, each with its own kitchen, living room, bedroom and ensuite.

Two independent homes on one title. Simplified plan
Two independent homes on one title A simplified plan of 1 Vacca Close, Wollert, drawn with the street at the bottom, following the real floor plan. One building holds two independent homes on one title. At the rear, each home has its own living, kitchen and meals area, measuring 5.0 by 8.4 metres for Home A on the left, 5.0 by 7.7 metres for Home B on the right. In front of those, each home has its own bedroom of 3.7 by 3.6 metres with its own ensuite. Two private corridors, Entry 1 for Home A and Entry 2 for Home B, run up the centre of the building between the two homes, separated by a dividing wall. Towards the street the plan continues in two columns either side of a shared entry: on Home A's side a break-out room of 3.1 by 2.8 metres, a bathroom, and an onsite overnight assistance room of 3.6 by 2.8 metres; on Home B's side a laundry with store and linen, and a double garage of 5.5 by 6.0 metres. Those support rooms and the entry are shared by both homes. A porch opens to the street. Behind the building each home has its own private yard, and the two yards are separated by a dividing fence. Home A private yard Home B private yard FENCE HOME A Living · Kitchen · Meals 5.0 × 8.4 m · yours alone HOME B Living · Kitchen · Meals 5.0 × 7.7 m · yours alone Bedroom 3.7 × 3.6 m Ensuite Bedroom 3.7 × 3.6 m Ensuite Break-out room 3.1 × 2.8 m Bathroom · Linen OOA room (study) 3.6 × 2.8 m Laundry with store and linen Garage 5.5 × 6.0 m · internal access Entry 1 · Home A Entry 2 · Home B SHARED ENTRY Porch STREET Private to each home Shared support rooms Dividing wall

Simplified from the floor plan of 1 Vacca Close, Wollert. Each home is private from its own entry inward; the support rooms across the front are shared. Not to scale. Layouts vary by property.

Where Would You Like to Live?

Available homes

Homes You Can Move Into

Find a home
Available now Robust High Physical Support Fully Accessible

See all homes

The housing model

Shared Costs. Nothing Else Shared.

Typical group SDA gives you a bedroom of your own, and makes everything else common property. Our homes work differently: two independent homes on one title.

You share the cost of the land, not the household. One neighbour, not four housemates.

See the full comparison
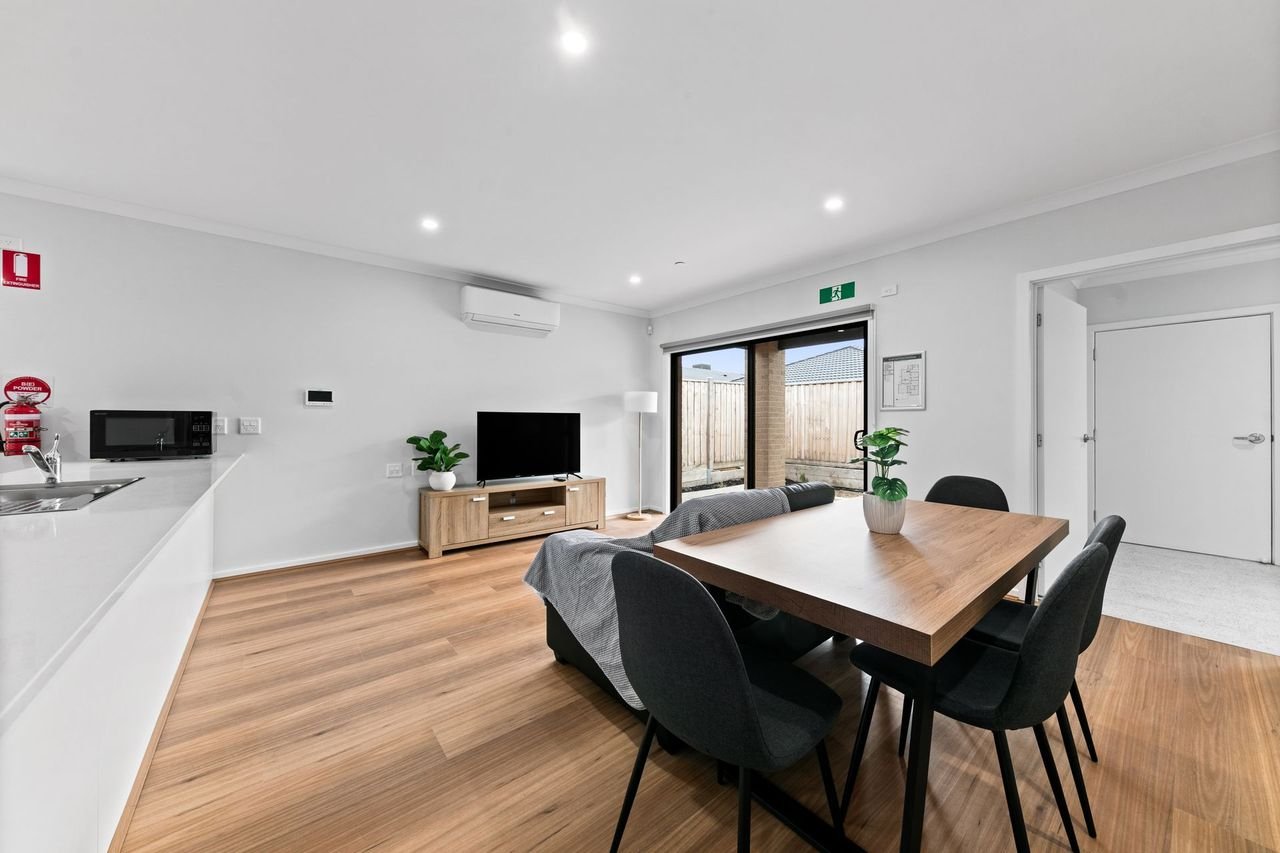
The open-plan kitchen, living and dining area of a Necessity home: a kitchen bench along one wall, a sofa facing a television, a dining table for four, and sliding doors opening onto a private fenced yard.
Two independent homes on one title. Simplified plan
Two independent homes on one title A simplified plan of 1 Vacca Close, Wollert, drawn with the street at the bottom, following the real floor plan. One building holds two independent homes on one title. At the rear, each home has its own living, kitchen and meals area, measuring 5.0 by 8.4 metres for Home A on the left, 5.0 by 7.7 metres for Home B on the right. In front of those, each home has its own bedroom of 3.7 by 3.6 metres with its own ensuite. Two private corridors, Entry 1 for Home A and Entry 2 for Home B, run up the centre of the building between the two homes, separated by a dividing wall. Towards the street the plan continues in two columns either side of a shared entry: on Home A's side a break-out room of 3.1 by 2.8 metres, a bathroom, and an onsite overnight assistance room of 3.6 by 2.8 metres; on Home B's side a laundry with store and linen, and a double garage of 5.5 by 6.0 metres. Those support rooms and the entry are shared by both homes. A porch opens to the street. Behind the building each home has its own private yard, and the two yards are separated by a dividing fence. Home A private yard Home B private yard FENCE HOME A Living · Kitchen · Meals 5.0 × 8.4 m · yours alone HOME B Living · Kitchen · Meals 5.0 × 7.7 m · yours alone Bedroom 3.7 × 3.6 m Ensuite Bedroom 3.7 × 3.6 m Ensuite Break-out room 3.1 × 2.8 m Bathroom · Linen OOA room (study) 3.6 × 2.8 m Laundry with store and linen Garage 5.5 × 6.0 m · internal access Entry 1 · Home A Entry 2 · Home B SHARED ENTRY Porch STREET Private to each home Shared support rooms Dividing wall

Simplified from the floor plan of 1 Vacca Close, Wollert. Each home is private from its own entry inward; the support rooms across the front are shared. Not to scale. Layouts vary by property.

What's actually yours
What you get Typical group SDA A Necessity home
Your entry One front door into a shared house Your own entry, opening only into your home
Kitchen One kitchen for the whole household Your own kitchen
Living room Shared with everyone in the house Your own living room
Who decides who visits The household, or house rules You do

What's Actually Yours

Your entry
Group SDA: One front door into a shared house
A Necessity home: Your own entry, opening only into your home
Kitchen
Group SDA: One kitchen for the whole household
A Necessity home: Your own kitchen
Living room
Group SDA: Shared with everyone in the house
A Necessity home: Your own living room
Who decides who visits
Group SDA: The household, or house rules
A Necessity home: You do

Service areas vary by home. In our two-home builds the front entry, break-out room, OOA room, laundry and garage are shared. Each listing says what is shared, and we will send the floor plan.

Design categories

The Four SDA Design Categories

Your NDIS plan funds one of four design categories. Here's what each one actually means, and if you're not sure which is yours, send us your plan and we'll check.

Robust

Built to be resilient and hard to damage: reinforced linings and fixtures, laminated glazing, and acoustic treatment so noise doesn't carry. Secure, not institutional.

Suits people who have complex behaviours that may cause harm to themselves, others or property.

High Physical Support

Built for significant physical assistance: ceiling hoist provision, backup power, emergency communications and height-adjustable joinery, on top of full wheelchair access.

Suits people who have the most significant physical and medical support needs, and need help with most daily tasks.

Fully Accessible

Built so you can move through it independently: level entry, wide doorways, room to turn a wheelchair, a roll-in shower, and everything within reach.

Suits people who have significant physical impairment and can move around their home independently.

Improved Liveability

Built for a calmer, clearer home: good lighting and acoustics, clear sightlines, simple wayfinding and low-glare finishes, with reasonable physical access too.

Suits people who have a sensory, intellectual or cognitive impairment and benefit from a calmer home.

Moving in

How Moving In Works

What happens between your first call and moving day.

  1. STEP 1

    Tell Us What You Need

    A ten-minute call: location, design category, timing, and who else is involved.

  2. STEP 2

    We Shortlist Homes

    We send a shortlist within two business days, including homes not yet listed publicly. If nothing fits, we say so.

  3. STEP 3

    See the Home

    In person or by video walkthrough. Bring your OT or coordinator. We work to their schedule.

  4. STEP 4

    Move In

    We prepare SDA enrolment and tenancy paperwork, and coordinate with your SIL provider on rosters and access.

For support coordinators

Straight Answers, Fast

16,644 participants using SDA supports across Australia
9,014 eligible participants not yet in an SDA home

NDIS Quarterly Report Supplement P, as at 30 June 2026, published at ndis.gov.au. Vacancies, not eligibility, are the bottleneck.

Request our current vacancy list
  • A direct line to our own team, not a call centre.

  • Floor plans, measured specifications and enrolment documents on request.

  • Matching vacancies flagged before they're listed publicly.

  • A straight answer when a home won't suit your participant.

Video tours

Walk Through a Home from Wherever You Are

Every property page includes a video tour where one's available: watch before you visit, or instead of visiting.

Browse homes with video tours
4 Majorelle Boulevard, Wollert · Robust, two homes on one title See this home: 4 Majorelle Boulevard, Wollert

Start with a Conversation, Not an Application

Tell us a little about what you need and we'll come back to you. If nothing fits, we'll say so rather than waste your time.

1300 255 495 Answered by our team, not a machine.

Not sure which design category you're funded for? Send us your NDIS plan and we'll check.

Next Step: Tell Us What You Need

Tell us what matters most: supports, who else is involved, anything that would rule a home out.

Optional, but it's the fastest way to reach you.

We use your details only to answer your enquiry. See our privacy policy.