78 Chenin Street
Wollert VIC 3750

There's no video walkthrough of this home online yet. Ask and we'll send one, usually the same day.
Request a video walkthroughWhat's Private, and What's Shared
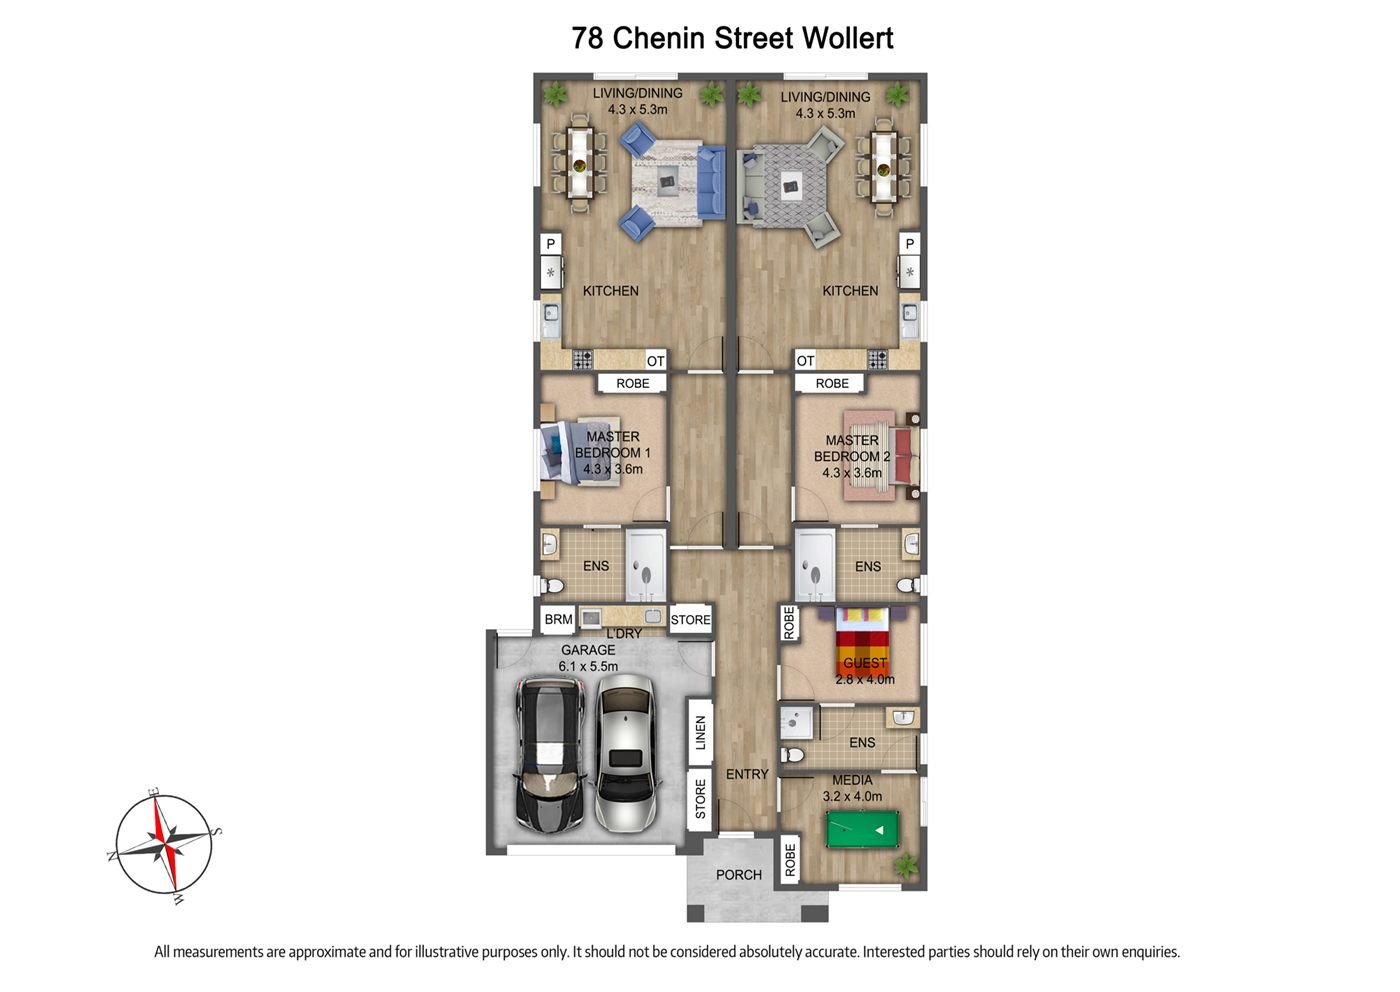
Two homes side by side under one roof. From the shared front entry hall, each home has its own door and hallway, leading to its own kitchen and living and dining area, bedroom and ensuite. The rooms across the front (the onsite overnight assistance (OOA) room, which has its own ensuite, and a media room) are shared, as are the laundry and the double garage.
Yours Alone
- Your own door and hallway, off the front entry hall
- Your own kitchen, living and dining area
- Your own bedroom, with built-in robe
- Your own ensuite
Shared, at the Front of the Building
- The front entry hall and porch
- The onsite overnight assistance (OOA) room, with its own ensuite
- A media room
- The laundry and the double garage
The Floor Plan
If you need a measurement the plan doesn't give (a room size, a doorway width, a turning circle, the shower recess) ask and we'll measure it for you.

About This Home
- Robust SDA
- Two Participant Home + OOA
- Two Homes Under One Roof
Two Homes, One Practical SDA Setting
- The strongest feature of this property is the separation between the two participant homes.
- Each side operates as its own private living environment, with its own kitchen, meals and living areas supporting choice, autonomy and daily independence.
- This model gives participants the benefit of living under one SDA title without needing to share core everyday spaces.
- It also helps providers manage support more clearly, with less overlap between routines, visitors, sensory needs or behavioural triggers.
Personal Rooms Built for Control
- Each participant bedroom is positioned within its own independent side of the home, creating a private retreat connected to personal living, kitchen and bathroom spaces.
- The bedrooms include robe storage and upgraded roof trusses for future hoist provision, supporting flexibility if participant needs change over time.
Durable, Accessible and Easy to Support
Each participant ensuite includes accessible and Robust-focused inclusions: disabled compliant tapware, wall-hung basins, disabled toilets, handrails to shower and toilet areas, vandal-resistant shower heads and handles, stainless steel mirrors, wall tiling to participant ensuites.
- These features support personal care, easier cleaning, durability, and safer day-to-day use while still keeping the bathroom private to each participant.
Robust Features Built In
- This home includes a strong package of Robust upgrades to support durability and participant safety.
- These include
- A solid front door with no glass, pull handles to participant bedroom and ensuite doors, external roller shutters, reinforced Villaboard wall linings, double stud acoustic treatment to the common dividing wall, extra acoustic insulation in the ceiling, Perspex or laminated-glass windows
- Block-out retractable internal blinds, split systems as required, an extra clothesline, separate front paths, and upgraded lighting further support comfort, security and daily function.
Separate Entries with Practical Flow
- Each participant has their own door off the shared front entry hall, reinforcing the independence of the two-home model. This gives participants clearer personal boundaries and a stronger sense of ownership over their own home.
Together these contribute to a home that is well suited to participants, families, and SIL teams: the wider doorways, accessible fittings, support-friendly layout, secure garage storage.
The Local Area
Where the home sits, and what's within reach: shops, health services, transport and green space.
Get directions (opens in a new tab) Map data from OpenStreetMap Distances are in a straight line; driving times are approximate
About the area
- 78 Chenin Street is located in Wollert, close to everyday shopping, parks, medical services and transport connections across Wollert, Epping and Craigieburn.
Shops and everyday needs
- BP Shop (convenience store) · 1.6 km
Getting around
- Yann Drive/Craigieburn Road (bus stop) · 1.5 km
- Montbeliard Road/Craigieburn Road (bus stop) · 1.5 km
- Jardin Road/Craigieburn Road (bus stop) · 1.6 km
- Garrong Avenue/Craigieburn Road (bus stop) · 1.6 km
Parks and recreation
- Park · 150 m
- Future Conservation Area 31 - Craigieburn Road (East), Wollert (reserve) · 1.2 km
- Future Conservation Area 32 - Craigieburn Road (West), Wollert (reserve) · 1.6 km
- Bullion Park · 1.6 km
Health services
- Hardy Avenue Dental Surgery · about 14 minutes by car
- Craigieburn Clinic · about 14 minutes by car
- Craigieburn Pharmacy · about 14 minutes by car
- Supersaver Discount Chemist · about 14 minutes by car
Nearby, with travel times
- Aurora Village Shopping Centre, 315A Harvest Home Road · about 7 minutes by car
- Pacific Epping, 571-583 High Street · about 15 minutes by car
- Edgars Road · about 10 minutes by car
- The Northern Hospital, 185 Cooper Street
- Craigieburn Road · about 5 minutes by car
Ask About This Home
We'll come back to you with floor plans, photos and a video walkthrough, and let you know if it wouldn't suit.
Next Step: We Read It, Then We Call
We'll be in touch within two business days. If it's urgent, call 1300 255 495 and you'll reach our team.
Other Homes in Melbourne (North)
With a place available now or soon, Robust first.