25 Balmore Street
Beveridge VIC 3753

Walk Through the Home
Watch before you visit, or instead of visiting. Nothing loads from YouTube until you press play.
What's Private, and What's Shared
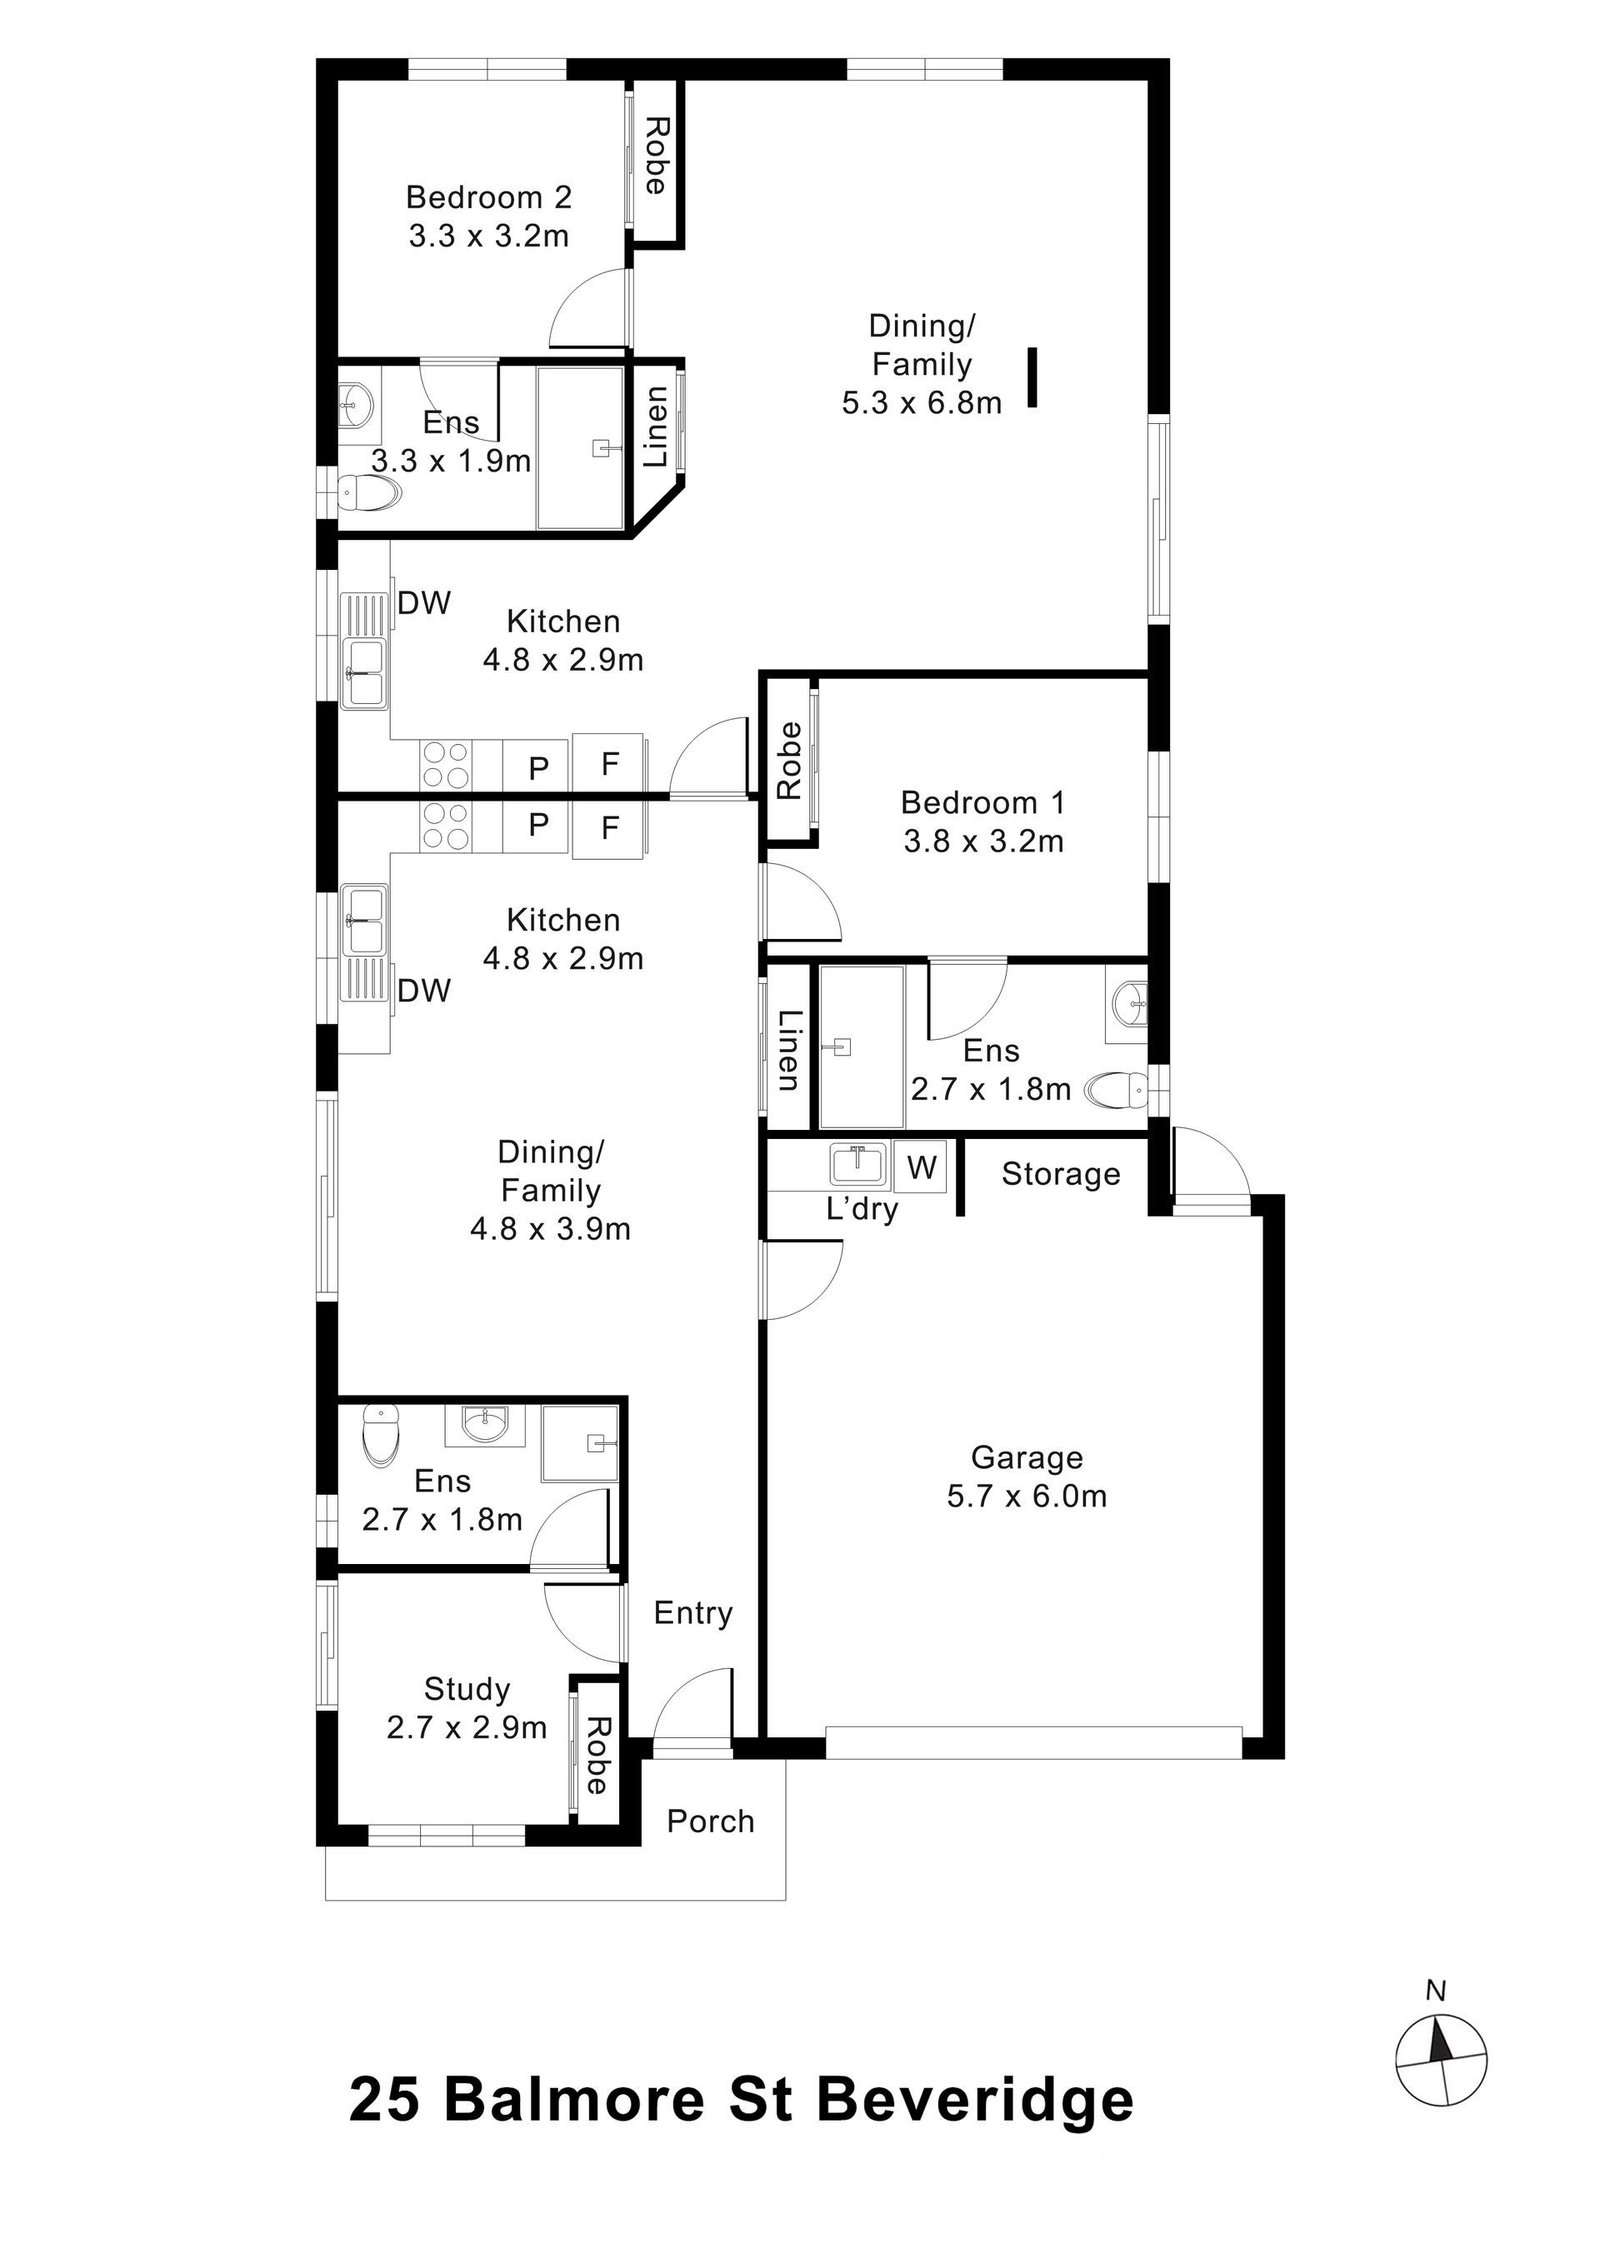
Two homes back to back under one roof, with one front entry. Each has its own kitchen, dining and family area, bedroom and accessible ensuite. The onsite overnight assistance (OOA) room, with its own ensuite, sits at the front by the entry; it, the laundry and garage, and the backyard are shared. The floor plan below shows how the two homes connect.
Yours Alone
- Your own kitchen, dining and family area
- Your own bedroom, with built-in robe
- Your own accessible ensuite
Shared Between the Two Homes
- The front entry
- The onsite overnight assistance (OOA) room, with its own ensuite
- The laundry and garage
- The backyard
The Floor Plan
If you need a measurement the plan doesn't give (a room size, a doorway width, a turning circle, the shower recess) ask and we'll measure it for you.

Inside the Home
13 photographs of this property. Ask us for a video walkthrough if you'd rather see it in motion before visiting.


About This Home
Fully Furnished Spaces from Day One
- Support to personalise the home through approved upgrade pathways
- Just a supported beginning in a stable home built for long-term living.
- (Conditions apply.)
- Super Robust: Built Stronger, Safer & Far Beyond Standard Robust
- Exclusive to Necessity Housing, Super Robust is a specialised build that goes significantly beyond NDIS Robust requirements.
- These homes are engineered for durability, behavioural stability, and calm, low-sensory living environments.
- High-density impact sheeting, extensive acoustic insulation, vandal-resistant fixtures, impact-tested materials and a behaviour-support-oriented layout come together to deliver an environment designed for participants who need absolute reliability.
- Super Robust means stronger, quieter, safer, more stable.
What Makes This Home Super Robust
Every detail is designed for high-intensity, long-term use.
Doors and Entry
- 920 mm solid core internal doors
- Perspex highlight windows in living & bedrooms
- Stainless steel mirrors (600×1000 mm) over custom shaving cabinets
- Disabled-compliant tapware & wall-hung basins
- Disabled handrails at entry + inside ensuites (showers & toilets)
- Acoustic insulation in walls & ceiling
- 1800 MDF to all walls
- Commercial-grade vinyl or hybrid flooring
- 12 mm Villaboard on all bathroom walls
Two Completely Independent Spaces on One Title
This home contains two entirely separate living environments, positioned back-to-back, each with:
- Its own private accessible ensuite
- The two homes share the front entry, the OOA room, the laundry and garage, and the backyard.
- A real home, not just a room in a shared setting
- Participants get independence, privacy and autonomy every single day.
- Stronger long-term stability
- The design removes the number one cause of issues in shared settings: shared living stress.
A Home Designed for Real-World Stability
- This Super Robust SDA home at 25 Balmore Street is one of the strongest, safest, and most behaviour-ready environments available today.
- Built for participants with
- Complex behavioural, sensory, environmental needs, predictability, participant dignity
- This is Super Robust, engineered far beyond standard Robust for long-term comfort.
Healthcare and Support Services
- Wallan Medical Centre · 12 minutes (12.3 km) · 11-17 High Street, Wallan
- DPV Health · 15 minutes (14.5 km) · 42-48 Coleraine Street, Broadmeadows (closest major support service)
- Kilmore District Hospital · 22 minutes (25.8 km) · 1 Anderson Road, Kilmore
Shopping and Essentials
- Beveridge IGA · 4 minutes (1.9 km) · 2-6 Mandalay Circuit, Beveridge
- Wellington Square Shopping Centre · 10 minutes (10.1 km): High St, Wallan
- Highlands Shopping Centre · 13 minutes (12.7 km) · 1-13 Aitken Boulevard, Craigieburn
Mandalay Golf Course: 4 minutes (2.3 km): Mandalay Cct
- A stronger structure. A calmer environment.
- Two private spaces built to empower the person living in them, not restrict them.
- Here, independence is protected, choice is respected, and control stays where it belongs: with the participant.
- This is Super Robust SDA, engineered and delivered by Necessity Housing: a standard Robust home, upgraded across twelve items.
The Local Area
Where the home sits, and what's within reach: shops, health services, transport and green space.
Get directions (opens in a new tab) Map data from OpenStreetMap Distances are in a straight line; driving times are approximate
Getting around
- Blossom Way/Mandalay Circuit (bus stop) · 800 m
- Greater Beveridge Community Centre/Lithgow Street (bus stop) · 1.1 km
- Mantel Green/Lithgow Street (bus stop) · 1.1 km
- Pacific Grange/Golf Links Drive (bus stop) · 1.2 km
Parks and recreation
- Park · 300 m
- Playground · 1.3 km
- Mandalay Park · 1.5 km
- Beveridge Recreation Reserve · 1.5 km
Health services
- Chemist Warehouse · about 18 minutes by car
- Wallan Pharmacy · about 13 minutes by car
- Amcal (pharmacy) · about 14 minutes by car
- Wallan Dental · about 15 minutes by car
Ask About This Home
We'll come back to you with floor plans, photos and a video walkthrough, and let you know if it wouldn't suit.
Next Step: We Read It, Then We Call
We'll be in touch within two business days. If it's urgent, call 1300 255 495 and you'll reach our team.
Other Homes in Melbourne (North)
With a place available now or soon, Robust first.