23 Balmore Street
Beveridge VIC 3753

Walk Through the Home
Watch before you visit, or instead of visiting. Nothing loads from YouTube until you press play.
What's Private, and What's Shared
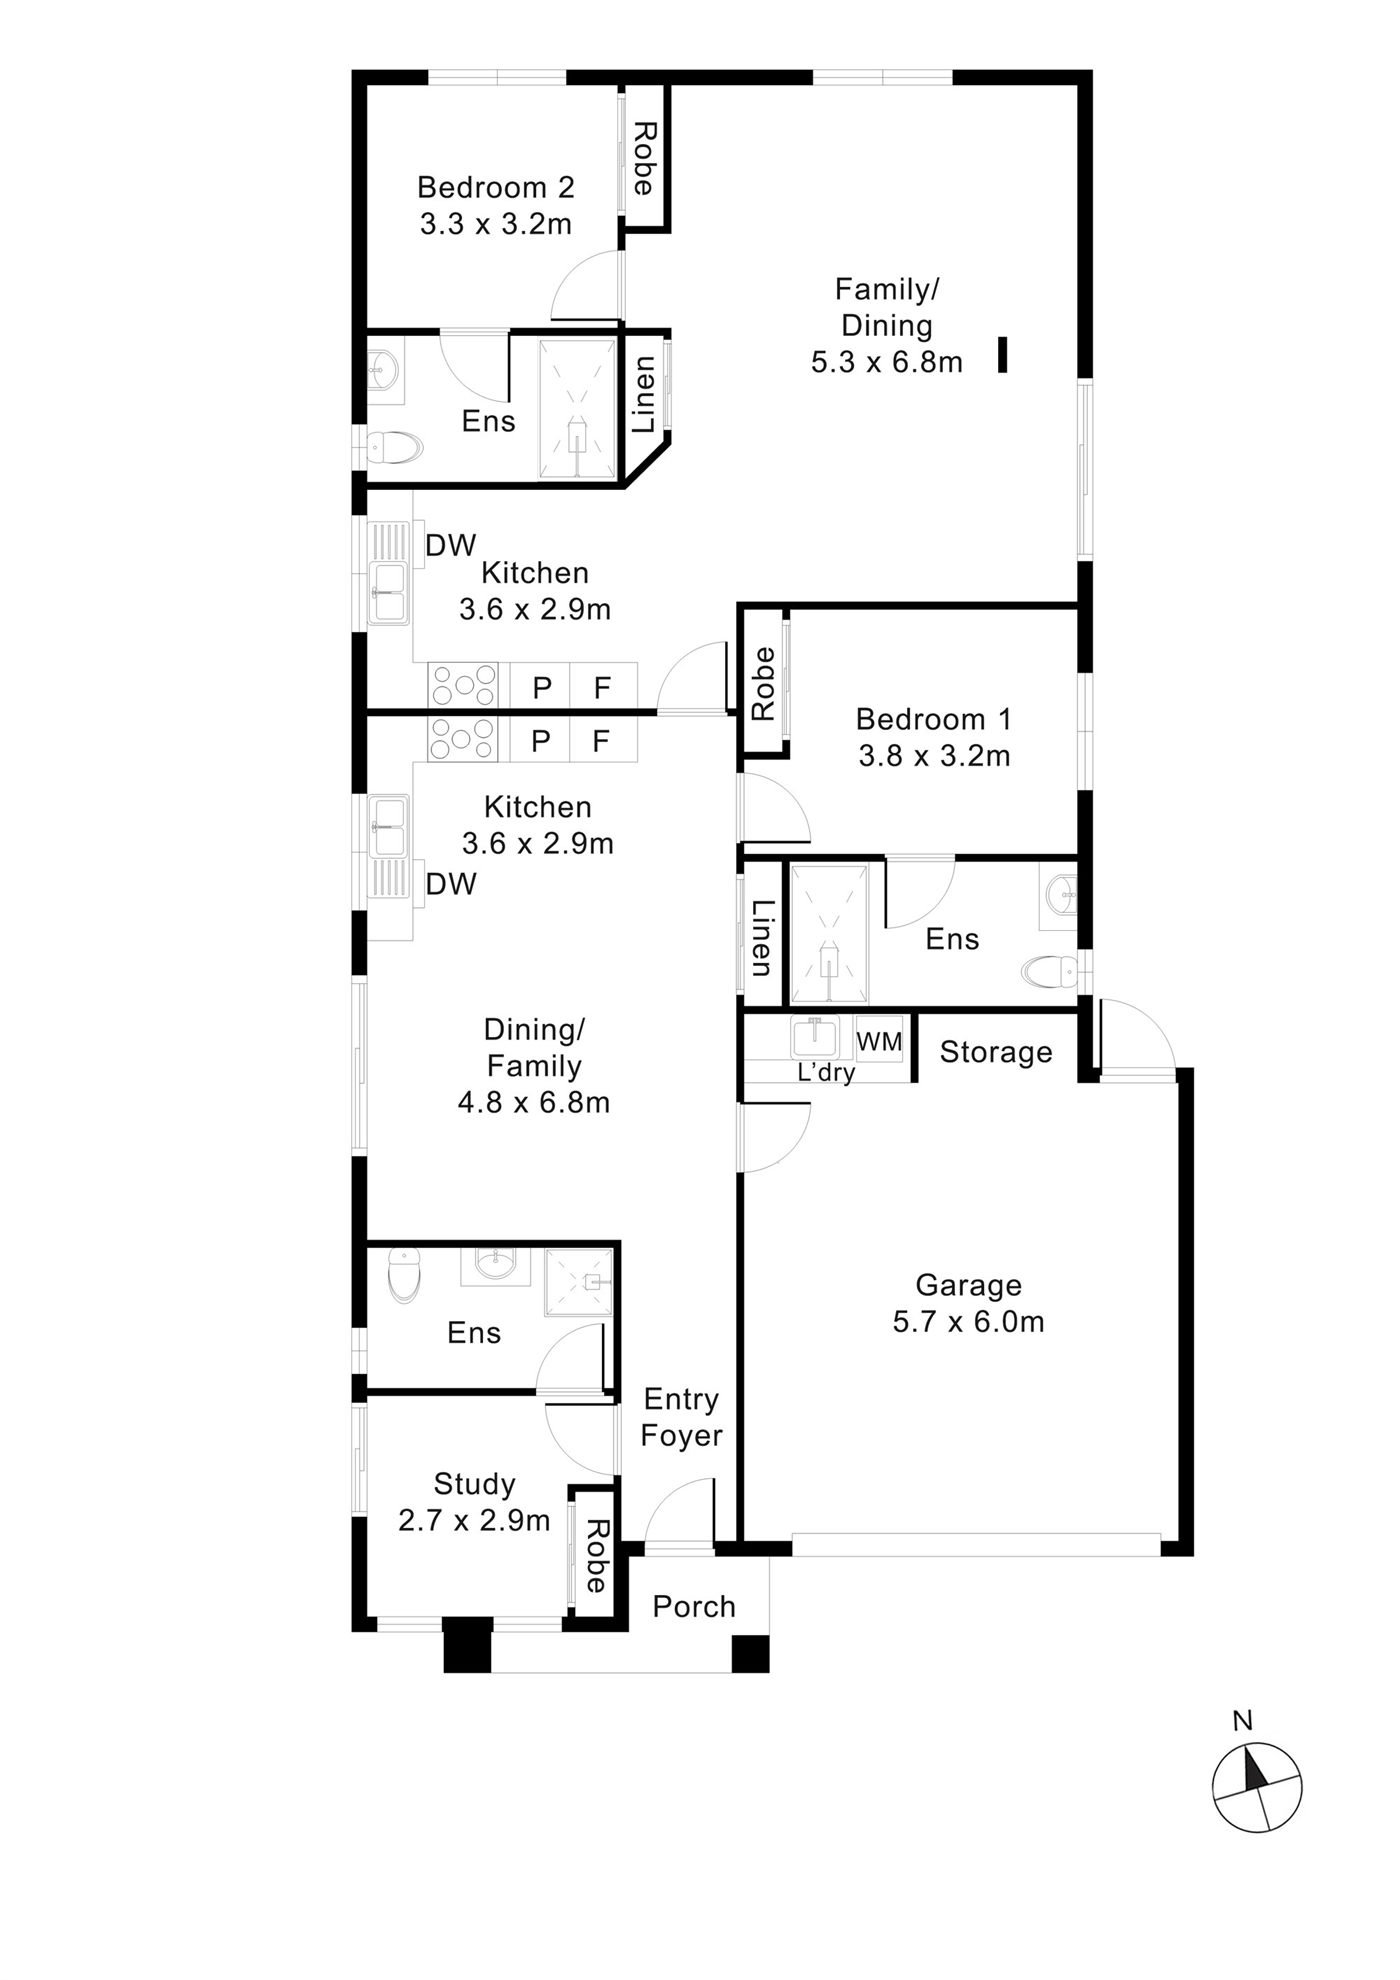
Two homes back to back under one roof, with one front entry. Each has its own kitchen, dining and family area, bedroom and ensuite. A study, with a robe and its own ensuite, sits at the front by the entry; it and the laundry, storage and garage are shared. The floor plan below shows how the two homes connect.
Yours Alone
- Your own kitchen, dining and family area
- Your own bedroom, with built-in robe
- Your own ensuite
Shared Between the Two Homes
- The front entry
- A study, with a robe and its own ensuite
- The laundry, storage and garage
The Floor Plan
If you need a measurement the plan doesn't give (a room size, a doorway width, a turning circle, the shower recess) ask and we'll measure it for you.

Inside the Home
13 photographs of this property. Ask us for a video walkthrough if you'd rather see it in motion before visiting.


About This Home
- Robust SDA
- 2 Independent Participant Homes
- Two Homes on One Title
- Two Independent Robust SDA Homes on One Title: A Purpose-Built SDA in Beveridge
- Two Independent Homes on One Title
- High-Impact Materials
- Sound Insulated Bedrooms
The Heart of the Home
- Open, Relaxed and Easy to Live In
- Each home's open-plan living and dining area sits at its centre, connecting naturally to its kitchen, its bedroom, and the secure outdoor space.
- The layout has been carefully planned to support independent living while enabling support staff to assist effectively.
- Practical features were built in from the beginning, so they sit naturally within the home.
- Lighting is designed to be practical for everyday living, with dimmable lighting provided in the main living areas and bedrooms.
- Light switches and power points are positioned consistently throughout the home at accessible heights to make daily routines simpler and easier to manage.
- All internal corridors and passageways provide a minimum clear width of 1000 mm, ensuring smooth, accessible movement throughout the home.
- Door handles are installed at consistent heights between 900 mm and 1100 mm above floor level, making them easy to reach and use.
Private, Comfortable and Designed for Real Life
- Each participant bedroom is a proper private room, not a converted space.
- Each bedroom includes an integrated robe with adjustable shelves, giving participants more storage and making daily routines easier and less stressful.
- Each bedroom is also connected to its own private ensuite.
- The bathrooms are designed with accessibility in mind including
- Level-access showers, slip-resistant flooring, layouts that are easier to move around in while still feeling comfortable and private
- Bedrooms are sound insulated to provide peaceful, restful spaces away from shared areas. This is one of the most important features in participant homes, allowing each person to have a true private retreat.
Simple, Practical and Participant-Friendly
- Each kitchen is positioned to connect directly with the living and dining area, making the home feel open and easy to move around in.
- Power points, lighting, and controls are positioned at consistent heights to make everyday use simpler.
- Both kitchens are fully equipped with
- Fixed cooktop and rangehood, in-built oven, sink with tap, dishwasher
- Robust materials including vandal-resistant benchtops and cabinetry are built to withstand heavy use.
- Task lighting above benchtops provides practical visibility for safe food preparation.
- This layout makes it easier for participants to stay involved in everyday activities such as cooking, relaxing in the living area, or spending time with visitors.
- The goal is not just accessibility, but a home that feels natural to live in.
Designed from the Beginning, Not Added Later
- These homes have been designed from the start to support Robust design requirements while still feeling warm and comfortable.
- Reinforced bathroom walls for durability and safety grab rail installation
- Designed with support worker access and safety in mind
- All of these features are part of the design itself rather than added afterwards, which makes a real difference to how the homes feel day to day.
The Local Area
Where the home sits, and what's within reach: shops, health services, transport and green space.
Get directions (opens in a new tab) Map data from OpenStreetMap Distances are in a straight line; driving times are approximate
About the area
- 23 Balmore Street is located in Beveridge, with essential services and everyday shopping only a short distance away.
- The location makes it easy for participants and support providers to access shops, parks, medical services, and transport without long travel times.
Getting around
- Blossom Way/Mandalay Circuit (bus stop) · 1.0 km
- Mantel Green/Lithgow Street (bus stop) · 1.2 km
- Greater Beveridge Community Centre/Lithgow Street (bus stop) · 1.2 km
- Pacific Grange/Golf Links Drive (bus stop) · 1.4 km
Parks and recreation
- Park · 450 m
- Beveridge Recreation Reserve · 1.3 km
- Playground · 1.4 km
- Mandalay Park · 1.6 km
Nearby, with travel times
- Norbert Avenue, 1.8 km away (12 minutes by car, 15 minutes by bicycle)
- Northern Hospital, 185 Cooper Street
- Mount Alexander Road, 2.5 km away (10 minutes by car, 20 minutes by bus)
- Local Bus Services, Beveridge is serviced by regular local bus routes including Route 412 and Route 427
Health services
- Chemist Warehouse · about 18 minutes by car
- Wallan Pharmacy · about 13 minutes by car
- Amcal (pharmacy) · about 14 minutes by car
- Wallan Dental · about 14 minutes by car
Ask About This Home
We'll come back to you with floor plans, photos and a video walkthrough, and let you know if it wouldn't suit.
Next Step: We Read It, Then We Call
We'll be in touch within two business days. If it's urgent, call 1300 255 495 and you'll reach our team.
Other Homes in Melbourne (North)
With a place available now or soon, Robust first.