62 Wallace Street
Preston VIC 3072

There's no video walkthrough of this home online yet. Ask and we'll send one, usually the same day.
Request a video walkthroughWhat's Private, and What's Shared
This is a shared home for 3 participants. You have your own bedroom; the kitchen, living and dining areas are shared with 2 other residents. Exactly which rooms are private varies between homes: ask us and we will tell you precisely how this one is arranged before you visit.
Yours Alone
- Your own bedroom
Shared with the Household
- The kitchen
- The living and dining areas
- The laundry
- The outdoor area
Service areas vary between properties. Some homes share a laundry, a garage or a yard. Ask us and we'll tell you exactly how this one is arranged before you visit.
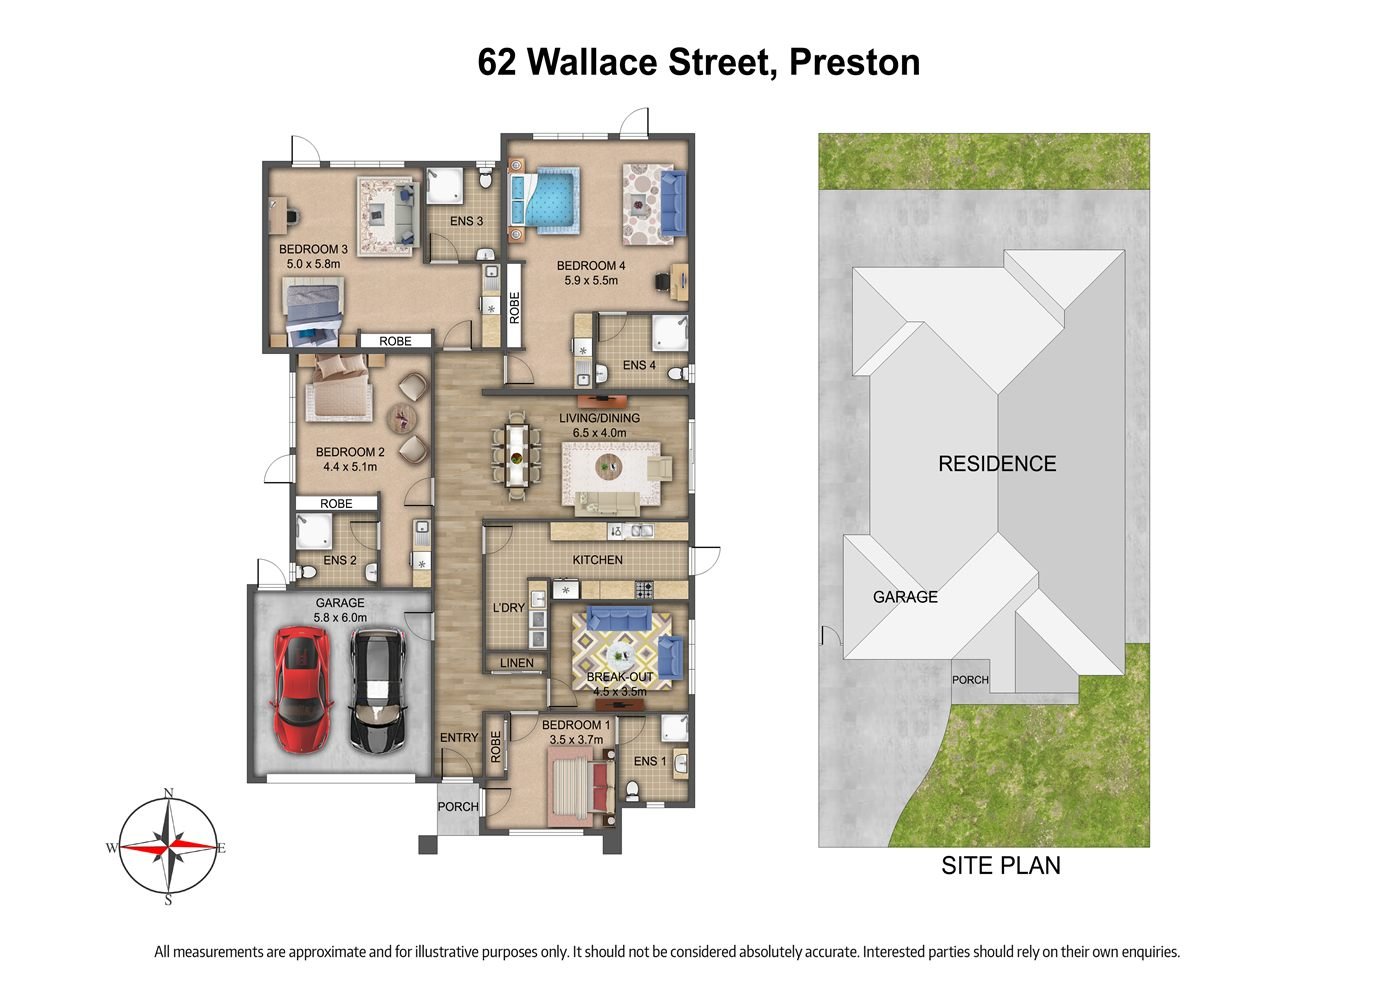
The Floor Plan
If you need a measurement the plan doesn't give (a room size, a doorway width, a turning circle, the shower recess) ask and we'll measure it for you.
About This Home
- Robust SDA
- Three Independent Living Spaces
- Four Bedrooms, Each with an Ensuite
- The generous living and dining area sits at the centre of the home and connects directly with the kitchen, creating an open space for meals, visitors and everyday household activities.
- Rather than relying on one shared living zone, the home also includes a separate break-out room.
- This creates greater choice within the residence, allowing one part of the household to be active while another person has access to a quieter space.
- The overall arrangement supports shared living without requiring every resident to use the same room at the same time.
Four Bedrooms with Individual Ensuites
- Four bedrooms are positioned throughout the residence, with each bedroom connected to its own ensuite.
- This creates a much stronger sense of personal space and privacy than a layout built around shared participant bathrooms.
- The bedrooms are spread across different areas of the home rather than concentrated into one section. This gives residents greater separation from one another while maintaining convenient access to the main shared spaces.
- Built-in robe storage is also incorporated within the bedroom areas, supporting practical everyday organisation.
Kitchen, Dining and Living Working Together
- The kitchen connects directly with the main living and dining zone, keeping the busiest parts of daily life together within one open area.
- This arrangement creates a natural connection between preparing meals, dining and relaxing, while allowing residents and support teams to move between these spaces without unnecessary separation.
- The additional break-out room provides another living option beyond the central household area, creating greater flexibility for quiet time, individual activities or simply spending time apart when preferred.
Individual Bathrooms for Greater Independence
- Each of the four bedrooms has its own ensuite, creating clear separation between private bathroom spaces and the communal parts of the home.
- For participants, this can make everyday routines feel more private and personal. It also reduces reliance on shared bathroom facilities and gives each resident a more clearly defined area of their own within the household.
More Than Just Indoor Living
- The property includes outdoor space around the residence, providing separation between the home, garage, street frontage and surrounding yard areas.
- This gives the property additional space beyond the internal living areas and helps create a more open residential setting.
The Local Area
Where the home sits, and what's within reach: shops, health services, transport and green space.
Get directions (opens in a new tab) Map data from OpenStreetMap Distances are in a straight line; driving times are approximate
About the area
- 62 Wallace Street is located in Preston, an established northern Melbourne suburb with shopping, healthcare, recreation and public transport available within the surrounding area.
Shops and everyday needs
- Bell Cellar & Grocery (supermarket) · 250 m
- Reddy Express (convenience store) · 450 m
- IGA (supermarket) · 750 m
- BP Shop (convenience store) · 800 m
Getting around
- Stop 41: Bruce Street (tram stop) · 100 m
- Gilbert Road/Bell Street (bus stop) · 200 m
- Tasman Street/Bell Street (bus stop) · 350 m
- Erin Street/Bell Street (bus stop) · 400 m
Health services
- Preston pharmacy · 650 m
- MedSafe Pharmacy · about 3 minutes by car
- Saltylicious (pharmacy) · about 5 minutes by car
- General Dental Clinic · about 4 minutes by car
Parks and recreation
- James Street Popup Park · 550 m
- Playground · 550 m
- HP Zwar Park · 550 m
- Melbourne Polytechnic Courtyard (park) · 700 m
Nearby, with travel times
- Preston Market, 30A The Centreway · about 5 minutes by car
- Northland Shopping Centre, 2-50 Murray Road · about 7 minutes by car
- H.P. Zwar Park, 30A Jessie Street
- Preston Market Medical Centre, 431-433 High Street
- Murray Road Medical Centre, 245 Murray Road
- Gilbert Road at Bell Street · about 4 minutes by car
Ask About This Home
We'll come back to you with floor plans, photos and a video walkthrough, and let you know if it wouldn't suit.
Next Step: We Read It, Then We Call
We'll be in touch within two business days. If it's urgent, call 1300 255 495 and you'll reach our team.
Other Homes in Melbourne (North)
With a place available now or soon, Robust first.