5 Magnolia Crescent
Beveridge VIC 3753

Walk Through the Home
Watch before you visit, or instead of visiting. Nothing loads from YouTube until you press play.
What's Private, and What's Shared
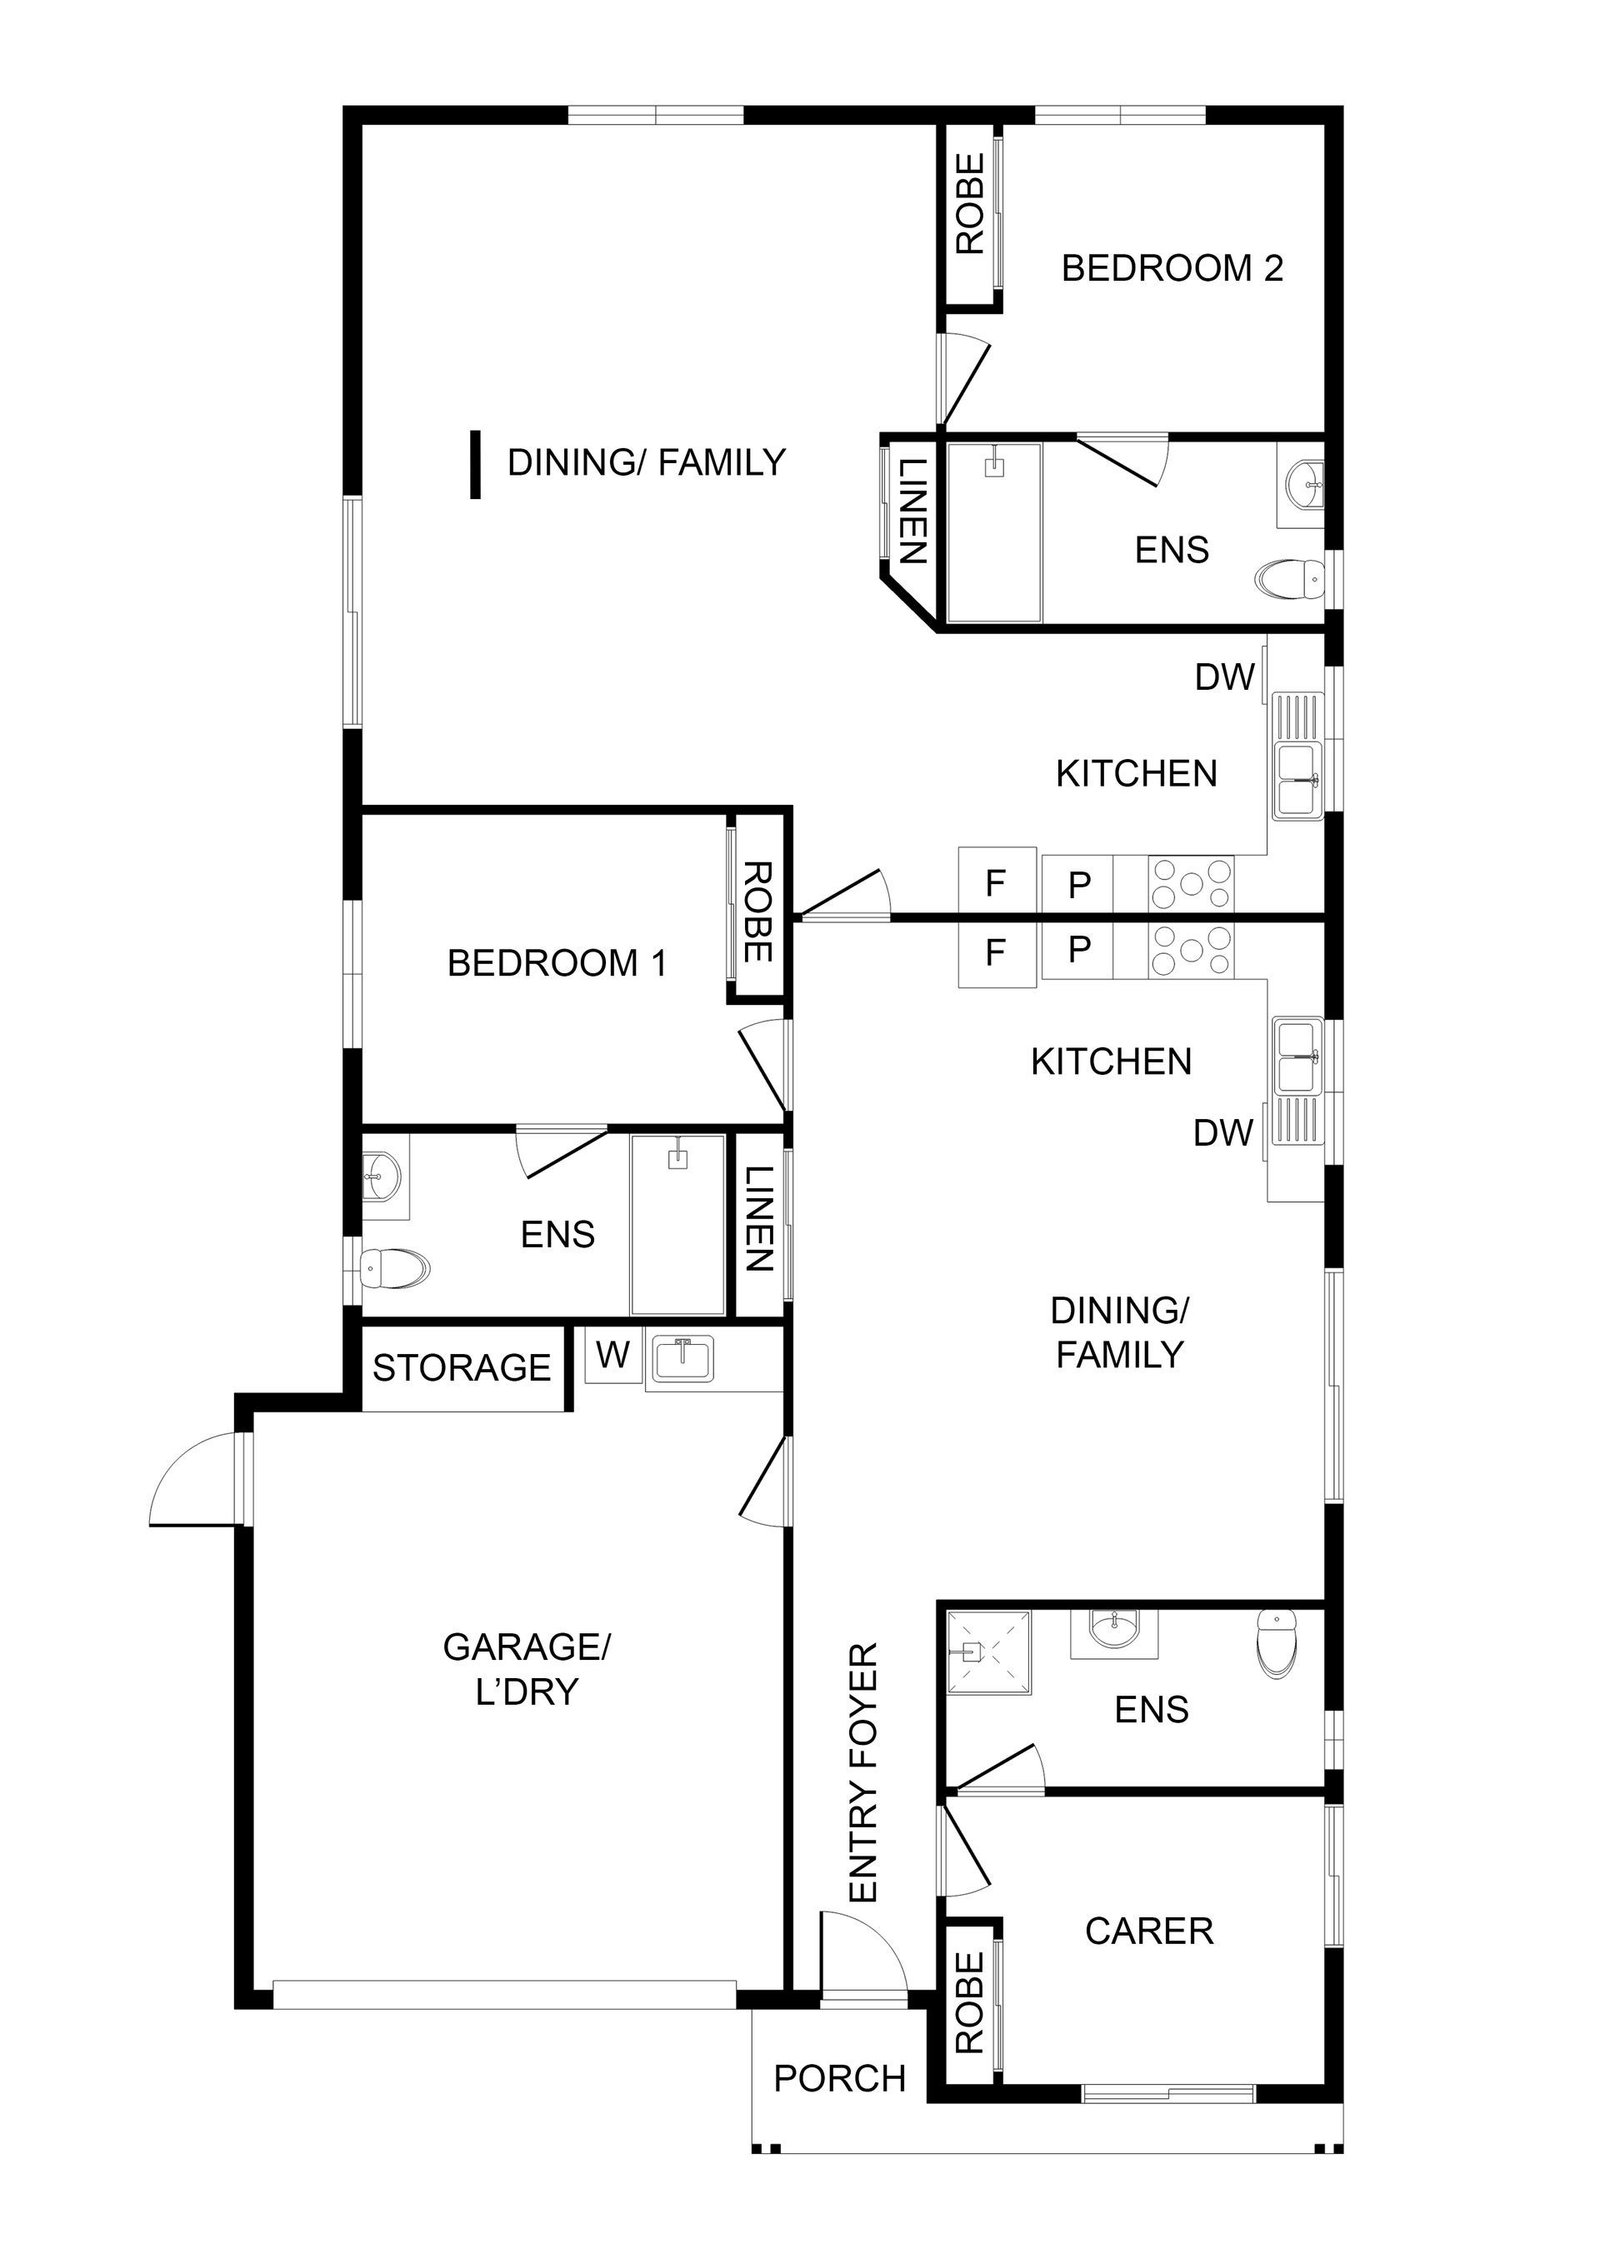
Two homes back to back under one roof, with one entry foyer. Each has its own kitchen, dining and family area, bedroom and ensuite. The onsite overnight assistance (OOA) room (the carer room, with its own ensuite) sits at the front by the entry; it and the garage and laundry are shared. The floor plan below shows how the two homes connect.
Yours Alone
- Your own kitchen, dining and family area
- Your own bedroom, with built-in robe
- Your own ensuite
Shared Between the Two Homes
- The entry foyer
- The onsite overnight assistance (OOA) room, with its own ensuite
- The garage and laundry
The Floor Plan
If you need a measurement the plan doesn't give (a room size, a doorway width, a turning circle, the shower recess) ask and we'll measure it for you.

Inside the Home
13 photographs of this property. Ask us for a video walkthrough if you'd rather see it in motion before visiting.


About This Home
Robust Dual-Home SDA Living Purpose-Built for NDIS Participants in the Heart of Beveridge
Two Homes, One Vision
- Each residence is designed as its own secure home: perfect for NDIS participants seeking autonomy without sacrificing support.
- Spacious bedroom with built-in storage and a private ensuite
- Open-plan kitchen and living area with modern appliances and smart storage
- Step-free design with wide doorways and smooth flooring for easy movement
- Separate living quarters, each with its own kitchen and dining and family area
- Soundproofing throughout to reduce noise and create a calm atmosphere
- A carer room with its own ensuite by the entry, for Onsite Overnight Assistance (OOA): discreet, round-the-clock support
Comfort, Function and Outdoor Enjoyment
- Secure private backyard for relaxation, gardening, or quiet time outdoors
- Fully fenced and low-maintenance design for peace of mind and privacy
- Undercover parking for each home, allowing safe and independent access
The Lifestyle You Deserve: Right in Mandalay
- Situated within the desirable Mandalay Estate, this home offers far more than just a roof over your head.
- It's part of a lively, inclusive community.
- Close proximity to Craigieburn, Epping, and Wallan
- Shops, GPs, NDIS services all nearby
- Future retail and lifestyle developments, including Beveridge Town Centre and a brand-new Coles
- Access to parks, green spaces, and scenic walking trails throughout the estate
A Community That's Close to Everything
- Located right next to Mandalay Estate, you'll be part of a growing neighbourhood with easy access to everything Mandalay has to offer.
Enjoy the nearby Club Mandalay: a social and recreational hub designed to bring people together, featuring:
- A beautiful 18-hole golf course and relaxed clubhouse café
- Local events like trivia nights, movie evenings, and community gatherings
- A welcoming atmosphere with a strong sense of connection and belonging
- This is more than just a property. It's a dual-living solution designed to support your independence, lifestyle goals, and personal space, all while staying connected to a lively local community.
The Local Area
Where the home sits, and what's within reach: shops, health services, transport and green space.
Get directions (opens in a new tab) Map data from OpenStreetMap Distances are in a straight line; driving times are approximate
Getting around
- Mantel Green/Lithgow Street (bus stop) · 950 m
- Greater Beveridge Community Centre/Lithgow Street (bus stop) · 1.0 km
- Blossom Way/Mandalay Circuit (bus stop) · 1.4 km
- Pacific Grange/Golf Links Drive (bus stop) · 1.5 km
Parks and recreation
- Park · 500 m
- Beveridge Recreation Reserve · 1.0 km
- Playground · 1.2 km
- Mandalay Park · 1.3 km
Health services
- Wallan Pharmacy · about 9 minutes by car
- Amcal (pharmacy) · about 10 minutes by car
- Wallan Dental · about 11 minutes by car
- Chemist Warehouse · about 15 minutes by car
Ask About This Home
We'll come back to you with floor plans, photos and a video walkthrough, and let you know if it wouldn't suit.
Next Step: We Read It, Then We Call
We'll be in touch within two business days. If it's urgent, call 1300 255 495 and you'll reach our team.
Other Homes in Melbourne (North)
With a place available now or soon, Robust first.