4 Majorelle Boulevard
Wollert VIC 3750

Walk Through the Home
Watch before you visit, or instead of visiting. Nothing loads from YouTube until you press play.
What's Private, and What's Shared
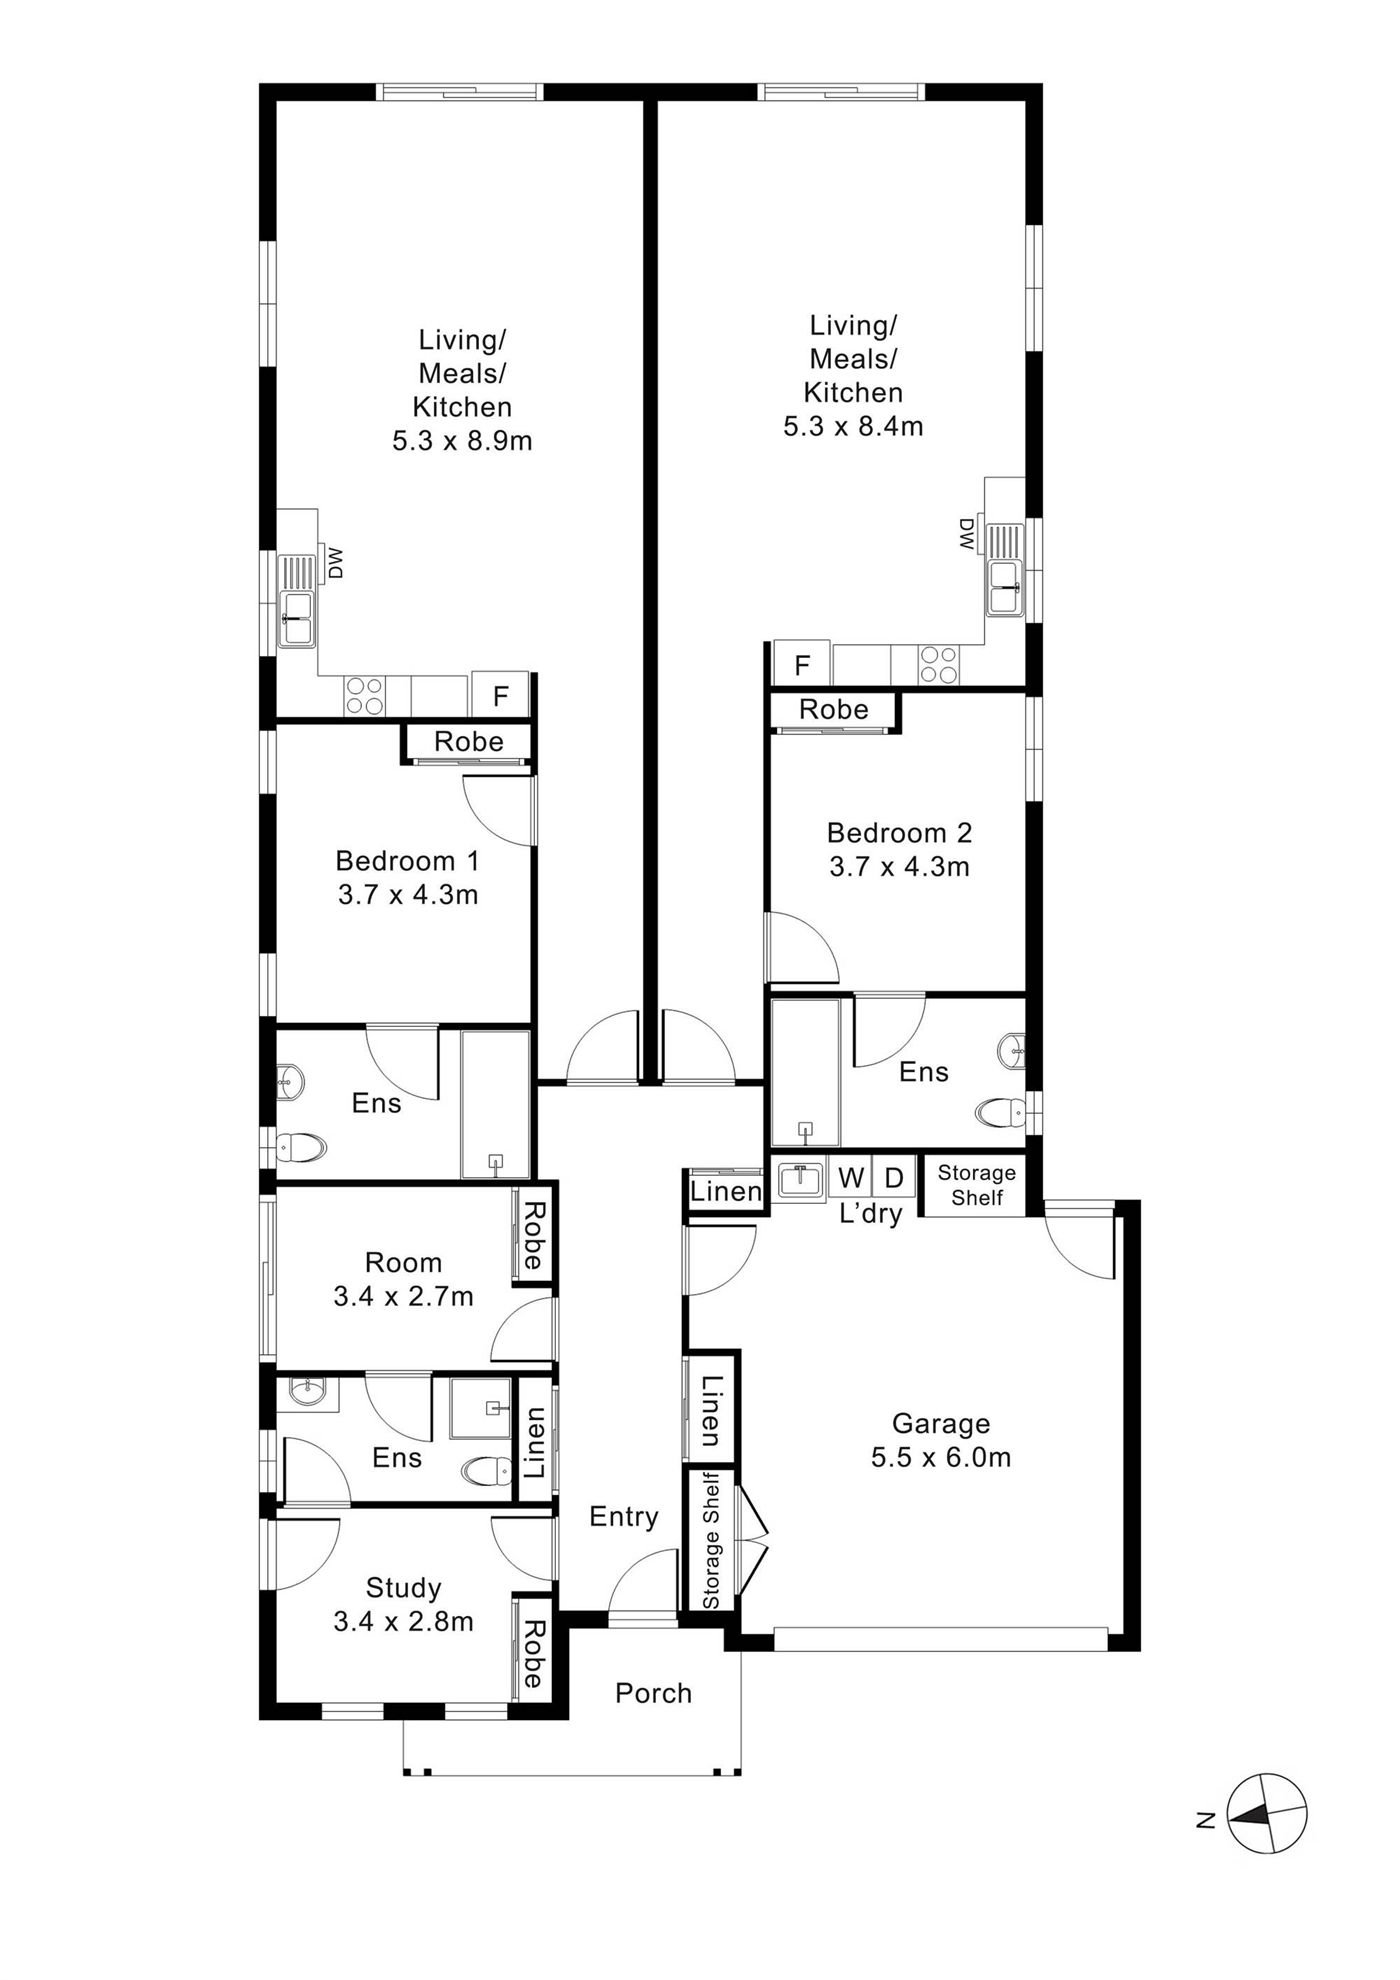
Two homes side by side under one roof. From the shared front entry hall, each home has its own door and hallway, leading to its own kitchen, living and meals area, bedroom and ensuite. Across the front, off the entry hall, is the onsite overnight assistance (OOA) area: a room and a study, with an ensuite between them. It, the laundry and the garage are shared.
Yours Alone
- Your own door and hallway, off the front entry hall
- Your own kitchen, living and meals area
- Your own bedroom, with built-in robe
- Your own ensuite
Shared, at the Front of the Building
- The front entry hall and porch
- The onsite overnight assistance (OOA) area: a room and a study, with an ensuite between them
- The laundry and garage
The Floor Plan
If you need a measurement the plan doesn't give (a room size, a doorway width, a turning circle, the shower recess) ask and we'll measure it for you.

Inside the Home
23 photographs of this property. Ask us for a video walkthrough if you'd rather see it in motion before visiting.


About This Home
- Robust SDA
- Two Participant Home + OOA
- Two Independent Homes on One Title
- Private Robust SDA Living With Two Complete Participant Zones
- Two Participant Living Zones
- Two Private Kitchens
- Two Private Ensuites
- Dedicated OOA Area
Two Separate Everyday Living Areas
- 4 Majorelle gives each participant their own open-plan kitchen, meals and living area. This is one of the strongest features of the home because it supports everyday independence without requiring participants to share the same main living space.
- Each person can enjoy their own routine, meals, visitors, quiet time and preferred activities in a space that feels like theirs.
- The two participant zones are separated with acoustic treatment to help reduce noise transfer and support a calmer home environment. This is especially valuable in a Robust SDA setting, where space, privacy and sensory comfort can make a meaningful difference to daily life.
- Both living areas include dimmable lighting and reverse-cycle heating and cooling.
- Each living space also connects directly to the outdoor side of the home through recessed sliding doors, creating an easy indoor-outdoor connection from each participant's own main living area.
Personal Spaces with Ensuites and Storage
- The home includes two participant bedrooms, with one bedroom located within each independent living zone.
- Each bedroom includes built-in robe storage and direct access to a private ensuite, giving each participant a personal area for rest, dressing and daily care.
- The bedrooms include
- Dimmable lighting, reverse-cycle heating and cooling, accessible power and control positioning
- Each participant bedroom also includes provision for a future constant-charge ceiling hoist system, with the hoist path planned to travel across the bed and down the bed.
- The nominated minimum load capacity is 250 kg, subject to final hoist selection and engineering requirements.
- This layout supports privacy and dignity.
- Participants can live at the same property while maintaining their own bedroom, bathroom, living room and kitchen, which can help the home feel more independent than a traditional shared arrangement.
Separate Kitchens for Independent Daily Living
- Each participant side includes its own L-shaped kitchen positioned beside the meals and living area.
- The kitchens include
- Stone benchtops, electric cooking, rangehoods, dishwasher provision, refrigerator space, pantry storage
- The cabinetry uses D-pull handles positioned to support easier reach, with low placement on overhead cupboards and high placement on cupboards below the bench.
- This creates a more usable kitchen environment for participants and support workers assisting with meals, cleaning or daily routines.
- The open-plan arrangement keeps the kitchen, meals and living areas connected.
- Participants can remain involved in daily activities while still having clear space for support when needed.
Private Bathrooms Supporting Dignity and Care
Each participant bedroom has its own accessible ensuite with a large in-situ shower area, clear circulation space, a set-down floor to support drainage.
- The bathrooms include
- Slip-resistant tiled finishes, curtain rails, stainless steel grab rails, lever-style basin taps, wall-mounted mirror cabinets with limited projection
- The participant showers include robust fittings such as vandal-resistant showerheads and hot and cold water taps.
- Reinforced wet-area wall linings and stainless steel rails support durability while keeping the bathrooms practical for personal care and staff assistance.
- Having a private ensuite for each participant supports dignity, routine and independence. It allows each person to follow their own morning, evening and personal-care routine without needing to share a bathroom with the other participant.
Dedicated Onsite Overnight Assistance (OOA)
- A dedicated Onsite Overnight Assistance (OOA) area is positioned near the shared entry foyer. This keeps support close enough to respond when required, while maintaining separation from the participant bedrooms and living rooms.
- The OOA area includes a private room, a separate study-style space and a dedicated ensuite. This gives support staff a practical base for overnight assistance, administration and day-to-day support activity.
- A video intercom communication system also supports communication between participants and their support team. This helps balance reassurance and responsiveness with personal privacy.
Direct Outdoor Access from Both Living Zones
- Each participant living area has its own recessed sliding door leading to the outdoor side and rear portion of the property.
- The threshold treatment is designed to reduce abrupt level changes at the doorway, helping make the transition between indoors and outdoors easier.
- The home includes open garden area around the rear and sides of the property. This gives participants access to fresh air and outdoor time without needing to move through each other's living zones.
Safety, Durability and Independence
- 4 Majorelle responds to the Robust SDA design category through durable construction, support-friendly planning and good accessibility.
- Internal floor finishes are specified for slip resistance, with wet areas and laundry areas also planned with slip-resistant finishes.
- Stainless steel lever door furniture, reachable controls and wide circulation paths support easier movement and daily use.
- High-density internal wall linings, acoustic separation, reinforced ensuite walls and robust bathroom fittings support long-term durability.
- At the same time, the separate living zones, private kitchens, dimmable lighting and private ensuites help the property feel residential, personal and welcoming.
- Interconnected smoke alarms, video intercom communication, weatherproof external lighting and controlled lighting provisions in participant bedroom and ensuite areas add practical layers of safety.
- The attached garage has internal access through the shared foyer and includes storage, creating a convenient arrival point for participants, visitors and support teams.
The Local Area
Where the home sits, and what's within reach: shops, health services, transport and green space.
Get directions (opens in a new tab) Map data from OpenStreetMap Distances are in a straight line; driving times are approximate
About the area
- 4 Majorelle Boulevard is located in Wollert's Rathdowne community, within Melbourne's growing northern corridor. Everyday shopping, open space, health services and rail connections are available within a short drive. Travel times are approximate and may vary depending on traffic, route and accessibility needs.
Getting around
- Bridge Inn Road/Epping Road (bus stop) · 1.9 km
- Epping Road/Bridge Inn Road (bus stop) · 1.9 km
Parks and recreation
- Park · 250 m
Nearby, with travel times
- Aurora Village Shopping Centre, 315 Harvest Home Road · about 10 minutes by car
- Pacific Epping, 571-583 High Street · about 18 minutes by car
- Rathdowne Boulevard · about 5 minutes by car
- Aurora Adventure Park, 207W Craigieburn Road East
- Northern Hospital Epping, 185 Cooper Street · about 20 minutes by car
- Hothlyn Drive · about 15 minutes by car
Health services
- Epping Clinic · about 14 minutes by car
- Chemist Warehouse · about 14 minutes by car
- Passion Dental · about 14 minutes by car
- United Smiles (dentist) · about 14 minutes by car
Ask About This Home
We'll come back to you with floor plans, photos and a video walkthrough, and let you know if it wouldn't suit.
Next Step: We Read It, Then We Call
We'll be in touch within two business days. If it's urgent, call 1300 255 495 and you'll reach our team.
Other Homes in Melbourne (North)
With a place available now or soon, Robust first.