20 Munro Drive
Charlemont VIC 3217

Walk Through the Home
Watch before you visit, or instead of visiting. Nothing loads from YouTube until you press play.
What's Private, and What's Shared
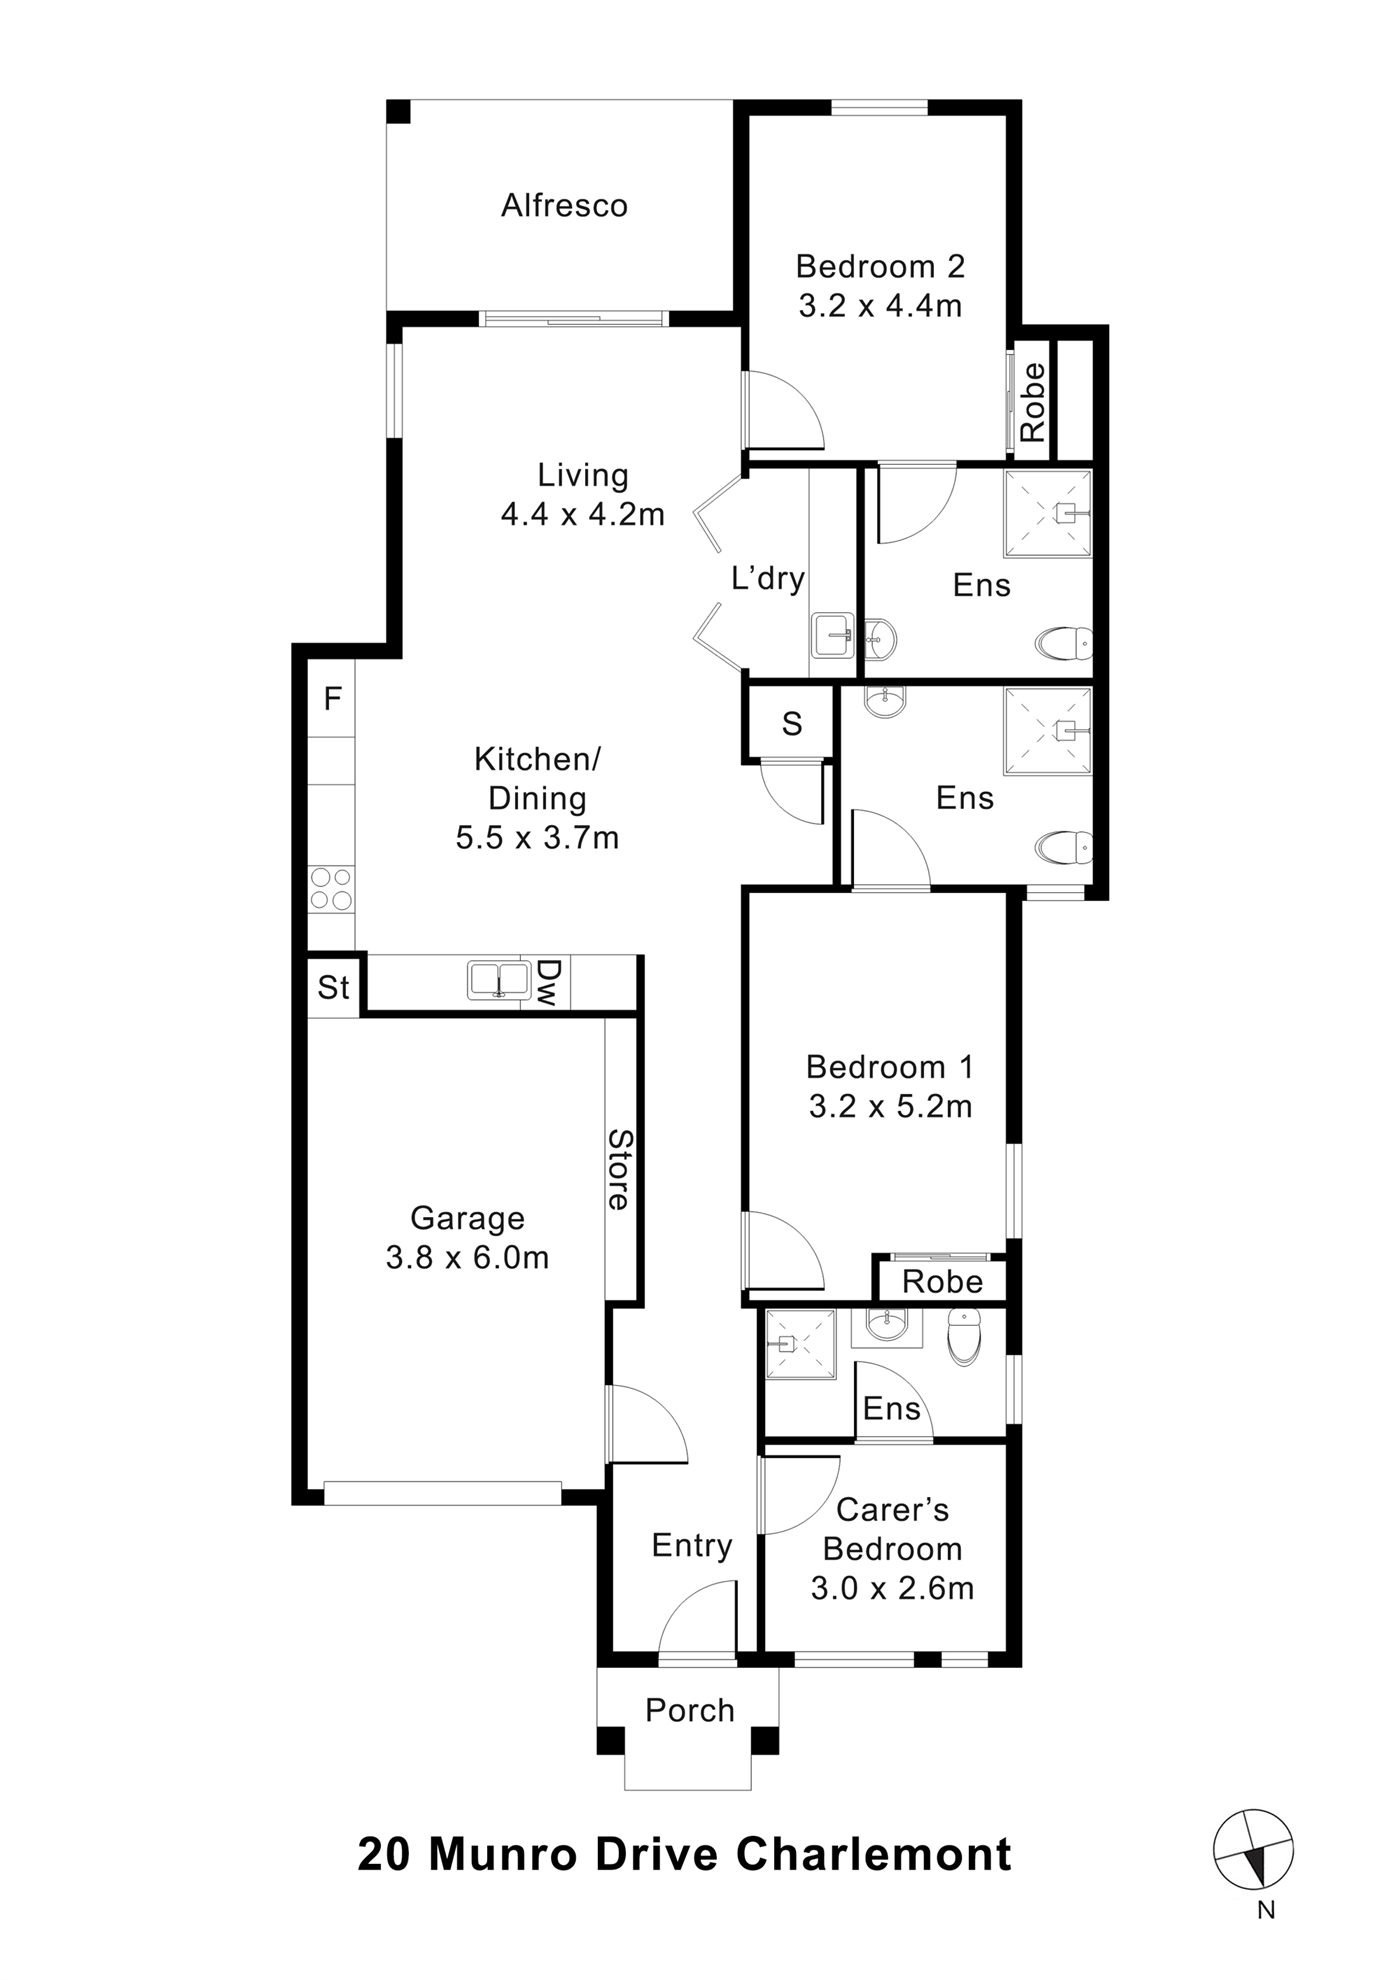
A home for two participants. Each has their own bedroom, with a built-in robe, and their own ensuite; the living room, the kitchen and dining area and the alfresco are shared with one other participant. The onsite overnight assistance (OOA) room, the carer's bedroom on the plan, sits at the front by the entry, with its own ensuite.
Yours Alone
- Your own bedroom, with built-in robe
- Your own ensuite
Shared with One Other Participant
- The living room, and the kitchen and dining area
- The alfresco
- The laundry
- The garage
- The onsite overnight assistance (OOA) room, with its own ensuite
Service areas vary between properties. Some homes share a laundry, a garage or a yard. Ask us and we'll tell you exactly how this one is arranged before you visit.
The Floor Plan
If you need a measurement the plan doesn't give (a room size, a doorway width, a turning circle, the shower recess) ask and we'll measure it for you.

Inside the Home
11 photographs of this property. Ask us for a video walkthrough if you'd rather see it in motion before visiting.


About This Home
- High Physical Support SDA
- 2 Participant Home + OOA
- Private Ensuites
- 2 Participant Bedrooms
- Final-As-Built Assessed
The Heart of the Home
- Open, Functional and Easy to Navigate
- The central living and dining area connects the key parts of the home in a simple and practical layout.
- From the living space, participants can move easily to the kitchen, bedrooms, bathrooms, and outdoor area without unnecessary turns or narrow passages.
- The single-level design means essential spaces are all on one level, making daily routines easier and safer.
- The open layout also makes it easier for support workers to assist when needed while still allowing participants to maintain independence and privacy in their own space.
Private Spaces Designed for Comfort and Independence
- The home includes two participant bedrooms positioned to give each resident privacy while still allowing quick support access when needed.
- The layout shown in the architectural drawings places Bedroom 1 off the entry hall, away from the main living area, helping create a calm and comfortable environment; Bedroom 2 opens off the living room.
- Each bedroom has been designed with accessible circulation space and direct access to accessible bathroom facilities. This allows participants to move safely and comfortably between their bedroom and the bathroom without barriers or complicated layouts.
Safe, Practical and Support-Friendly
- The home includes accessible bathroom spaces that support both independence and assisted care when required.
- The layout allows safe movement around the bathroom and makes daily routines such as showering and personal care easier for both participants and support workers.
- The bathrooms have been planned as part of the High Physical Support design category, meaning the positioning, circulation space, and layout follow SDA requirements rather than standard residential design.
Designed for Everyday Independence
- The kitchen sits directly next to the main living and dining area, creating a practical and easy-to-use layout.
- This design supports participants who want to be involved in daily activities
- Preparing meals, spending time with others, simply moving around the home independently
- Because the kitchen opens onto the living area, support workers can step in when needed without getting in the way.
Designed to Make Support Practical
- The floor plan includes a dedicated support space positioned close to the participant bedrooms.
- This layout helps reduce response times when assistance is needed, especially overnight or during daily routines.
- This design makes the home well suited to SIL providers while still maintaining privacy for participants. It allows support to be available without making the home feel like a facility.
Private and Easy to Access
- The property includes a private outdoor area that connects directly to the main living space. This gives participants a quiet and secure place to relax outdoors while still staying close to the main areas of the home.
- Having an accessible outdoor space is an important part of everyday wellbeing.
- It provides space for fresh air, quiet time, or spending time with
- Family, support workers, visitors in a more relaxed environment
Built Around Real Participant Needs
- The Assessment Summary Form and SDA checklist confirm that the home has been assessed under the High Physical Support design category.
- This category is designed for participants who require the highest level of physical accessibility and support within the SDA framework.
Key design considerations include:
- Single-level layout for safer and easier movement
A Layout That Makes Daily Support Easier
- The floor plan has clearly been designed with real-life support in mind.
- Participant bedrooms are positioned for privacy but still allow quick access when support is required.
- The open living layout makes it easier for staff to assist with daily tasks while still giving participants freedom to move around independently.
- The simple, functional layout also makes rostering more practical and reduces the need for workarounds, which helps create a better experience for both participants and support teams.
A Home That Supports Real Independence
- 20 Munro Drive is more than just an SDA property. It is a home designed to help participants live comfortably, safely, and with confidence.
- The layout supports independence, the accessible design supports daily living, and the location provides easy access to essential services and community spaces.
- Two participant bedrooms. Accessible bathrooms. A support-friendly layout. Open-plan living. Private outdoor space.
- A purpose-built High Physical Support SDA home designed for real life.
The Local Area
Where the home sits, and what's within reach: shops, health services, transport and green space.
Get directions (opens in a new tab) Map data from OpenStreetMap Distances are in a straight line; driving times are approximate
About the area
- 20 Munro Drive is located in Charlemont, a growing residential area in the City of Greater Geelong.
- The area offers access to essential services, open spaces, shopping, and transport, making it suitable for participants who want both independence and connection to the local community.
Shops and everyday needs
- The Village Warralily (shopping centre) · 1.1 km
- Woolworths (supermarket) · 1.1 km
- Aldi (supermarket) · 1.1 km
- 7-Eleven (convenience store) · 1.2 km
Getting around
- Boundary Rd/Barwon Heads Rd (bus stop) · 650 m
- Batten Rd/Eagle Bay Rd (bus stop) · 850 m
- Central Bvd/Barwon Heads Rd (bus stop) · 1.0 km
- The Village Warralily SC/Central Bvd (bus stop) · 1.1 km
Health services
- Direct Chemist Outlet · about 3 minutes by car
Parks and recreation
- Park · 650 m
- Glenlee Regional Park · 850 m
- Playground · 900 m
- Charlemont Playground · 1.2 km
Nearby, with travel times
- The Village Warralily Shopping Centre, 770 Barwon Heads Road · about 5 minutes by car
- Waurn Ponds Shopping Centre, 173-199 Pioneer Road · about 12 to 15 minutes by car
- Epworth Geelong Hospital, 1 Epworth Place
- Barwon Heads Road · about 8 to 10 minutes by car
- Local Bus Services (Armstrong Creek and Charlemont) · about 3 to 5 minutes by car or a short supported walk
Ask About This Home
We'll come back to you with floor plans, photos and a video walkthrough, and let you know if it wouldn't suit.
Next Step: We Read It, Then We Call
We'll be in touch within two business days. If it's urgent, call 1300 255 495 and you'll reach our team.
Other Homes in Geelong
With a place available now or soon, High Physical Support first.