2 Wetherby Circuit
Lara VIC 3212

Walk Through the Home
Watch before you visit, or instead of visiting. Nothing loads from YouTube until you press play.
What's Private, and What's Shared
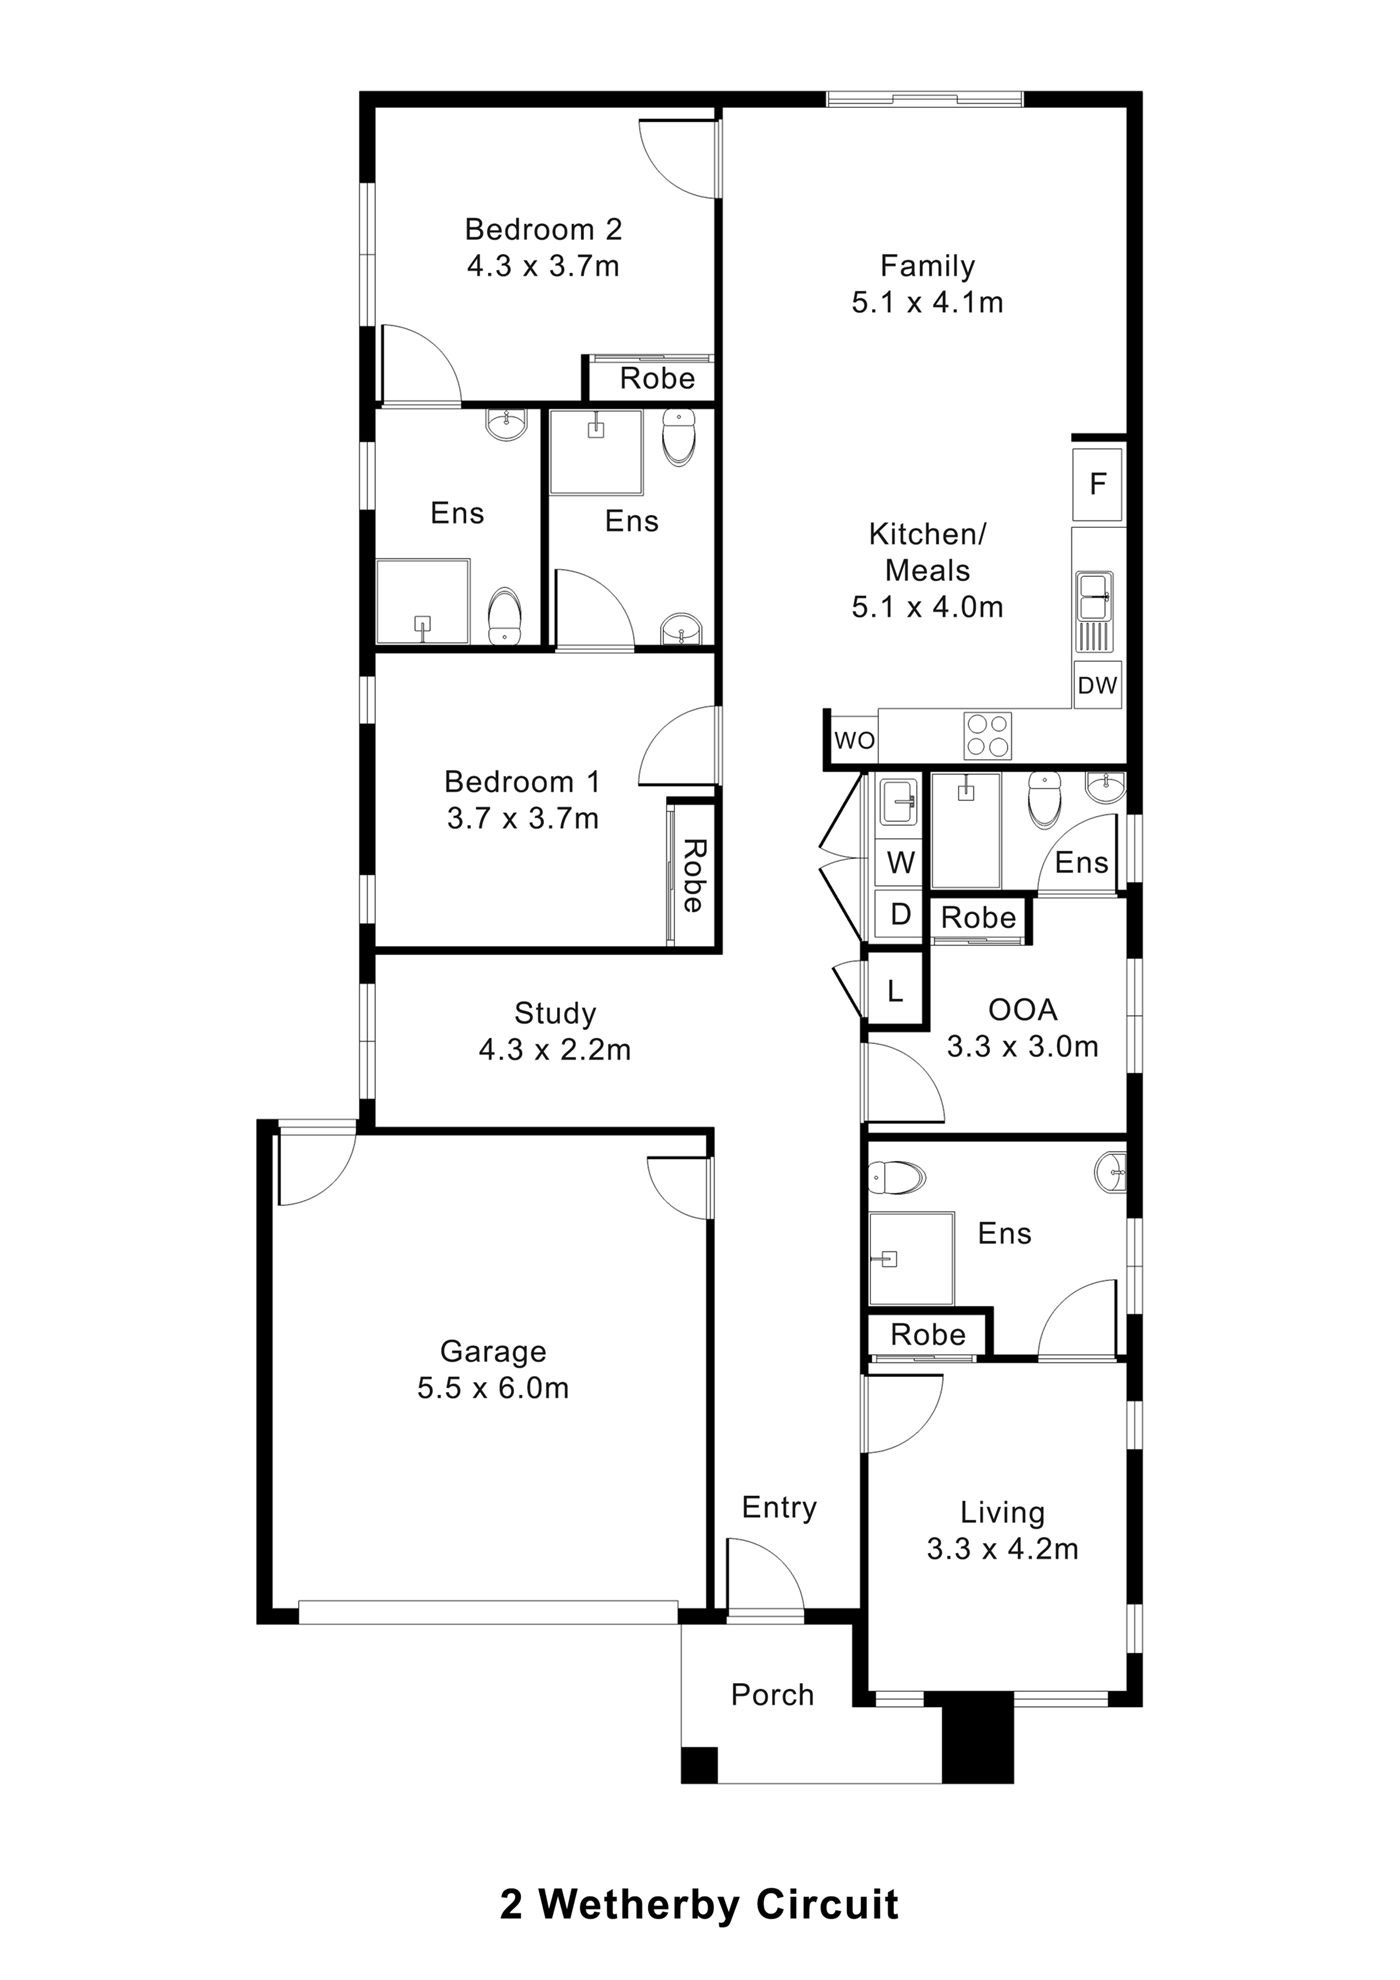
A home for two participants. Each has their own bedroom, with a built-in robe, and their own ensuite. The family, kitchen and meals area at the rear, a second living room at the front with a bathroom off it, and a study are shared with one other participant. The onsite overnight assistance (OOA) room, off the hallway, has its own ensuite.
Yours Alone
- Your own bedroom, with built-in robe
- Your own ensuite
Shared with One Other Participant
- The family, kitchen and meals area
- A second living room at the front, with a bathroom off it
- The study
- The laundry
- The garage
- The onsite overnight assistance (OOA) room, with its own ensuite
Service areas vary between properties. Some homes share a laundry, a garage or a yard. Ask us and we'll tell you exactly how this one is arranged before you visit.
The Floor Plan
If you need a measurement the plan doesn't give (a room size, a doorway width, a turning circle, the shower recess) ask and we'll measure it for you.

Inside the Home
13 photographs of this property. Ask us for a video walkthrough if you'd rather see it in motion before visiting.


About This Home
- High Physical Support SDA
- Two Participant Home + OOA
- Private Ensuites in Lara
A Better HPS Home Base in Lara
- 2 Participant Bedrooms
- Private Ensuites
- Dedicated OOA
Connected, Open and Easy to Move Through
- The main family and meals area sits at the rear of the home, creating a central everyday space for meals, visitors, shared routines and relaxed time at home.
- It connects directly with the kitchen and participant bedroom zone, helping the home feel easy to understand and simple to move through.
- A separate living area near the front of the home provides another quiet space away from the main household activity.
- In a shared SDA home, this kind of second living zone can make daily life more flexible, giving participants another option for privacy, calm or time with visitors.
- The overall layout balances easy movement, comfort and good visibility. It gives participants room to live with greater independence while still allowing support workers to assist when required.
Private Spaces with Ensuite Access
- Both participant bedrooms are designed as private spaces with direct access to their own ensuites. This gives each participant a more personal living environment and helps reduce reliance on shared bathroom areas.
- The bedrooms are planned to support mobility equipment, support routines and future ceiling hoist installation.
- Power and structural provisions are included for ceiling hoists, helping the home remain suitable as participant needs change over time.
- Built-in robes provide practical storage, while the bedroom layouts allow for clear movement and day-to-day support.
- For participants, families and SIL providers, this creates a more functional and dignified private space within the home.
Accessible, Practical and Centrally Connected
- The kitchen is positioned beside the family and meals area, making it easy for participants to stay connected with everyday household activity.
- The space supports cooking, mealtimes, conversation and staff-assisted routines without separating the kitchen from the rest of the home.
- Accessibility is considered through the kitchen layout, circulation, appliance positioning, tapware and benchtop design.
- The goal is to support safe and everyday use while keeping the home feeling natural and residential.
- The kitchen, dining and family areas work together as the central living zone, helping create a home that feels open, predictable and easy to navigate.
Private Ensuites with Accessible Wet Areas
- Each participant bedroom is supported by an ensuite, giving both residents privacy and a stronger sense of independence.
- The bathroom design supports High Physical Support requirements through accessible wet areas, reinforced sanitary walls, slip-resistant surfaces and easy circulation.
- These features help make personal care routines safer and easier to manage. They also support the work of care teams by allowing more space and better access during daily support.
- The home also includes an additional bathroom near the front living area, adding flexibility for household use, visitors or support staff where appropriate.
Dedicated Overnight Support Space
- The home includes a dedicated Onsite Overnight Assistance room so support can remain close when required. This is an important feature for participants who need overnight support while still wanting their home to feel private and independent.
- The OOA room is positioned separately from the participant bedrooms and is supported by its own nearby ensuite. This helps maintain clear separation between participant spaces and staff support areas, while still allowing support workers to respond efficiently when needed.
- From a SIL provider's point of view, the OOA arrangement supports hands-on overnight care delivery without taking over the home environment.
Simple, Secure and Easy to Maintain
- The home includes outdoor space around the property, with external access points that support movement between indoor and outdoor areas.
- The rear yard provides a simple outdoor setting for fresh air, quiet time and everyday routines.
- The site also includes a garage and porch, supporting practical entry, parking and day-to-day access.
- The outdoor areas are designed to be manageable and residential, giving participants usable space without creating an overwhelming maintenance burden.
The Local Area
Where the home sits, and what's within reach: shops, health services, transport and green space.
Get directions (opens in a new tab) Map data from OpenStreetMap Distances are in a straight line; driving times are approximate
About the area
- 2 Wetherby Circuit is located in Lara, a residential suburb within the Greater Geelong region.
- The home is close to everyday shopping, parks, medical services and transport options, giving participants and support teams easy access to the essentials without needing to travel far.
Parks and recreation
- Park · 100 m
Nearby, with travel times
- Woolworths Lara, 48 to 50 The Centreway · about 5 minutes by car
- Coles Lara, 4 Waverley Road
- Mill Road · about 6 minutes by car
- Lara Medical Centre, 1 Patullos Road
- Lara Village Medical Centre, 1 to 3 Station Lake Road
Health services
- Australian Clinical Labs · about 7 minutes by car
- Lara Medical Center · about 7 minutes by car
- Lifelong Dental · about 8 minutes by car
- Forest Road Medical Centre · about 8 minutes by car
Ask About This Home
We'll come back to you with floor plans, photos and a video walkthrough, and let you know if it wouldn't suit.
Next Step: We Read It, Then We Call
We'll be in touch within two business days. If it's urgent, call 1300 255 495 and you'll reach our team.
Other Homes in Geelong
With a place available now or soon, High Physical Support first.