19 Balmore Street
Beveridge VIC 3753

Walk Through the Home
Watch before you visit, or instead of visiting. Nothing loads from YouTube until you press play.
What's Private, and What's Shared
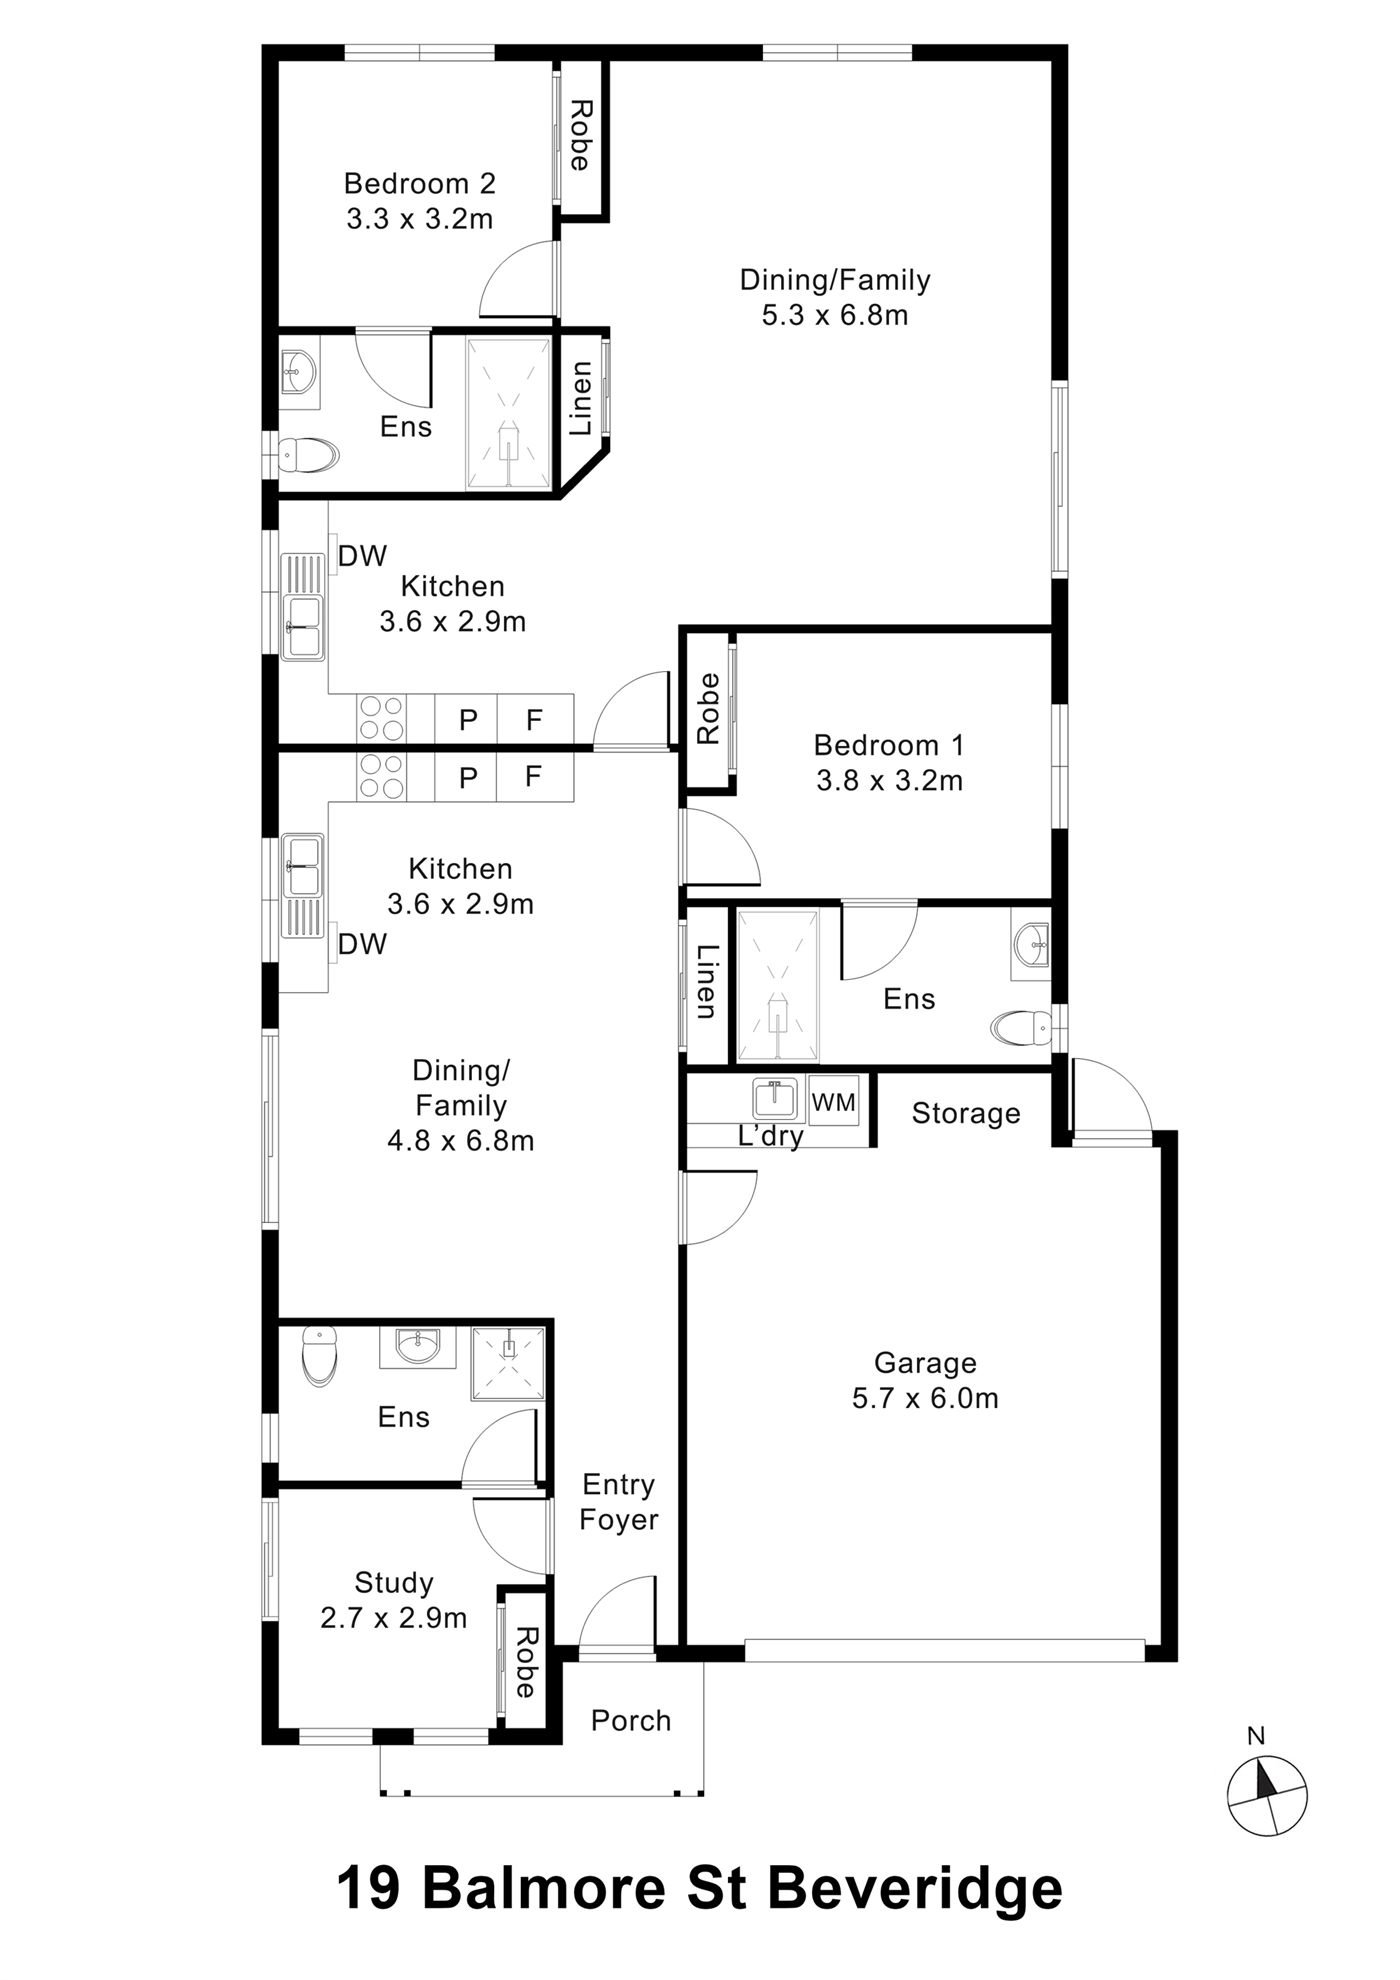
Two homes back to back under one roof, with one front entry. Each has its own kitchen, dining and family area, bedroom and ensuite. The front home's dining and family area opens off the entry, and the doors to the rear home and to the garage are along its side. The onsite overnight assistance (OOA) room (the study on the plan, with its own ensuite) sits at the front by the entry; it and the laundry, storage and garage are shared. The floor plan below shows how the two homes connect.
Yours Alone
- Your own kitchen, dining and family area
- Your own bedroom, with built-in robe
- Your own ensuite
Shared Between the Two Homes
- The front porch and entry foyer
- The onsite overnight assistance (OOA) room, with its own ensuite
- The laundry, storage and garage
The Floor Plan
If you need a measurement the plan doesn't give (a room size, a doorway width, a turning circle, the shower recess) ask and we'll measure it for you.

Inside the Home
13 photographs of this property. Ask us for a video walkthrough if you'd rather see it in motion before visiting.


About This Home
- Super Robust SDA
- 2 Participants + OOA
- Two Independent Living Environments on One Title
Super Robust SDA Living in Beveridge
- Two Independent Homes on One Title
- SDA Robust Design Category
- OOA Included
- Move-In Ready
More Privacy, More Choice, More Control
- The key benefit of 19 Balmore is its Two Independent Homes on One Title design.
Each participant has a complete private living space with their own kitchen, living/dining area, bedroom, ensuite.
- This design gives participants the dignity of a real home environment, not just a bedroom in a shared house.
It allows each person to manage their daily routines with greater independence including meals, visitors, quiet time, support schedules, personal preferences.
- For participants who find shared kitchens, shared bathrooms, or shared living areas difficult, this layout can make a significant difference. It reduces everyday pressure points and supports a calmer, more predictable home environment.
- For SIL providers, the design supports safer workflows and easier matching.
- With fewer shared spaces, there is less risk of housemate conflict, fewer competing routines, and clearer separation between participant environments.
- Support can still be delivered efficiently, but the home gives each participant more privacy and control.
Built Stronger for Long-Term Stability
- 19 Balmore includes
- A suite of Super Robust features designed to support durability, safety, privacy, behavioural stability
- These features go beyond a standard home environment and are intended for participants who need a stronger, quieter, and more resilient place to live.
- Reinforced bathroom walls
- Materials selected to support quieter, calmer living environments
- Private participant ensuites
- Practical bathroom layouts designed for safety, durability, and dignity
- Lockable storage area inside the garage
- Practical storage to support routines, equipment, and safe service delivery
- Clear separation between participant spaces
- Two independent participant living environments on one title
- Reduced reliance on shared internal spaces
- Layout designed to reduce conflict, support safer workflows, and improve predictability
Independent Living Spaces That Feel Like Home
- Each participant space has its own living and dining area connected to a private kitchen. This gives each person a comfortable everyday space for relaxing, eating, spending time with visitors, or following their own routine.
- The separation of living spaces is one of the strongest features of this property.
- Participants can live alongside another person while still having their own home environment. This supports choice, reduces conflict, and helps maintain a sense of independence.
- The home has been designed so support can be nearby without taking over the participant's private space.
- The dedicated OOA room allows overnight support to be available when required, while the two independent participant spaces remain clearly separated.
Private, Quiet and Built for Real Life
- Each participant has their own private bedroom, designed to support comfort, privacy, and durability.
- The bedrooms are sound insulated, helping create a quieter and more stable personal environment.
- Each bedroom connects to its own private ensuite, giving participants a private suite-style arrangement. This supports dignity and independence, especially for participants who need their own bathroom space and a predictable daily routine.
The bedroom areas are supported by Super Robust inclusions: solid core doors, acoustic insulation, impact-resistant materials, external roller shutters, motorised internal blinds.
- These features help create a more controlled and comfortable environment for rest, regulation, and personal downtime.
Private Kitchens for Independent Routines
- Each participant has their own kitchen, allowing daily routines to happen with less stress and less reliance on shared space. This is especially important for participants who benefit from routine, environmental control, or reduced interaction during meal preparation.
The kitchens are designed to support daily use: practical layouts, robust finishes, cooking facilities, oven, sink, dishwasher, task lighting, appropriate clearances around benches, appliances.
- Having two separate kitchens is a major advantage for both participants and SIL providers. It reduces shared-space conflict, supports independent living skills, and allows support teams to work with each participant according to their own routine and needs.
- The living and dining areas connect naturally to each kitchen, creating a self-contained home environment for each participant. This helps each person feel that they have their own proper home, not just a private room within a shared house.
Private Ensuites with Robust SDA Design
- Each participant has access to their own private ensuite. This supports privacy, dignity, and everyday independence, while reducing the stress that can come from shared bathroom arrangements.
- The ensuites are designed with robust use in mind.
- Features include
- Step-free shower areas, slip-resistant flooring, reinforced wall construction, wall-hung basins, disabled-compliant tapware, stainless steel mirrors, handrails in key areas
- These features support safety, durability, and day-to-day care delivery while still preserving the feel of a private home bathroom.
- The design is suitable for participants who need a stronger and more resilient environment without losing comfort or dignity.
Support Nearby Without Losing Independence
- 19 Balmore includes a dedicated onsite overnight assistance (OOA) room so support can be available on site when needed. This is important for participants who require overnight support, reassurance, or quick response while still wanting to live with as much independence as possible.
- The OOA room is positioned separately from the participant living spaces, helping maintain privacy while still allowing staff to respond when required.
- The OOA area also includes support-focused features such as lockable privacy hardware to the OOA ensuite.
- This balance is important.
- Participants can enjoy their own independent spaces, while SIL providers have a useful support base within the home.
The Local Area
Where the home sits, and what's within reach: shops, health services, transport and green space.
Get directions (opens in a new tab) Map data from OpenStreetMap Distances are in a straight line; driving times are approximate
About the area
- 19 Balmore Street is located in Beveridge, within Melbourne's growing northern corridor.
- The home is close to local shopping, parks, medical services, and transport connections, making it well suited to participants, families, and support teams.
Getting around
- Blossom Way/Mandalay Circuit (bus stop) · 1.0 km
- Mantel Green/Lithgow Street (bus stop) · 1.2 km
- Greater Beveridge Community Centre/Lithgow Street (bus stop) · 1.2 km
- Pacific Grange/Golf Links Drive (bus stop) · 1.3 km
Parks and recreation
- Park · 450 m
- Beveridge Recreation Reserve · 1.3 km
- Playground · 1.4 km
- Mandalay Park · 1.6 km
Nearby, with travel times
- Mandalay Circuit · about 3 to 5 minutes by car
- Wellington Square Shopping Centre, 81-89 High Street · about 8 to 10 minutes by car
- Lithgow Street · about 5 minutes by car
- Wallan Medical and Specialist Centre, 57 Wellington Street · about 10 to 12 minutes by car
- Kilmore District Health, 1 Anderson Road · about 20 to 25 minutes by car
Health services
- Chemist Warehouse · about 18 minutes by car
- Wallan Pharmacy · about 13 minutes by car
- Amcal (pharmacy) · about 14 minutes by car
- Wallan Dental · about 14 minutes by car
Ask About This Home
We'll come back to you with floor plans, photos and a video walkthrough, and let you know if it wouldn't suit.
Next Step: We Read It, Then We Call
We'll be in touch within two business days. If it's urgent, call 1300 255 495 and you'll reach our team.
Other Homes in Melbourne (North)
With a place available now or soon, Robust first.