11 Esk Street
Lara VIC 3212

Walk Through the Home
Watch before you visit, or instead of visiting. Nothing loads from YouTube until you press play.
What's Private, and What's Shared
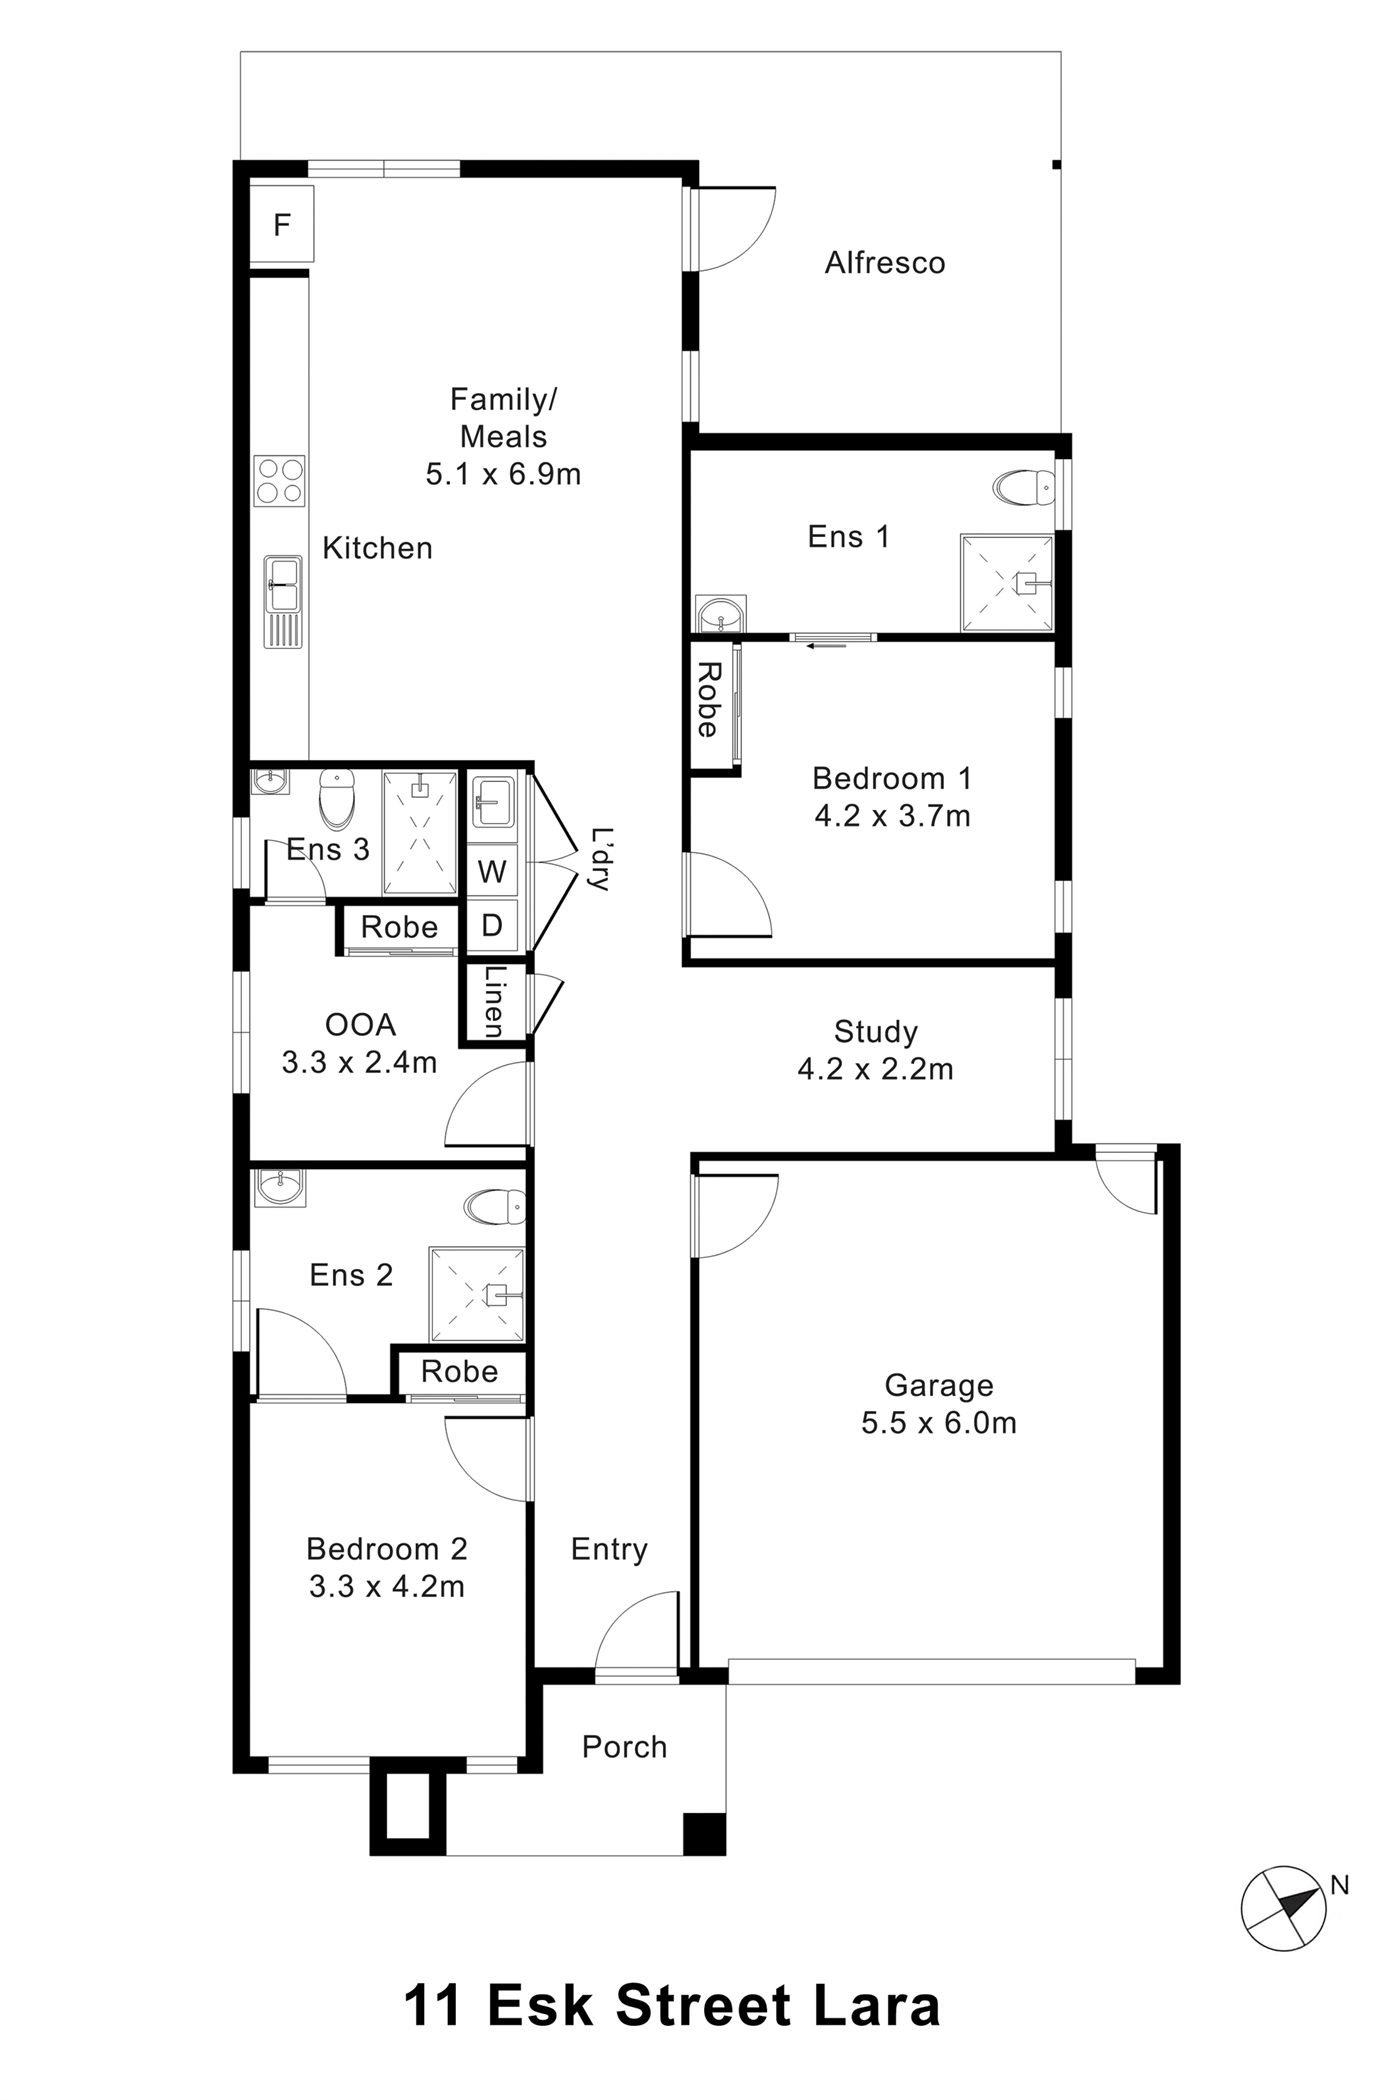
A home for two participants. Each has their own bedroom, with built-in robe, and their own ensuite; the kitchen and the family and meals area, which opens onto the alfresco, are shared with one other resident, as is a study nook off the hallway. The onsite overnight assistance (OOA) room has its own ensuite.
Yours Alone
- Your own bedroom, with built-in robe
- Your own ensuite
Shared with One Other Participant
- The kitchen, family and meals area
- The alfresco
- A study nook, open to the hallway
- The laundry and garage
- The onsite overnight assistance (OOA) room, used by support staff, with its own ensuite
Service areas vary between properties. Some homes share a laundry, a garage or a yard. Ask us and we'll tell you exactly how this one is arranged before you visit.
The Floor Plan
If you need a measurement the plan doesn't give (a room size, a doorway width, a turning circle, the shower recess) ask and we'll measure it for you.

Inside the Home
13 photographs of this property. Ask us for a video walkthrough if you'd rather see it in motion before visiting.


About This Home
- High Physical Support SDA
- Two Participant Home + OOA
- Private Ensuites + Study
High Physical Support SDA Living in Lara
- 2 Participant Bedrooms
- Private Ensuites
- Study
- Onsite Overnight Assistance (OOA) Included
Everyday Living Spaces
- Open, Connected and Comfortable
- The Family & Meals area forms the main shared space of the home, connecting with the kitchen and alfresco to support everyday routines in one easy-to-use area.
- This central living space gives participants a comfortable place for meals, quiet time, visitors, support, and daily connection.
- The layout helps movement feel more predictable and reduces the pressure that can come from tight or disconnected spaces.
- Vinyl flooring, step-free internal transitions, and clear circulation planning support practical daily use while still allowing the home to feel residential and relaxed. It is a shared space designed for real living, not just basic access.
Personal Retreats with Practical Support
- The home includes two participant bedrooms, each designed to provide a private place for rest, routine, and personal comfort.
- Both participant bedrooms include robe storage and have close access to private ensuite facilities.
- The bedrooms also include provisions for future ceiling hoist installation, with structural and power readiness included to support High Physical Support needs over time.
- Emergency power provision to participant bedroom GPOs adds another important layer of safety and reliability.
- These bedrooms give each participant a defined personal retreat while keeping daily support easy and close when required.
Daily Routines Made Simpler
- The kitchen connects directly with the Family & Meals area, making cooking, meals, and daily activities easier to manage in the centre of the home.
- The kitchen includes support-ready features
- An adjustable benchtop provision, induction cooktop, wall oven, dishwasher provision, pull-out pantry, accessible tapware, task lighting, slip-resistant flooring
- These features make the space easy to use day to day.
- The connection between the kitchen, meals, and living area helps participants stay involved in daily routines, whether that means preparing food, sharing meals, relaxing nearby, or receiving support in a clear and comfortable space.
Private Care with Greater Confidence
- The participant ensuites are designed to support personal care with privacy, dignity, and easier movement.
- These spaces include
- Step-free shower areas, accessible shower and toilet planning, reinforced sanitary walls, slip-resistant flooring, lever or sensor-style tapware
- These features help support safer routines while still keeping the bathrooms easy and home-like.
- Private ensuite access is a key benefit in a shared SDA home. It allows each participant to maintain personal routine, reduce shared-living stress, and receive support in a way that feels more respectful and controlled.
A Separate Space for Flexibility
- The home includes a study, open to the hallway, adding another useful space beyond the shared living area and participant bedrooms.
- This space can support quieter activities, appointments, household administration, therapy-related tasks, or time away from the main living area.
- In a two-participant home, this kind of extra room can make day-to-day living feel more flexible and less crowded.
- It gives the household another option throughout the day, supporting different routines, different energy levels, and the practical needs of participants and support teams.
Responsive Support with Clear Separation
- The home includes a dedicated Onsite Overnight Assistance (OOA) room so support can remain nearby when needed without taking over participant spaces.
- The OOA has its own ensuite, supporting overnight response and daily operations in a way that is well suited to SIL providers and respectful for participants.
- This arrangement helps maintain privacy and independence while giving participants, families, and support teams confidence that assistance can be close, responsive, and well placed within the home.
A Calm Extension of Home
- The alfresco area connects with the main living space, creating a handy outdoor area for fresh air, quiet moments, and time with visitors.
- This outdoor connection gives participants another option during the day without needing to leave the property. It can support a change of environment, a calmer place to sit, or a simple extension of shared living.
- With fencing and step-free access principles included in the broader design, the outdoor area supports comfort, privacy, and safer everyday use.
The Local Area
Where the home sits, and what's within reach: shops, health services, transport and green space.
Get directions (opens in a new tab) Map data from OpenStreetMap Distances are in a straight line; driving times are approximate
About the area
- 11 Esk Street is located in Lara, a residential suburb within the Geelong region.
- The location offers access to everyday shopping, local medical services, parks, community spaces, and public transport options, making it well suited to participants, families, and support providers.
Parks and recreation
- Park · 300 m
- Club Coridale (gym) · 1.9 km
Nearby, with travel times
- Cnr Station Lake Road & The Centre Way · about 5 minutes by car
- Austin Park, 5A Walkers Road
- Kevin Hoffman Walk, 65 Walkers Road · about 6 minutes by car
- Forest Road Medical Centre, 3-5 Forest Road
Health services
- Australian Clinical Labs · about 7 minutes by car
- Lara Medical Center · about 7 minutes by car
- Lifelong Dental · about 7 minutes by car
- Forest Road Medical Centre · about 7 minutes by car
Ask About This Home
We'll come back to you with floor plans, photos and a video walkthrough, and let you know if it wouldn't suit.
Next Step: We Read It, Then We Call
We'll be in touch within two business days. If it's urgent, call 1300 255 495 and you'll reach our team.
Other Homes in Geelong
With a place available now or soon, High Physical Support first.