19 Bonito Street
Melton South VIC 3338

There's no video walkthrough of this home online yet. Ask and we'll send one, usually the same day.
Request a video walkthroughWhat's Private, and What's Shared
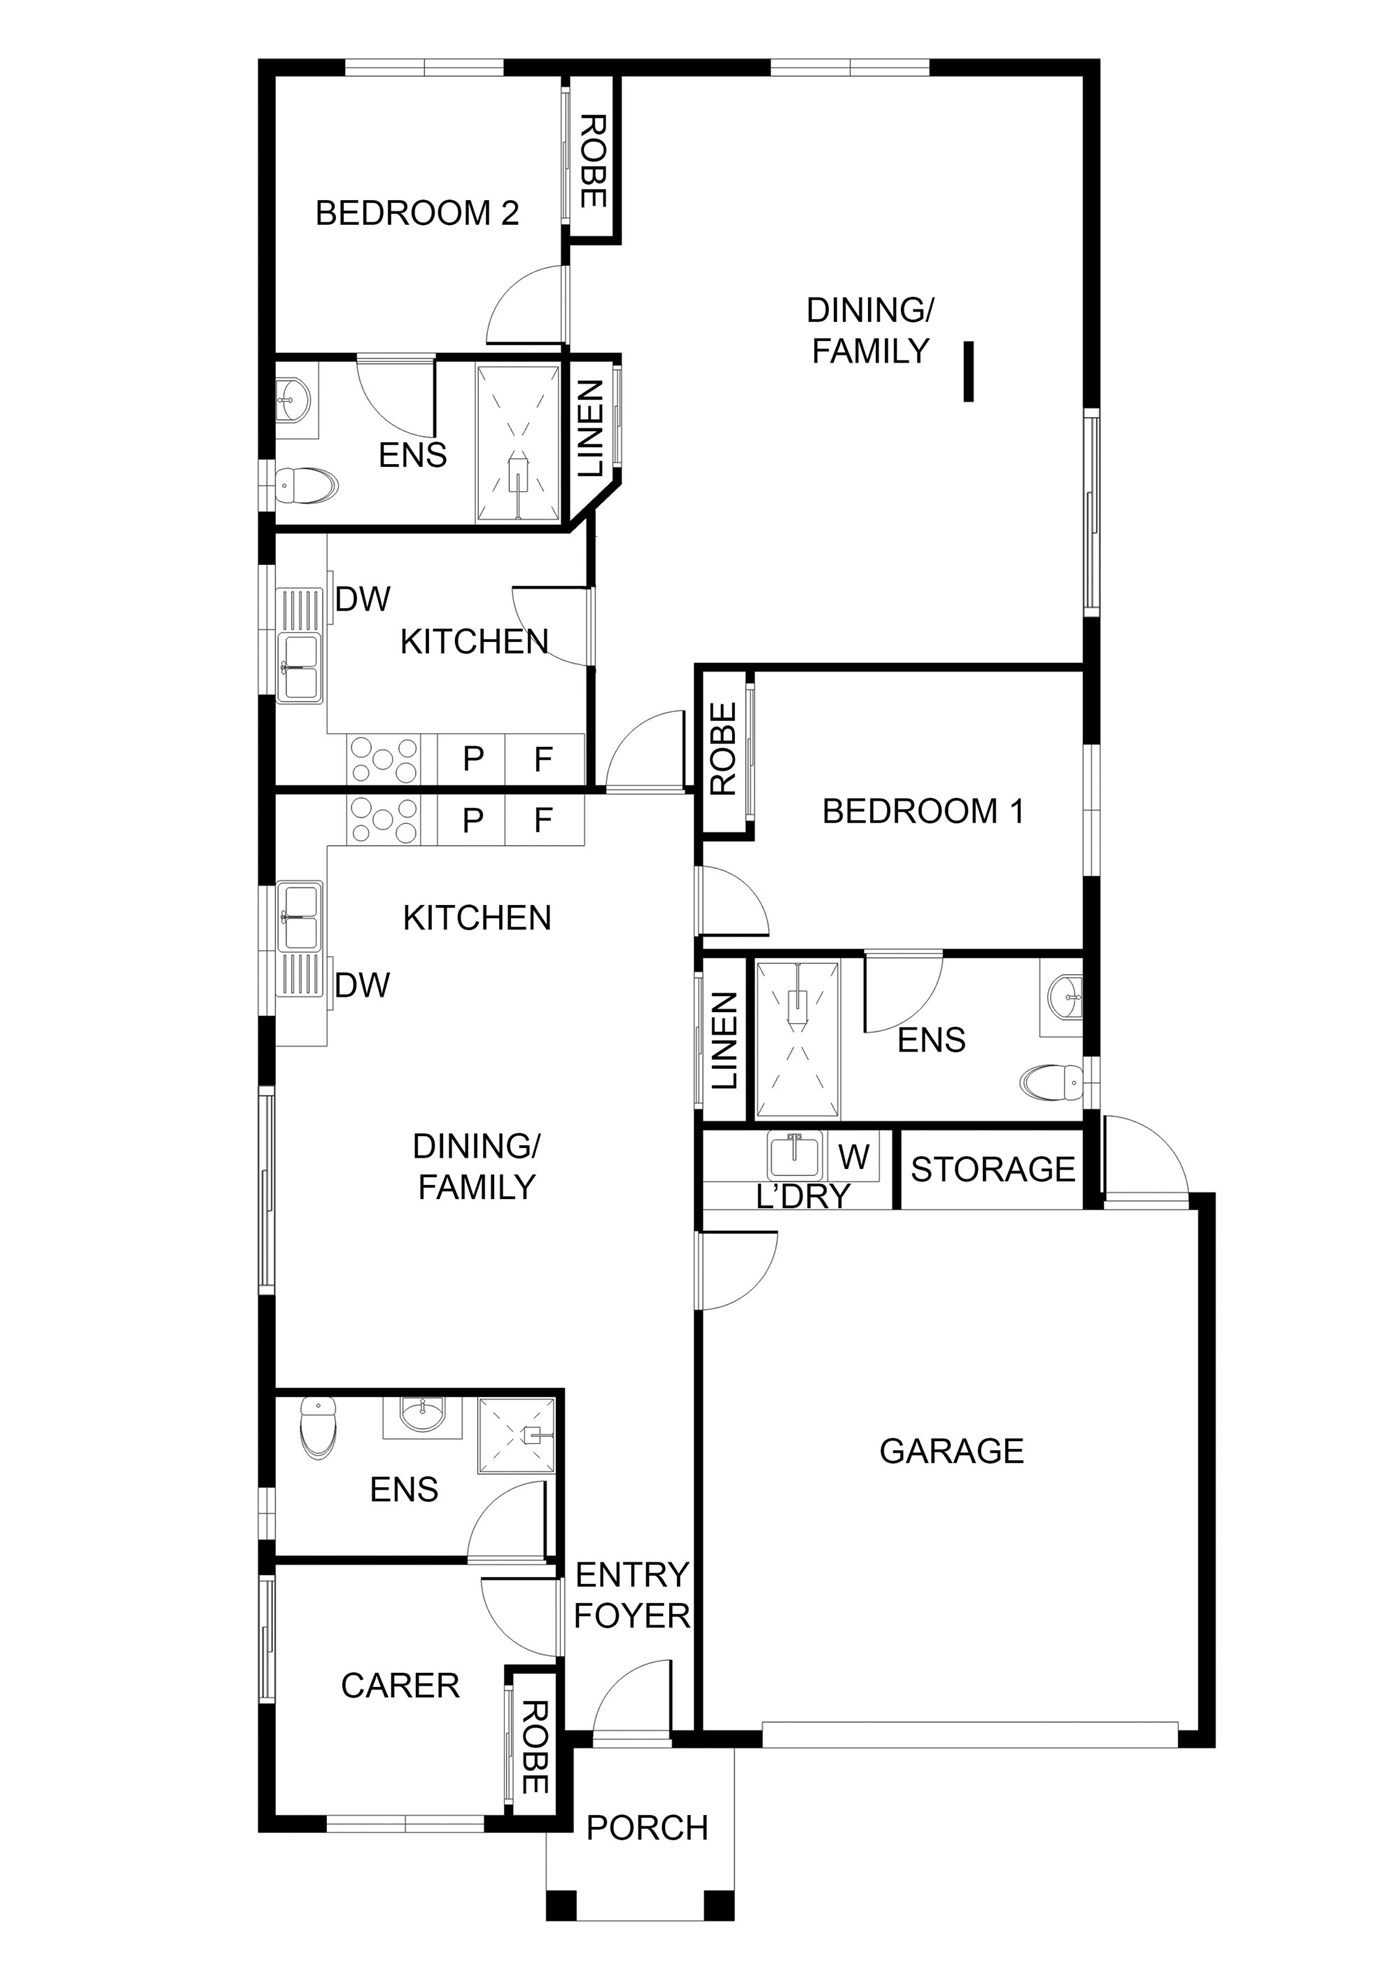
Two homes back to back under one roof, with one front entry. Each has its own kitchen, dining and family area, bedroom and ensuite, and its own enclosed yard. The onsite overnight assistance (OOA) room (the carer room on the plan, with its own ensuite) sits at the front by the entry; it and the laundry, storage and garage are shared. The floor plan below shows how the two homes connect.
Yours Alone
- Your own kitchen, dining and family area
- Your own bedroom, with built-in robe
- Your own ensuite
- Your own enclosed yard
Shared Between the Two Homes
- The front entry
- The onsite overnight assistance (OOA) room, with its own ensuite
- The laundry, storage and garage
The Floor Plan
If you need a measurement the plan doesn't give (a room size, a doorway width, a turning circle, the shower recess) ask and we'll measure it for you.

Inside the Home
13 photographs of this property. Ask us for a video walkthrough if you'd rather see it in motion before visiting.


About This Home
- Super Robust SDA
- 2 Participants + OOA
- Two Independent Homes on One Title
Super Robust Independence in Melton South
- Robust SDA With Super Robust Upgrades
- OOA Included
Two Homes, One Smarter Layout
- The biggest strength of this property is its separation.
- Each participant has their own independent living zone, giving them more control over daily routines, personal space, and how they move through their home.
- This layout helps reduce common shared-living pressures by removing the need to share key spaces
- Kitchens, lounges, bathrooms, yards
- Each participant can cook, relax, receive visitors, spend time outside, and move through their day with more privacy and fewer unnecessary interruptions.
- SIL providers will find the design also supports clearer routines and more practical support delivery.
- Staff can remain close when needed, while participant spaces continue to feel like private homes rather than support environments.
Private Kitchens, Lounges and Dining Areas
- Each residence includes its own full kitchen, connected to its own dining and living area. This gives each participant more choice over meals, routines, downtime, and daily activities.
- Having separate kitchens and living rooms is one of the most important parts of this design. It helps reduce conflict points, supports personal routine, and gives each participant a space that feels their own.
- The kitchens are designed for practical daily use, with appliances included and durable finishes suited to higher-use environments.
- Secure kitchen and storage features also support a more controlled and predictable home setting when required.
OOA Without Taking Over the Home
- The home includes a dedicated Onsite Overnight Assistance room so support can remain nearby when required. Participants have support nearby while their private spaces stay private.
- The OOA space includes an ensuite and carer workspace, supporting overnight response and day-to-day operations.
- Its positioning helps maintain separation between participant living zones and support areas, which is important for privacy, dignity, and a more natural home environment.
- This setup supports both participant independence and SIL operations, giving staff a handy base while helping each participant retain control over their own residence.
Enclosed Yards for Quiet Time and Routine
- Each participant has access to their own private enclosed outdoor area, creating another space for fresh air, quiet time, and everyday routine.
- The private yards support the Two Independent Homes on One Title model by giving each participant their own outdoor space instead of requiring a shared backyard.
- This can be especially helpful for participants who benefit from lower-stress environments, clearer boundaries, and more predictable use of space.
- The 2.1m fencing supports privacy and safety, while the outdoor areas remain simple, practical, and easy to use day to day
What Makes This Home Super Robust
- Every Corner. Every Wall. Every Fitting.
- This home has been designed for high-intensity, long-term real-world use.
- The Super Robust inclusions help support participants who need stronger materials, quieter spaces, safer routines, and a more durable home environment.
Doors and Entry
- 920 mm solid core internal doors
- Disabled-compliant tapware and wall-hung basins
- Disabled handrails at entry and inside ensuites, including showers and toilets
- Extensive acoustic insulation in walls and ceilings
- 1800 MDF to all walls
- Commercial-grade vinyl or hybrid flooring
- 12 mm Villaboard on all bathroom walls
- Fully vandal-proof bathrooms
- Impact-resistant, tamper-proof, and waterproof bathroom finishes
- Private fully enclosed yards with 2.1m fencing
- Padded containment panel in the garage for behavioural intervention
- These features are designed to support high-intensity daily use while still preserving comfort, privacy, and a residential feel.
The Local Area
Where the home sits, and what's within reach: shops, health services, transport and green space.
Get directions (opens in a new tab) Map data from OpenStreetMap Distances are in a straight line; driving times are approximate
Shops and everyday needs
- Baba Sweets (bakery) · 900 m
- The Cheesecake Shop (bakery) · 950 m
- Woolworths (supermarket) · 1.0 km
- Opalia Plaza (shopping centre) · 1.0 km
Getting around
- Melton (train station) · 1.4 km
- Temporary Melton Station bus interchange · 1.5 km
- Hume Avenue/Rees Road (bus stop) · 300 m
- Moss Street/Hume Avenue (bus stop) · 450 m
Health services
- Melton South Medical Clinic · 900 m
- Weir Views Family Dental · 900 m
- Chemist Warehouse · about 4 minutes by car
- Station Medical Centre · about 5 minutes by car
Parks and recreation
- Park · 350 m
- Bill Cahill Reserve · 600 m
- Playground · 600 m
- Anytime Fitness (gym) · 900 m
Ask About This Home
We'll come back to you with floor plans, photos and a video walkthrough, and let you know if it wouldn't suit.
Next Step: We Read It, Then We Call
We'll be in touch within two business days. If it's urgent, call 1300 255 495 and you'll reach our team.
Other Homes in Melbourne (North West)
With a place available now or soon, Robust first.