95 Harmon Drive
Drouin VIC 3818

Walk Through the Home
Watch before you visit, or instead of visiting. Nothing loads from YouTube until you press play.
What's Private, and What's Shared
This is a shared home for 2 participants. You have your own bedroom; the kitchen, living and dining areas are shared with one other resident. Exactly which rooms are private varies between homes: ask us and we will tell you precisely how this one is arranged before you visit.
Yours Alone
- Your own bedroom
Shared with the Household
- The kitchen
- The living and dining areas
- The laundry
- The outdoor area
- The onsite overnight assistance room
Service areas vary between properties. Some homes share a laundry, a garage or a yard. Ask us and we'll tell you exactly how this one is arranged before you visit.
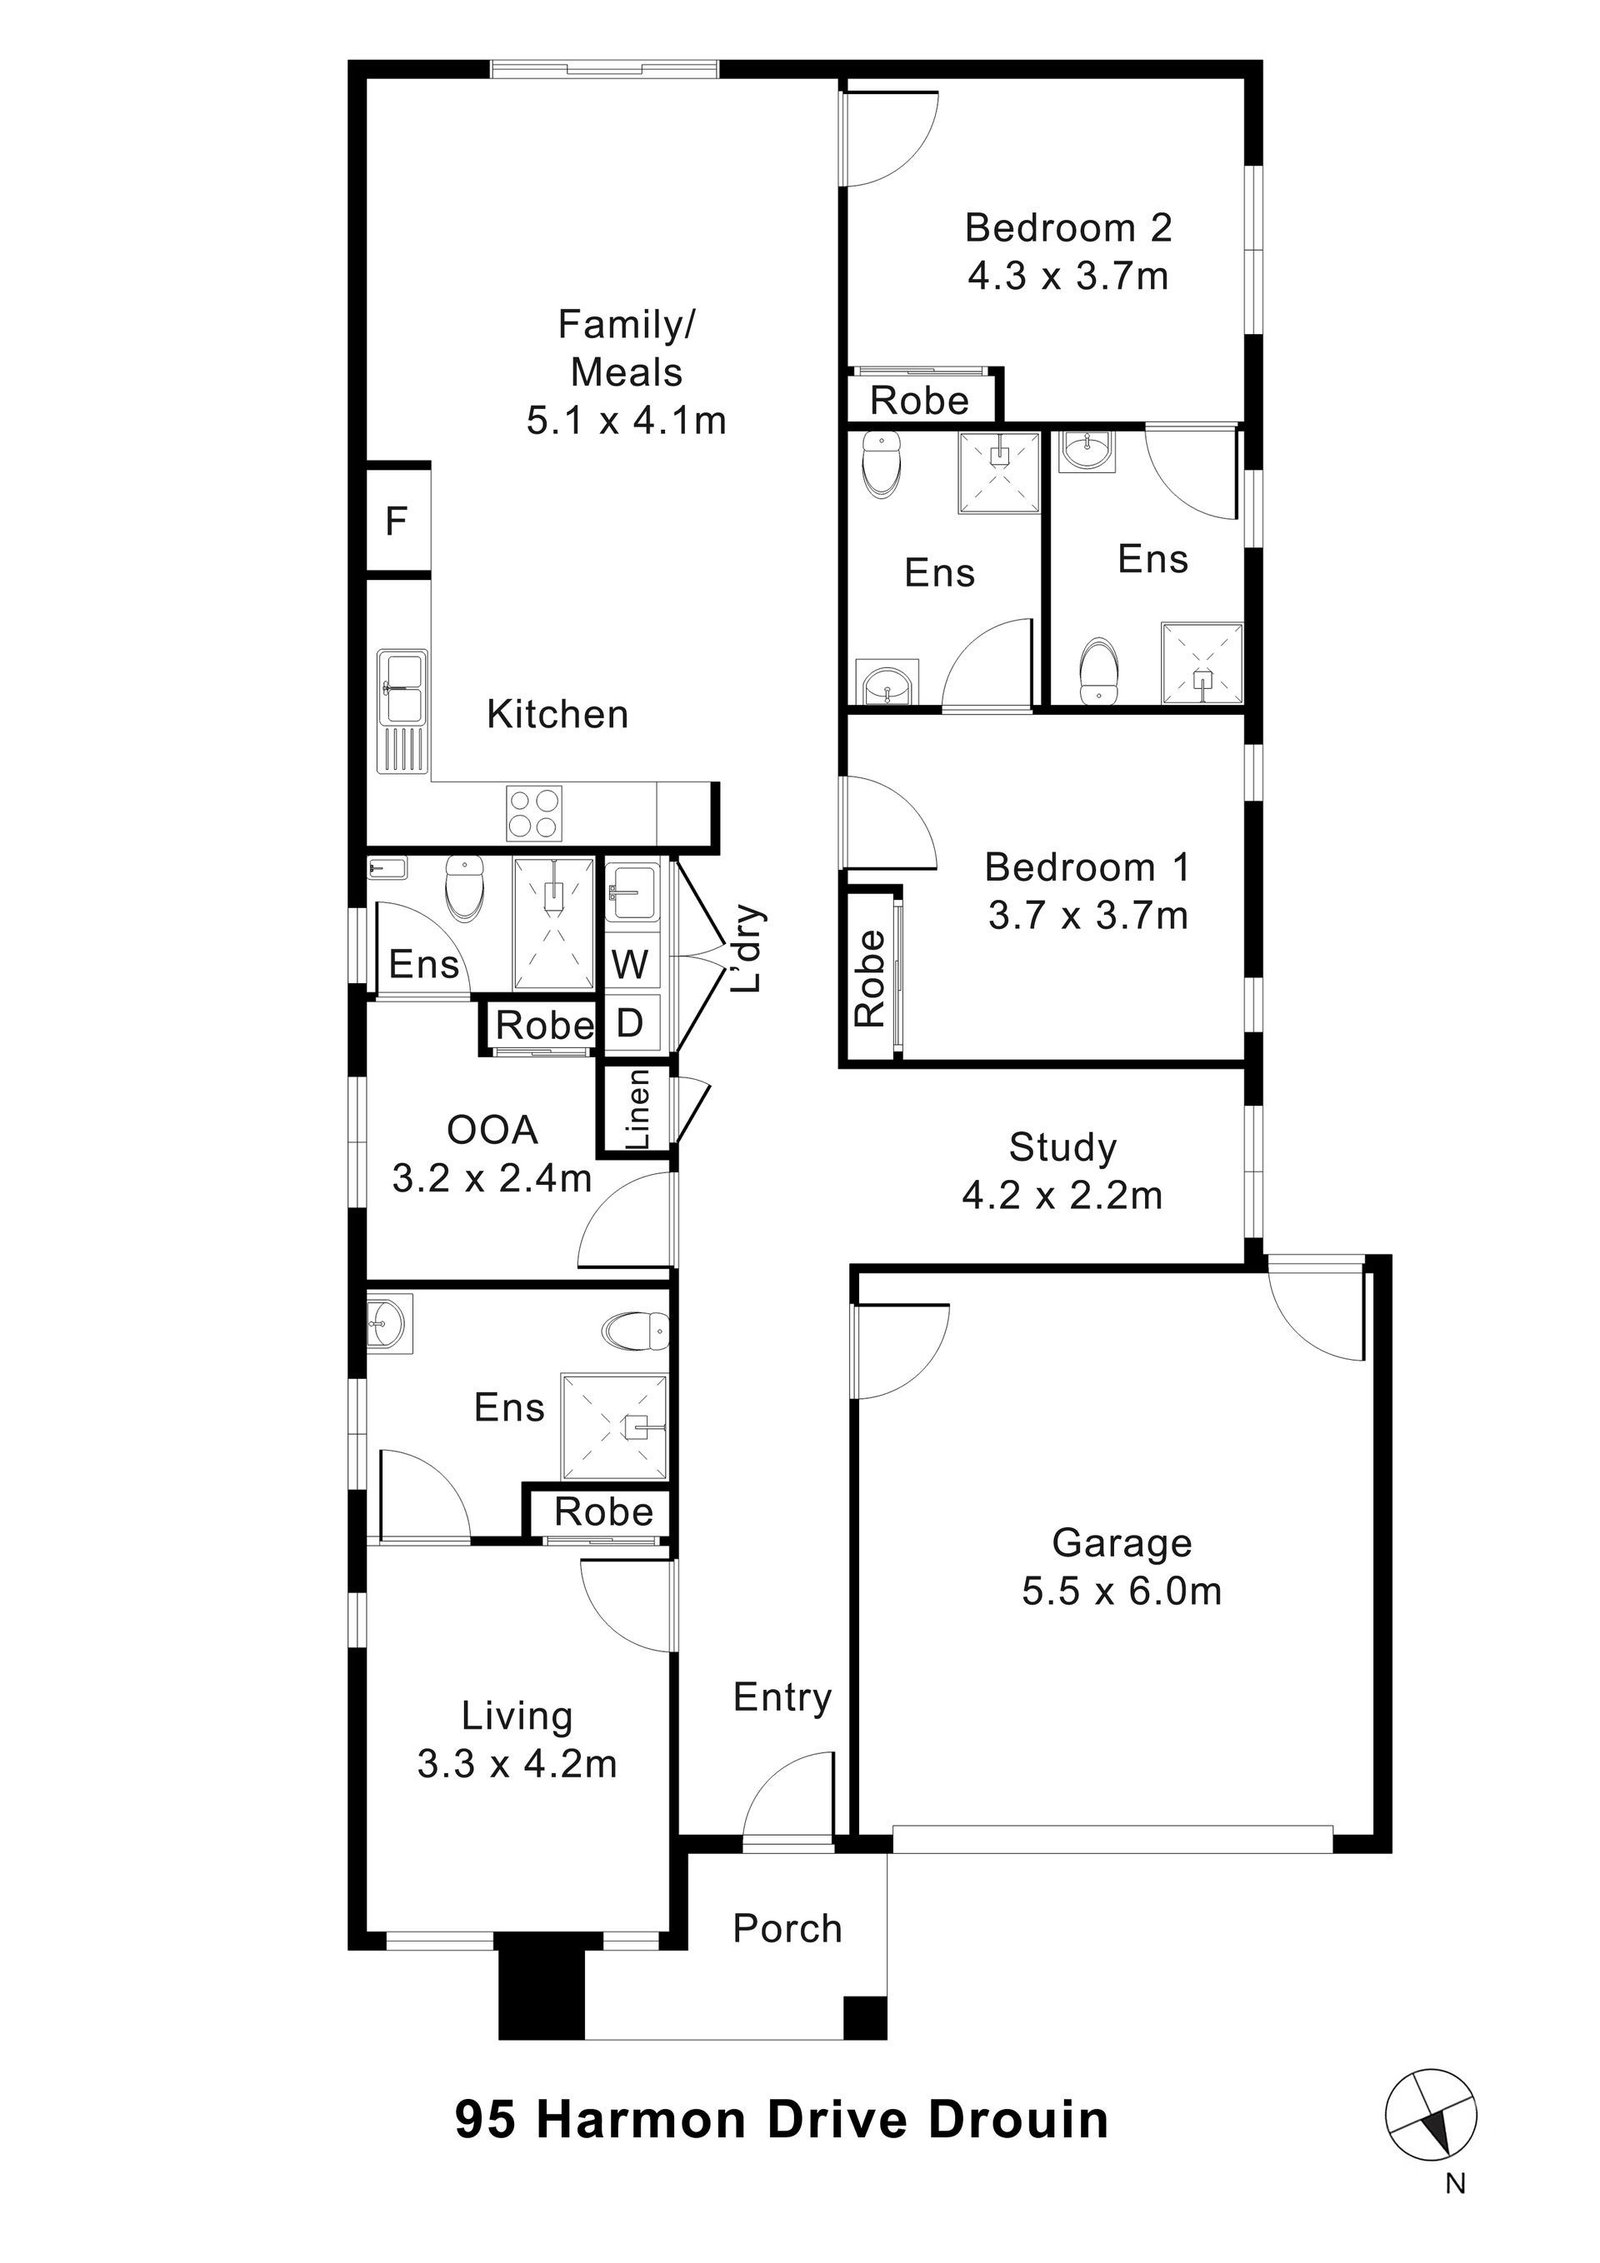
The Floor Plan
If you need a measurement the plan doesn't give (a room size, a doorway width, a turning circle, the shower recess) ask and we'll measure it for you.

Inside the Home
13 photographs of this property. Ask us for a video walkthrough if you'd rather see it in motion before visiting.


About This Home
2-Participant Home with OOA
Designed for Real Independence
- Open-Plan Living, Kitchen & Dining
Participant Bedrooms and Private Ensuites
- The home includes two generously sized participant bedrooms, each designed to meet High Physical Support requirements.
- Direct access to a private, fully accessible ensuite
- The ensuites include
- Level-access showers, reinforced walls, grab rails
Dedicated Support and Overnight Assistance
- A separate Onsite Overnight Assistance (OOA) room is carefully positioned away from participant bedrooms, allowing support staff to be close when needed while maintaining privacy and independence.
- The OOA room includes its own ensuite and is well located for responsive support without feeling intrusive.
The home also offers:
- A separate study / multipurpose room, suitable for therapy, support coordination, hobbies or quiet retreat
- A secure double garage with internal access
- Each space has been designed to add real, usable value to everyday living.
Private Outdoor Space
- The backyard is level, fully fenced and directly accessible from the main living area.
- This private outdoor space is easy to use, low-maintenance, and suitable for relaxation, activities, or time with visitors.
- The layout also allows for future customisation to suit individual needs.
A Home Built for Long-Term Living
- 95 Harmon Drive is not a short-term solution or a generic build.
- It's a well-considered High Physical Support home designed to support independence, stability and quality of life over the long term.
- For participants, families and support coordinators, this is a compliant, well-designed home built for long-term supported living.
The Local Area
Where the home sits, and what's within reach: shops, health services, transport and green space.
Get directions (opens in a new tab) Map data from OpenStreetMap Distances are in a straight line; driving times are approximate
About the area
- Set within a quiet residential area of Drouin, the home is close to essential services and transport.
Shops and everyday needs
- Woolworths (supermarket) · 500 m
- Coles (supermarket) · 550 m
- Bakery · 650 m
- United (convenience store) · 1.3 km
Getting around
- Drouin (train station) · 700 m
- Manikato Dr/Hopetoun Rd (bus stop) · 250 m
- Neerim St/Walker Dr (bus stop) · 250 m
- Buscombe Cres/Hopetoun Rd (bus stop) · 350 m
Health services
- Central Clinic (medical centre) · 500 m
- TerryWhite Chemmart (pharmacy) · 550 m
- Chemist Discount Centre · 600 m
Parks and recreation
- Water Play (playground) · 200 m
- Playground · 200 m
- Civic Park · 200 m
- Climbing Net (sports centre) · 200 m
Nearby, with travel times
- Drouin Medical Clinic, 22 Princes Way, West Gippsland Healthcare Group: Drouin Campus, 28 Princes Way
Ask About This Home
We'll come back to you with floor plans, photos and a video walkthrough, and let you know if it wouldn't suit.
Next Step: We Read It, Then We Call
We'll be in touch within two business days. If it's urgent, call 1300 255 495 and you'll reach our team.
Other Homes in Melbourne (South East)
With a place available now or soon, High Physical Support first.