6 Nightfall Avenue
Clyde North VIC 3978

Walk Through the Home
Watch before you visit, or instead of visiting. Nothing loads from YouTube until you press play.
What's Private, and What's Shared
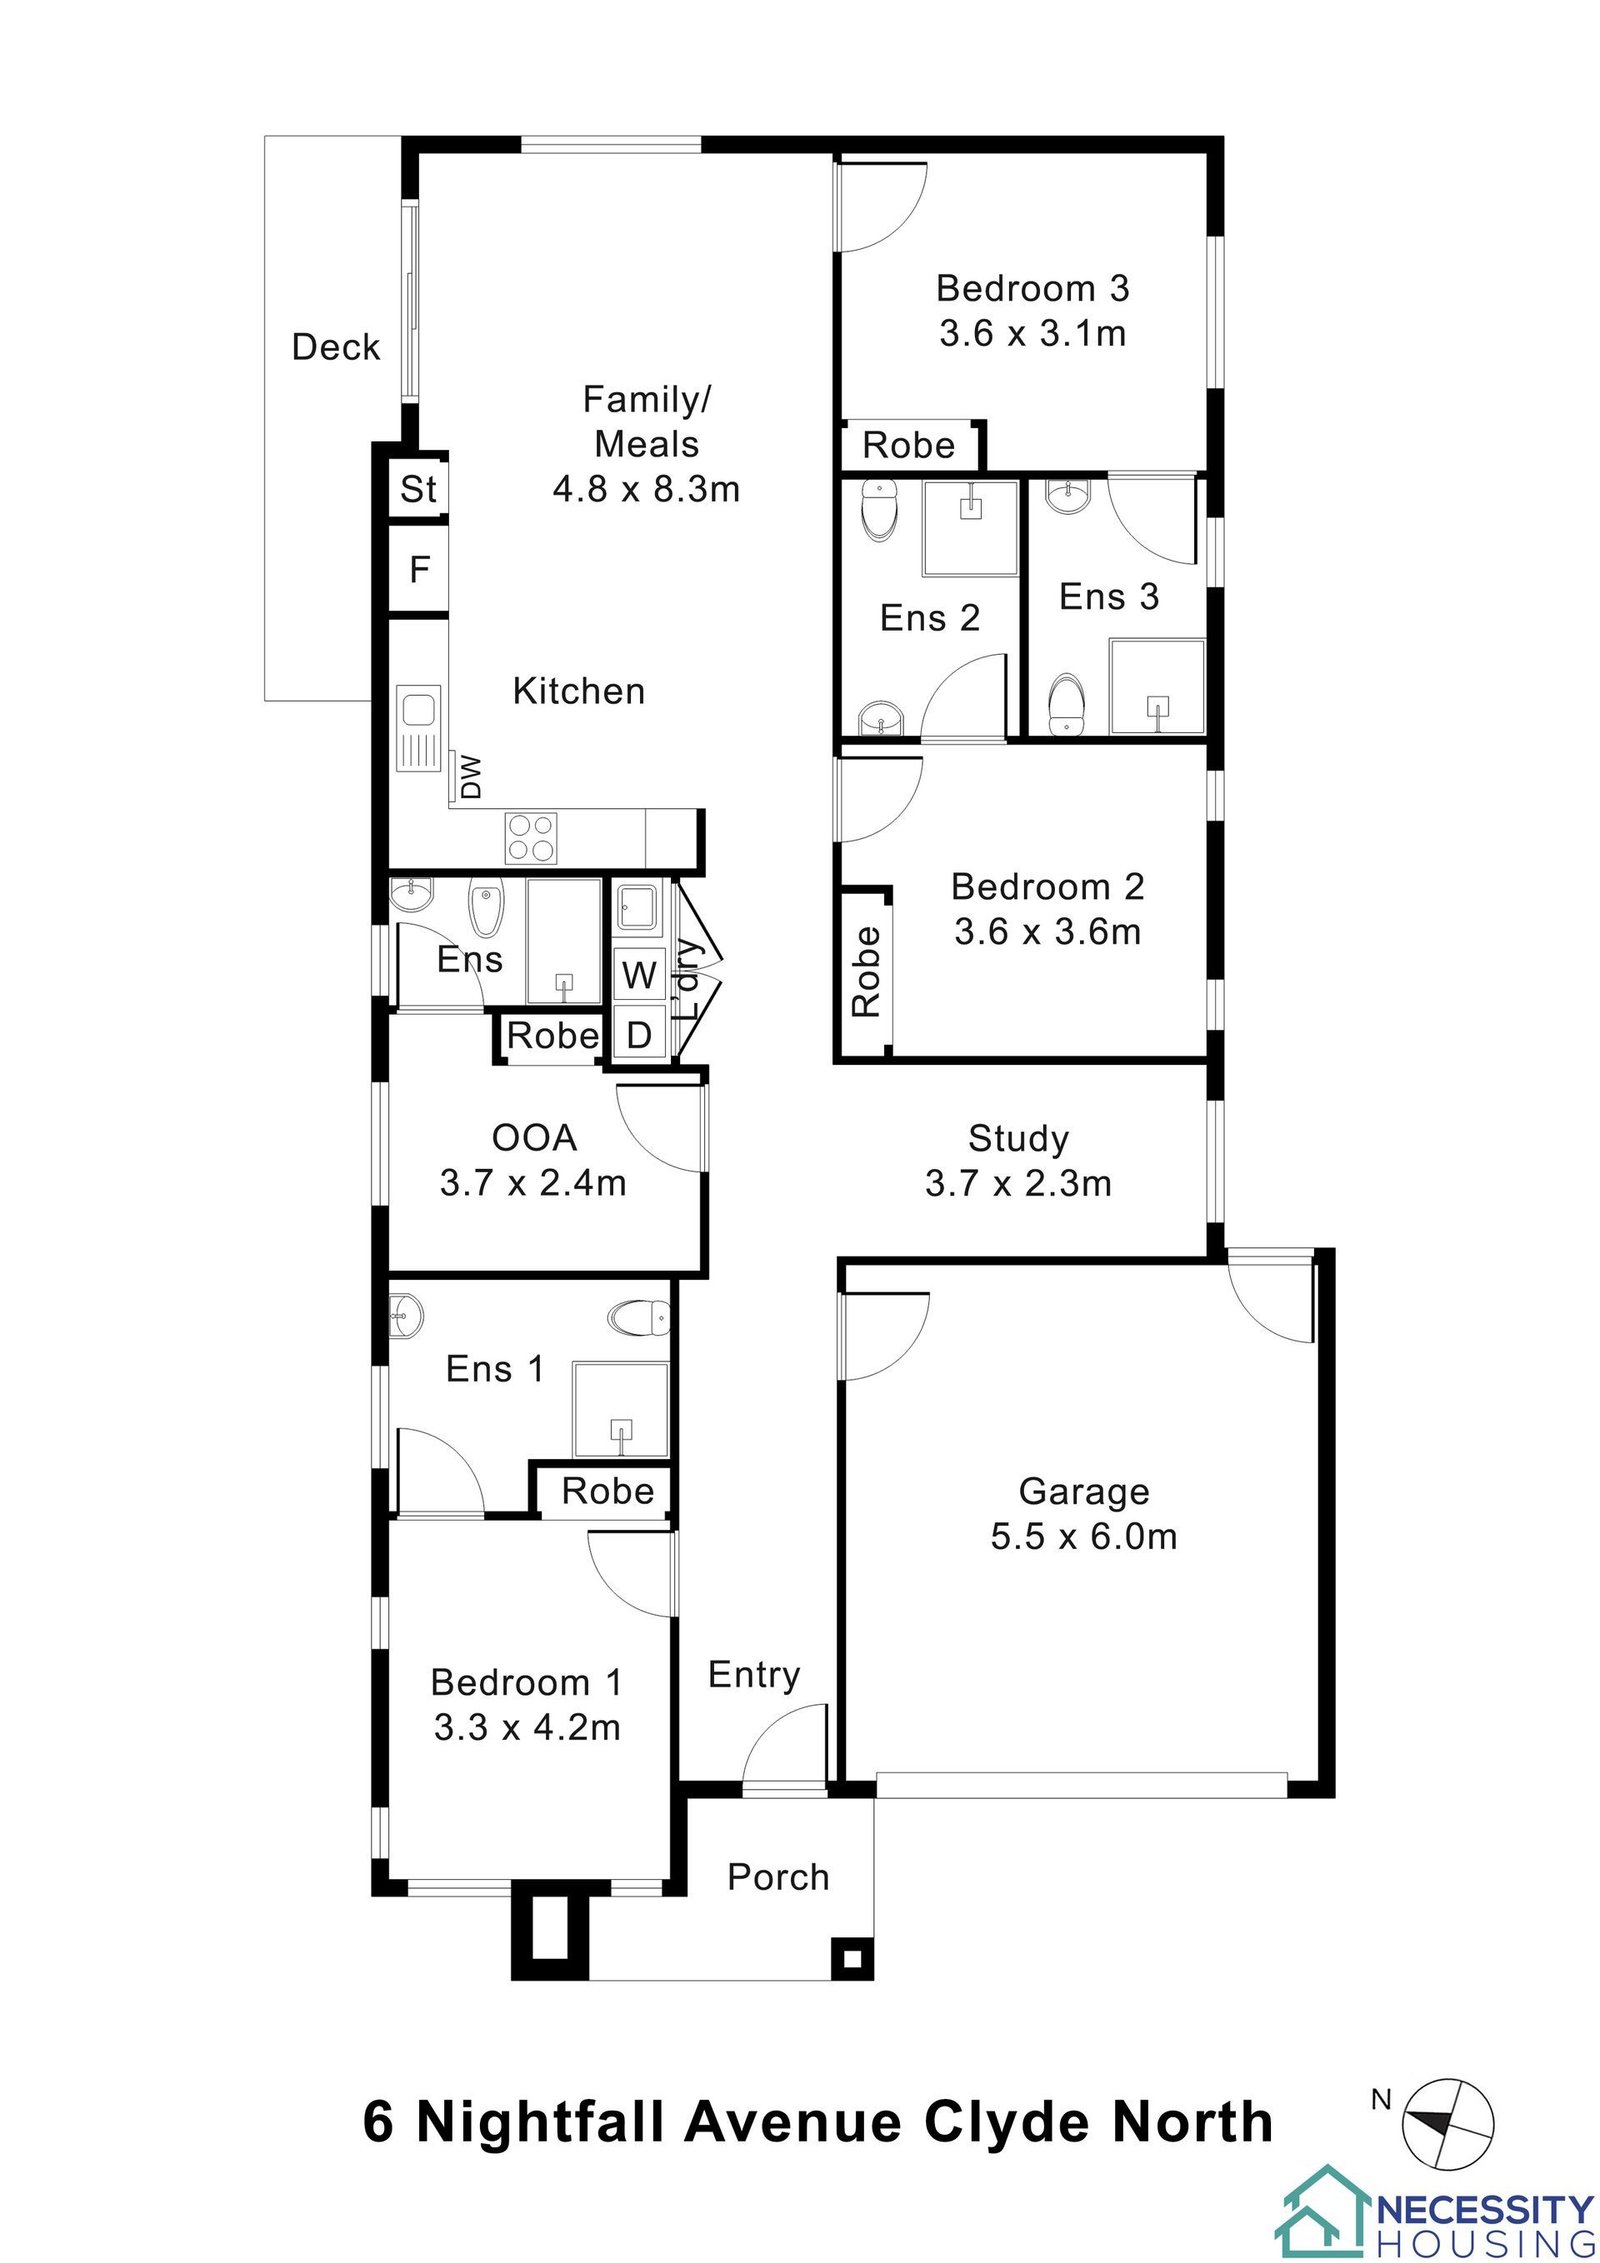
This is a shared home for 3 participants. You have your own bedroom; the kitchen, living and dining areas are shared with 2 other residents. Exactly which rooms are private varies between homes: ask us and we will tell you precisely how this one is arranged before you visit.
Yours Alone
- Your own bedroom
Shared with the Household
- The kitchen
- The living and dining areas
- The laundry
- The outdoor area
- The onsite overnight assistance room
Service areas vary between properties. Some homes share a laundry, a garage or a yard. Ask us and we'll tell you exactly how this one is arranged before you visit.
The Floor Plan
If you need a measurement the plan doesn't give (a room size, a doorway width, a turning circle, the shower recess) ask and we'll measure it for you.

Inside the Home
13 photographs of this property. Ask us for a video walkthrough if you'd rather see it in motion before visiting.


About This Home
3-Participant Home with OOA
High Physical Support
- High Physical Support SDA
- 3 Participants
- Onsite Overnight Assistance
- Final-As-Built Certified
The Heart of the Home
- Open, Bright & Made for Living
- The open-plan kitchen, family, and meals area is the centrepiece of the home: generous, light-filled and homely.
- It connects naturally to all three participant bedrooms, flows out to the covered outdoor deck through step-free access, and gives everyone in the household room to move, gather, and live comfortably.
- The space has been designed with enough turning room for powered wheelchairs, with lighting that can be dimmed to suit mood and sensory preference, and with switches and power points at heights that are reachable, whether seated or standing.
- It is a space built for the people who live in it.
Private, Spacious and Future-Ready
- All three bedrooms are built to full High Physical Support standard, large enough for a queen bed with generous circulation space on three sides, giving participants, support workers, and equipment the room they need without a bedroom feeling crowded.
- Cabling ready for automated blinds
- Power points correctly positioned at the bed head and opposite wall
Ensuites
- One Each. Fully Accessible. Completely Private.
- Every participant has their own private ensuite.
- There is no shared bathroom in this home.
- Lever tapware
- A folding shower seat confirmed with each participant before installation rather than assumed
- A basin with full clearance underneath for seated use
- A toilet correctly positioned with generous transfer and manoeuvring space
Independence Starts Here
- The kitchen was designed for participants who want to be involved in their own home, not just observers in it.
- The cooktop and oven are positioned for wheelchair access, with controls within comfortable reach from a seated position.
- A side-hinged oven door with a handle at the right height means a participant can open it, check it, and use it without needing to ask for help.
- A fixed accessible benchtop provides clear space underneath for seated use, and a height-adjustable benchtop lets participants set the working surface to the height that actually fits them, not a fixed height designed for standing use.
- Lever tapware positioned for independent sink use
- This is a kitchen someone can actually use. That is the point.
Room to Breathe
- The family and meals area gives the home its sense of space and connection.
- There is a large, clear turning circle free of furniture, so participants using powered wheelchairs can move through the space without negotiating around obstacles.
- It flows directly to the covered outdoor deck, making indoor-outdoor living accessible rather than aspirational.
- Dimmable lighting, accessible switches, and power points at reachable heights are consistent throughout.
- The space is flexible enough to arrange around a participant's preferences, not fixed around a builder's floor plan.
Support That Stays in Its Lane
- The dedicated Onsite Overnight Assistance room sits separately from all three participant bedrooms, positioned adjacent to the garage and accessed from the main corridor.
- It gives support workers a private, functional base, their own space to work, rest, and hand over, without stepping into the participant areas of the home.
- Good OOA design is not a bonus feature. It is what makes a shared SDA home feel like each participant's own home.
- When support staff have their own space, participants have their own lives.
Outdoor Area
- Step-Free. Covered. Year-Round.
- The covered outdoor deck is accessible directly from the living and meals area with no step at the threshold, usable every day, in every season.
- External sensor lighting and flood lighting mean the outdoor space works in the evening as naturally as it does in the afternoon. This is not a token outdoor area. It is a usable extension of the home.
Safe, Secure and Weatherproof
- The single lock-up garage includes an automated panel-lift door and connects to the home via a step-free internal path.
- Arriving home, transferring from a vehicle, and moving equipment in and out is protected from the weather and straightforward every time, not just when conditions are ideal.
- The front entry includes a covered porch and a ramped, slip-resistant approach from the street with no steps.
- Arriving home is easy and dignified.
Built to the Highest Standard, Then Verified
- High Physical Support is the most demanding SDA design category, and this home meets every requirement at Final-As-Built stage, not provisionally, not at design stage, but complete and independently verified.
- Lever-style door handles at the correct height
- Power and control cabling pre-installed at every participant bedroom entry door, the front entry, and the rear external door, ready for automated door openers without additional work
- Wall reinforcement installed in all ensuites
- Emergency power backup covering participant bedrooms and automated entry doors for a minimum two-hour outage
- Video intercom at the front entry
- Reverse-cycle air conditioning in every bedroom and living area, with wheelchair-reachable controls
A Layout That Makes Support Work Better
- Three participants, three private ensuites, a dedicated OOA room, and a logical open-plan layout make this home straightforward to roster and operate from day one.
- Ceiling hoists are structurally certified, so there are no delays or engineering assessments standing between a participant and moving in.
- Automated door readiness, emergency power, and full communication infrastructure mean the home is equipped for complex, high-intensity support without modification.
- The OOA room keeps support staff out of participant living spaces. The layout creates clear zones.
- The build removes the variables that make SDA homes operationally difficult. That means better outcomes for participants and a smoother experience for everyone delivering their support.
Healthcare and Support Services
- Selandra Rise Medical Centre, Selandra Boulevard (5 to 8 minutes by car) Fully accessible GP clinic offering general practice, chronic disease management, and mental health plans.
- Doctors on Clyde, Berwick-Cranbourne Road · Approx.
- 5 to 10 minutes by car: Bulk billing clinic open 7 days, including evenings
- Casey Hospital (15 to 20 minutes by car) Full public hospital with a 24-hour emergency department, rehabilitation services, and specialist care.
Shopping and Everyday Essentials
- Selandra Rise Shopping Centre (5 to 8 minutes by car) Includes Woolworths, a pharmacy, cafes, and a range of everyday services
- Coles, Aldi & Bunnings, Berwick-Cranbourne Road (5 to 7 minutes by car) Convenient for larger household shopping and essentials.
Transport and Accessibility
- Bus Routes 798, 888 & 889, Berwick-Cranbourne Road (Accessible from the property) Connect to Cranbourne Station on the Cranbourne Line
- Berwick Station on the Pakenham Line for access to Melbourne CBD and beyond.
Parks and Community
- Clyde Recreation Reserve, Pattersons Road · Approx.
- 5 minutes by car: Open lawns, walking paths, and community facilities
- Royal Botanic Gardens Cranbourne (15 to 20 minutes by car) Accessible outdoor walking paths through native gardens and wetlands, offering a calm and restorative place for participants and families.
This is What a Home Should Feel Like
- At 6 Nightfall Avenue, every decision, from the layout to the fittings to the ceiling structure, was made with the person who lives here in mind. Not the assessor. Not the builder. The participant.
- Three private bedrooms. Three private ensuites. A kitchen designed for independence.
- A home certified to the highest SDA standard and built to last.
- This is a place where participants can live well, build routines, and have a home that is their own, with the support they need, on their terms.
The Local Area
Where the home sits, and what's within reach: shops, health services, transport and green space.
Get directions (opens in a new tab) Map data from OpenStreetMap Distances are in a straight line; driving times are approximate
Shops and everyday needs
- Aldi (supermarket) · 900 m
- Woolworths (supermarket) · 1.0 km
- 7-Eleven (convenience store) · 1.6 km
- Coles (supermarket) · 1.6 km
Getting around
- Bus stop · 750 m
- Patterson Rd/Tuckers Rd (bus stop) · 800 m
- Ramlegh Bvd/Tuckers Rd (bus stop) · 900 m
- Creekside St/Tuckers Rd (bus stop) · 1.1 km
Parks and recreation
- Park · 400 m
- Playground · 550 m
- Lilium Estate Reserve · 850 m
- King Swim (sports centre) · 950 m
Health services
- Valetta Street Medical Centre · about 9 minutes by car
- Priceline Pharmacy · about 11 minutes by car
- St Germain Health and Wellness Precinct (hospital) · about 12 minutes by car
- Chemist Warehouse · about 13 minutes by car
Ask About This Home
We'll come back to you with floor plans, photos and a video walkthrough, and let you know if it wouldn't suit.
Next Step: We Read It, Then We Call
We'll be in touch within two business days. If it's urgent, call 1300 255 495 and you'll reach our team.
Other Homes in Melbourne (South East)
With a place available now or soon, High Physical Support first.