9 Stingray Street
Armstrong Creek VIC

Walk Through the Home
Watch before you visit, or instead of visiting. Nothing loads from YouTube until you press play.
What's Private, and What's Shared
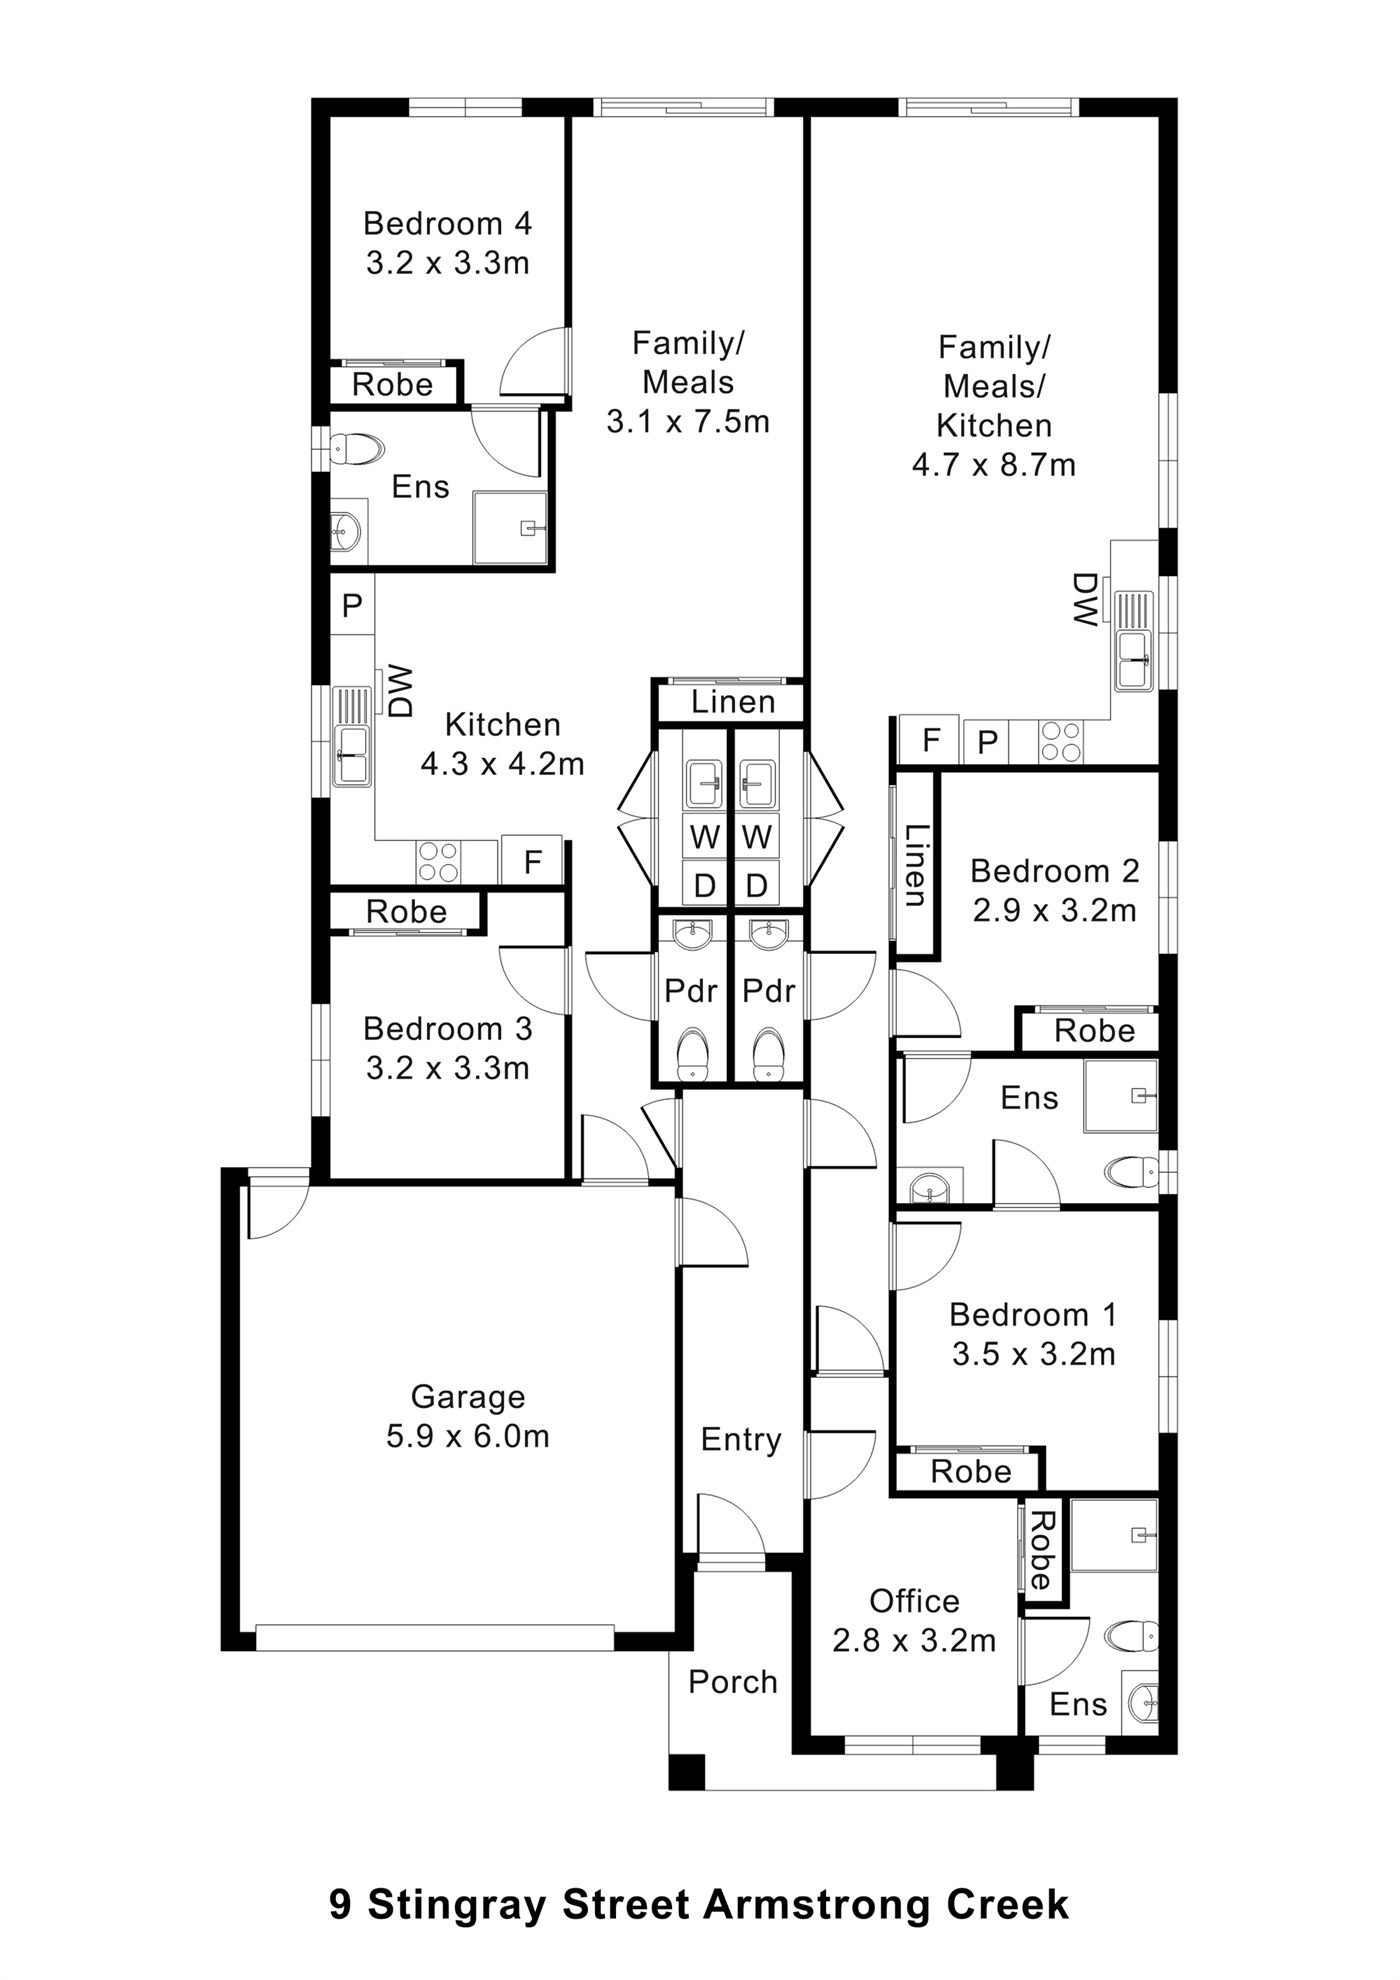
Two homes side by side under one roof, for three participants between them, each with its own door off one central entry foyer. Each home has its own kitchen, meals and family area, powder room and laundry. On one side, two participant bedrooms share an ensuite between them, with a door from each; the other side has one participant bedroom with its own ensuite, and a spare bedroom. The onsite overnight assistance (OOA) room (the office on the plan, with its own ensuite) is at the front, opening off the foyer and into the hallway of the two-bedroom side.
Yours Alone
- Your own bedroom, with built-in robe
- Your own ensuite, on the one-participant side
- Your home's own kitchen, meals and family area
- Your home's own powder room and laundry
Shared
- The kitchen, meals and family area and the ensuite between the two bedrooms, with one other participant, on the two-participant side only
- The central entry foyer
- The onsite overnight assistance (OOA) room, with its own ensuite
- The garage
Service areas vary between properties. Some homes share a laundry, a garage or a yard. Ask us and we'll tell you exactly how this one is arranged before you visit.
The Floor Plan
If you need a measurement the plan doesn't give (a room size, a doorway width, a turning circle, the shower recess) ask and we'll measure it for you.

Inside the Home
13 photographs of this property. Ask us for a video walkthrough if you'd rather see it in motion before visiting.


About This Home
- Improved Liveability SDA
- 3 Participant Bedrooms + OOA
- Two Independent Homes on One Title
Independent Living with More Choice
- Three Improved Liveability Participant Bedrooms
- Onsite Overnight Assistance
A Flexible Setting for Different Households
- This property has been designed as Two Independent Homes on One Title, offering more separation and choice than a traditional shared SDA residence.
- Each home includes a private kitchen, meals area and family space. This allows participants to cook, relax, welcome visitors and manage their daily routines within their own household environment.
- One side of the property includes two participant bedrooms, while the second side provides one participant bedroom and an additional spare room.
- This creates flexibility for different living arrangements while maintaining a clear distinction between the two homes.
- A central foyer supports practical access for staff when assistance is needed, without requiring participants to share their primary living areas.
- The layout also allows SIL teams to coordinate support across the property while respecting each resident's privacy and independence.
Private Spaces for Rest and Routine
- The home provides three certified Improved Liveability participant bedrooms.
- An additional bedroom is designated as a spare room rather than a participant bedroom.
- Each participant bedroom offers a private place to rest, personalise and complete everyday routines.
- Built-in robe storage helps keep clothing and personal belongings organised, while direct access to an ensuite reduces the need to move through shared parts of the home.
The bedrooms have been designed with consistent controls, practical circulation, dimmable lighting.
- These details can make the environment easier to understand and manage, particularly for participants who benefit from predictable placement and reduced visual or sensory complexity.
- Providing each participant with their own bedroom, and direct access to an ensuite, also supports dignity and personal boundaries within a supported living environment.
Comfort Privacy and Support in One Space
- Each participant bedroom is connected to an ensuite containing a toilet, vanity and step-free shower area; on the side with two participant bedrooms, the two bedrooms share one ensuite between them.
- The bathrooms provide easy circulation for everyday personal care while maintaining the appearance and comfort of a residential ensuite.
- Direct ensuite access allows participants to complete their routines without moving through communal spaces.
- Slip-resistant flooring supports safer movement in wet areas, while reinforced sanitary compartment walls provide additional durability and greater flexibility for suitable fixtures or supports when required.
- The completed residence includes slip-resistant surfaces throughout required areas and reinforced walls within the sanitary compartments.
- These features help participants and support teams manage personal care in an environment that remains private, familiar and easy to use.
Separate Kitchens and Living Areas for Each Home
- Both independent homes include their own open-plan kitchen, meals area and family space. This gives each household control over how and when its shared areas are used.
- The separate kitchens allow participants to remain involved in meal preparation and everyday household activities within their own home.
- Each kitchen includes
- A cooktop, oven, sink, dishwasher provision, pantry storage, useful bench space
- Clear circulation around the cabinetry and appliances supports comfortable movement and gives participants and support workers room to complete tasks together.
- Task lighting and easy-to-operate cabinetry further support everyday use.
- The adjoining meals and family spaces provide room for dining, relaxing, watching television or spending time with visitors.
- Because each home has its own living area, participants can choose when to socialise and when to enjoy a quieter environment.
- Acoustic insulation between the two main household zones helps reduce sound transfer, strengthening the privacy and separation offered by the Two Independent Homes on One Title configuration.
Everyday Tasks Kept Close and Convenient
- Each side of the property has access to its own laundry facilities, allowing household tasks to be completed independently.
- The laundries include
- A tub, appliance spaces, handy bench areas
- Their central position makes them convenient for participants and support staff while keeping laundry activity away from the main family spaces.
- Additional storage is incorporated throughout the home to help keep personal items, household supplies and support equipment organised.
- The attached garage provides internal access to the residence, creating a more convenient transition between a vehicle and the home.
- The front porch and entry foyer also provide a defined and sheltered arrival point.
Assistance Nearby Without Taking Over the Home
- A dedicated Onsite Overnight Assistance room is included near the front of the property.
- The room has its own private ensuite, giving overnight support staff a defined space that is separate from participant bedrooms and household living areas.
- Its location near the central foyer supports timely assistance across both independent homes when required.
- This arrangement allows support to remain available without making either residence feel staff-dominated.
- Participants can continue their normal routines with the reassurance that assistance is close by when needed.
- The SDA assessment confirms that Onsite Overnight Assistance accommodation is included and is not shared with another dwelling outside the property.
A Secure Backyard for Quiet Time and Fresh Air
- The rear of the property includes a private yard with lawn and landscaped garden areas.
- Direct connections from the living spaces make it easier to move between the home and the backyard.
- The outdoor area provides space for fresh air, quiet time or relaxed activities without requiring participants to leave the property.
- Perimeter fencing helps define the yard and adds privacy from neighbouring properties.
- Concrete pathways around the residence create firm external routes, while the simple landscaping supports easier ongoing maintenance.
- A landscaped front garden and sheltered porch help create a welcoming residential appearance from the street.
The Local Area
Where the home sits, and what's within reach: shops, health services, transport and green space.
Get directions (opens in a new tab) Map data from OpenStreetMap Distances are in a straight line; driving times are approximate
About the area
- 9 Stingray Street is located in Armstrong Creek, within easy reach of supermarkets, medical services, parks and transport connections.
- The surrounding area provides easy access to both local Armstrong Creek amenities and the wider services available across Waurn Ponds and Geelong.
Shops and everyday needs
- Woolworths (supermarket) · 650 m
- The Village Warralily (shopping centre) · 650 m
- Aldi (supermarket) · 700 m
- 7-Eleven (convenience store) · 700 m
Getting around
- Boundary Rd/Barwon Heads Rd (bus stop) · 150 m
- Central Bvd/Barwon Heads Rd (bus stop) · 550 m
- The Village Warralily SC/Central Bvd (bus stop) · 600 m
- The Village Warralily SC/Barwon Heads Rd (bus stop) · 600 m
Health services
- Direct Chemist Outlet · 600 m
Parks and recreation
- Park · 300 m
- Glenlee Regional Park · 1.1 km
- Warralily Reserve · 1.1 km
- Playground · 1.1 km
Nearby, with travel times
- The Village Warralily Shopping Centre, 3/33 Central Boulevard · about 6 minutes by car
- Armstrong Creek Town Centre, 500-540 Surf Coast Highway · about 8 minutes by car
- Nature Street Park, 1-11 Nature Street · about 5 minutes by car
- Warralily Boulevard Park, 1 Warralily Boulevard
- Armstrong Health, 731-739 Barwon Heads Road
- Marshalltown Road · about 10 minutes by car
Ask About This Home
We'll come back to you with floor plans, photos and a video walkthrough, and let you know if it wouldn't suit.
Next Step: We Read It, Then We Call
We'll be in touch within two business days. If it's urgent, call 1300 255 495 and you'll reach our team.
Other Homes in Geelong
With a place available now or soon.