16 Garganey Road
Armstrong Creek VIC 3217

Walk Through the Home
Watch before you visit, or instead of visiting. Nothing loads from YouTube until you press play.
What's Private, and What's Shared
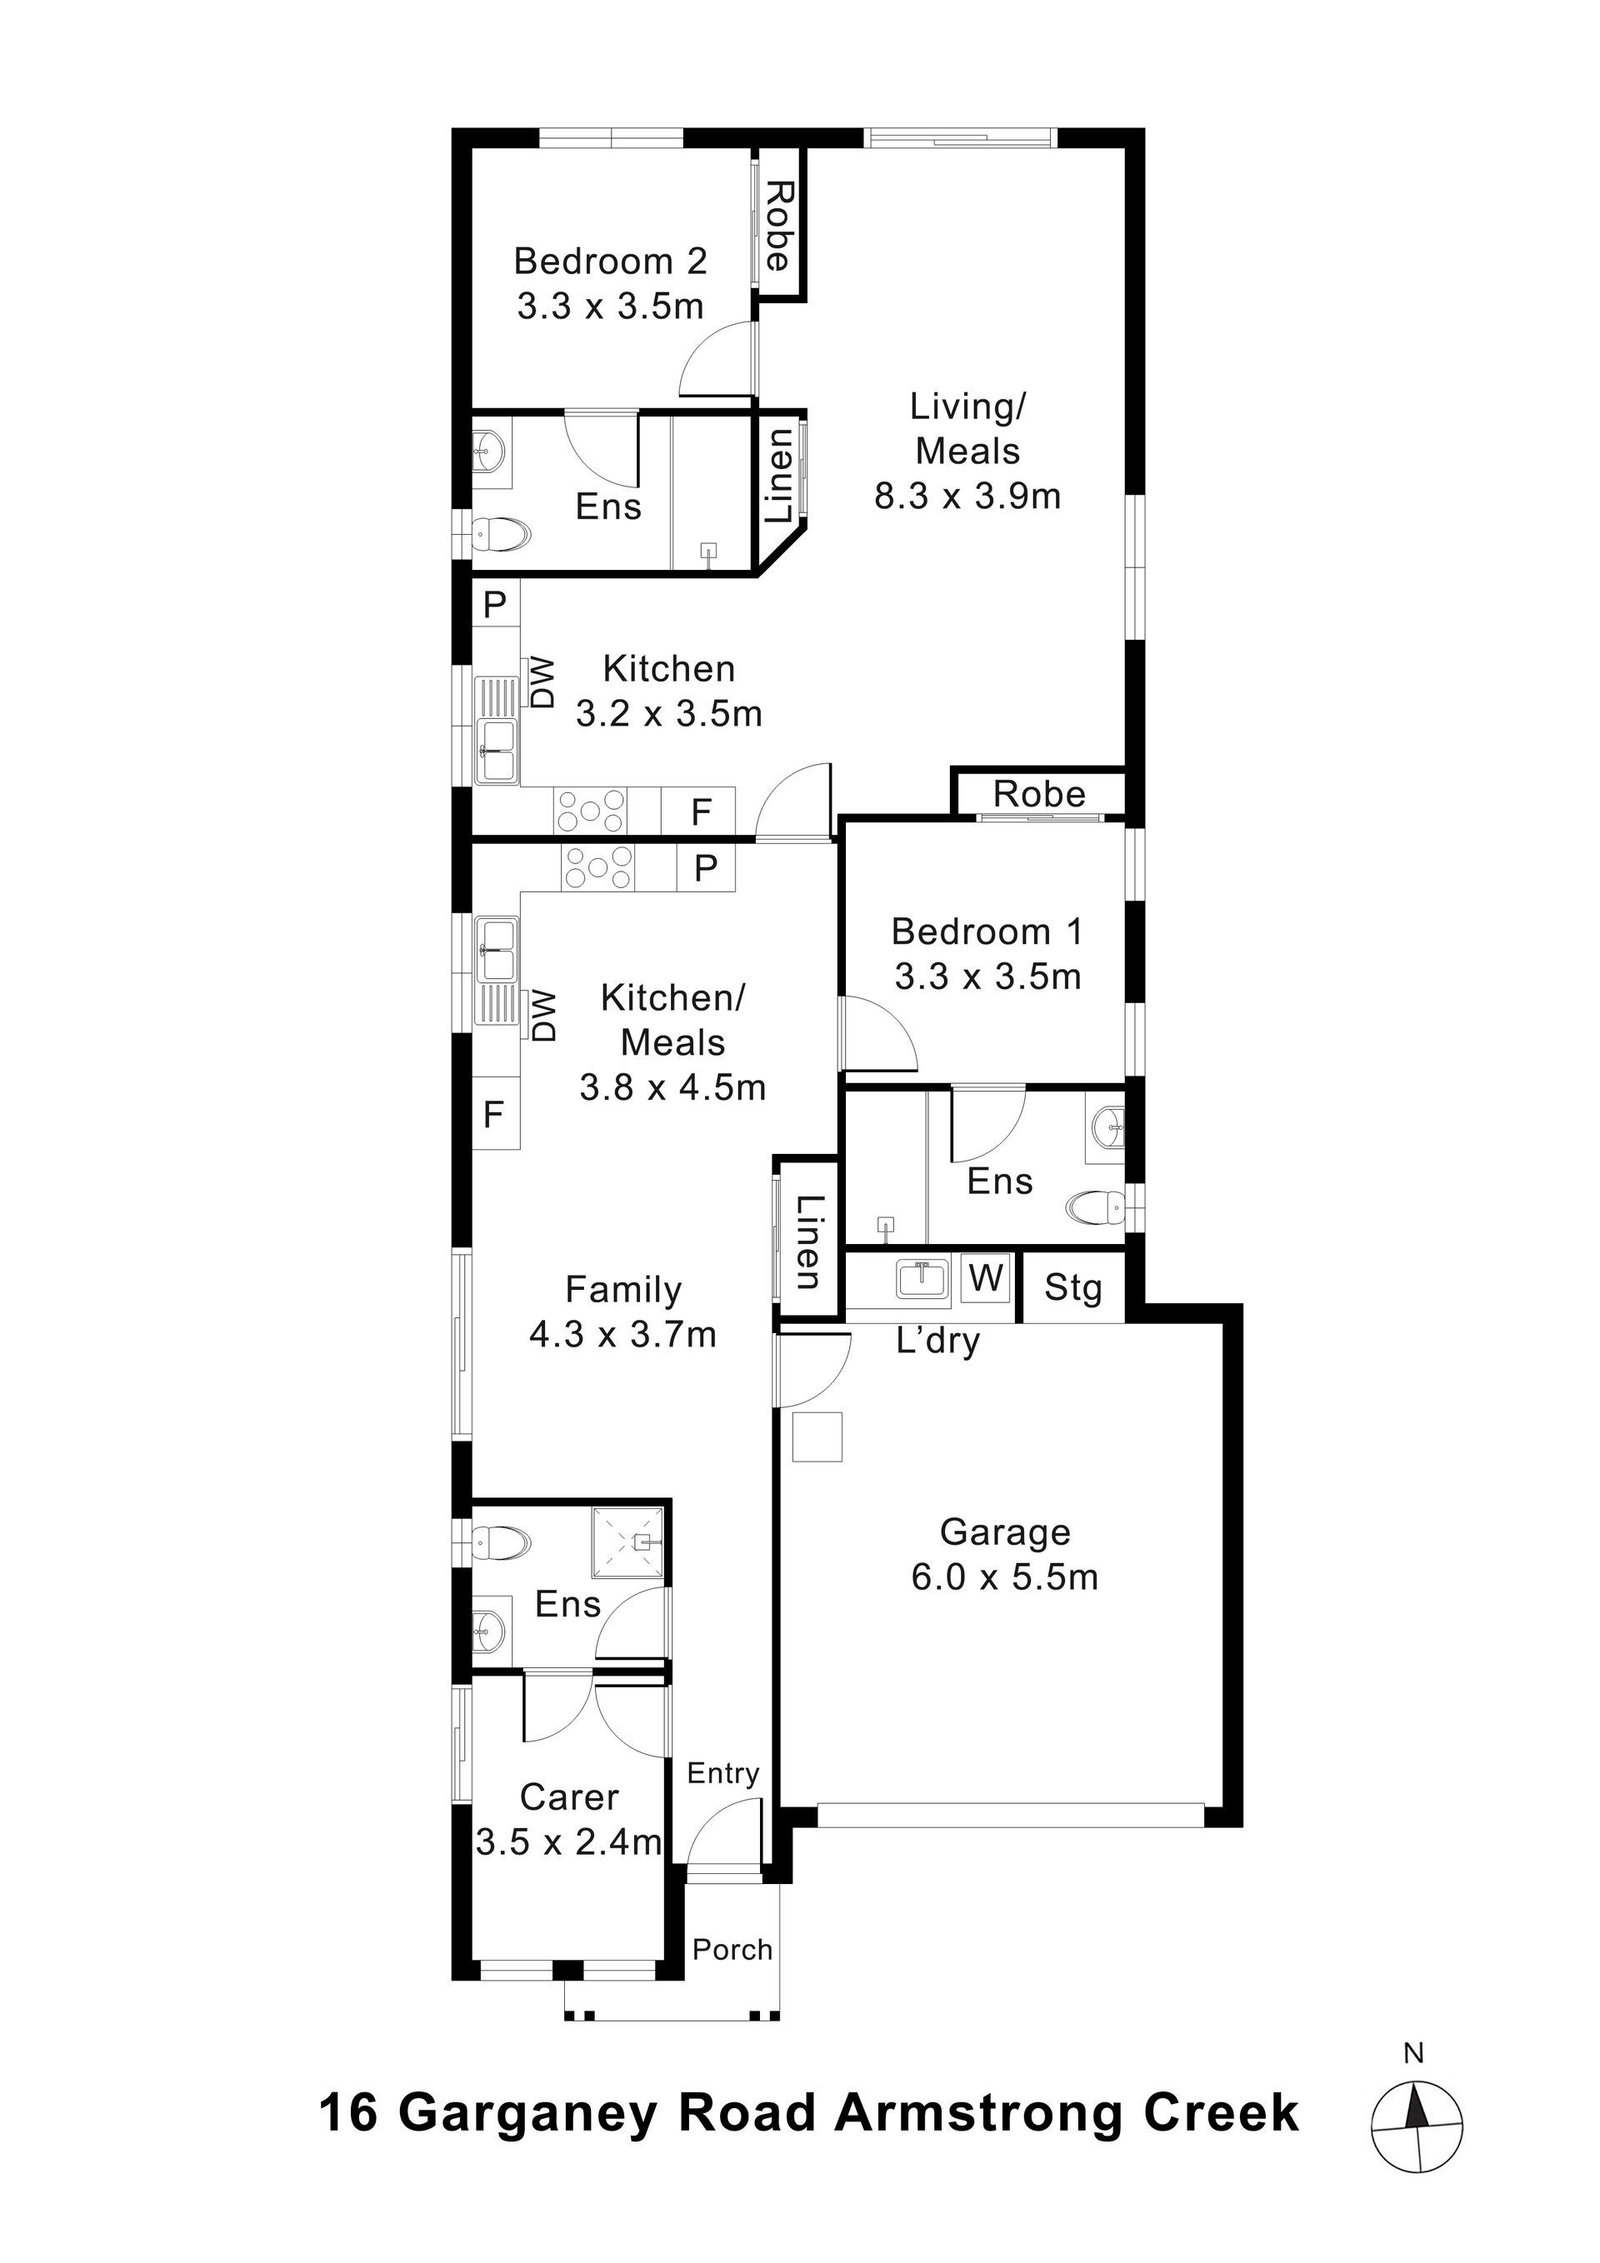
Two homes back to back under one roof, with one front entry. Each has its own kitchen, living and meals area, bedroom and ensuite. The onsite overnight assistance (OOA) room, with its own ensuite, sits at the front by the entry; it and the laundry and garage are shared. The floor plan below shows how the two homes connect.
Yours Alone
- Your own kitchen, living and meals area
- Your own bedroom, with built-in robe
- Your own ensuite
Shared Between the Two Homes
- The front entry
- The onsite overnight assistance (OOA) room, with its own ensuite
- The laundry and garage
The Floor Plan
If you need a measurement the plan doesn't give (a room size, a doorway width, a turning circle, the shower recess) ask and we'll measure it for you.

Inside the Home
13 photographs of this property. Ask us for a video walkthrough if you'd rather see it in motion before visiting.


About This Home
Purpose Built Robust SDA: Two Separate Homes
- Importantly, this is two completely independent dwellings under one title.
Each home functions separately, with its own:
- Kitchen
- Living and dining area
- Participant bedroom with ensuite
- Outdoor space
- Shared between the two homes: the front entry, the Onsite Overnight Assistance (OOA) room with its own ensuite, and the laundry and garage.
- The Robust design category includes
- Resilient materials, sound insulation to participant bedrooms, reinforced sanitary walls and high impact finishes, as confirmed in the Final As Built certification
Private and Self Contained
Home One offers a bright, modern layout with open plan living and a calm neutral interior.
Participant Bedroom
- Generous proportions
- Large windows allowing natural light
- Split system heating and cooling
- Sound insulation
- Reinforced walls for fixtures
- Direct access to private ensuite
- The space feels airy and uncluttered, ready to be personalised.
Designed for safety and ease of use:
- Hobless, step free shower
Kitchen, Living and Dining
- The open plan layout creates excellent visibility and flow.
- Modern appliances
- Dishwasher
- Durable cabinetry
- Easy clean surfaces
- Wide clear circulation
- Timber look flooring
- The kitchen is positioned to allow both independence and easy supervision when required.
Onsite Overnight Assistance Room
A dedicated OOA room is provided within the dwelling, allowing overnight support while maintaining participant privacy
Home Two
- The second home mirrors the same high standard, with its own internal layout.
This allows:
- Two participants to live independently
Each home contains:
- 1 Robust SDA participant bedroom
As Certified at Final As Built Stage
- High impact wall linings
- Vandal resistant fixtures
- Solid core doors
- Sound insulation to participant bedrooms
- Reinforced sanitary walls
- Resilient materials designed for heavy use
- These features are built in quietly and discreetly, maintaining a residential feel while meeting Robust requirements.
Outdoor Areas
Each home has access to secure, manageable outdoor space with:
- Fully fenced yard
- Grass area
- Clear pathways
- Step free access from inside
- The backyard spaces are practical for downtime, recreation or supported activities.
The Local Area
Where the home sits, and what's within reach: shops, health services, transport and green space.
Get directions (opens in a new tab) Map data from OpenStreetMap Distances are in a straight line; driving times are approximate
Shops and everyday needs
- Aldi (supermarket) · 1.4 km
- 7-Eleven (convenience store) · 1.4 km
- Foodary (convenience store) · 1.4 km
- The Village Warralily (shopping centre) · 1.4 km
Getting around
- Mandalay Ave/Warralily Bvd (bus stop) · 450 m
- Abigail Ct/Warralily Bvd (bus stop) · 450 m
- Warralily Bvd/Barwon Heads Rd (bus stop) · 950 m
- Buchanan Bvd/Barwon Heads Rd (bus stop) · 1.0 km
Health services
- Direct Chemist Outlet · about 5 minutes by car
Parks and recreation
- Park · 200 m
- Playground · 650 m
- Warralily Boulevard Reserve (playground) · 900 m
- Warralily Reserve · 900 m
Ask About This Home
We'll come back to you with floor plans, photos and a video walkthrough, and let you know if it wouldn't suit.
Next Step: We Read It, Then We Call
We'll be in touch within two business days. If it's urgent, call 1300 255 495 and you'll reach our team.
Other Homes in Geelong
With a place available now or soon, Robust first.