9 Holstein Crescent
Tarneit VIC 3029

Walk Through the Home
Watch before you visit, or instead of visiting. Nothing loads from YouTube until you press play.
What's Private, and What's Shared
This is a shared home for 2 participants. You have your own bedroom; the kitchen, living and dining areas are shared with one other resident. Exactly which rooms are private varies between homes: ask us and we will tell you precisely how this one is arranged before you visit.
Yours Alone
- Your own bedroom
Shared with the Household
- The kitchen
- The living and dining areas
- The laundry
- The outdoor area
- The onsite overnight assistance room
Service areas vary between properties. Some homes share a laundry, a garage or a yard. Ask us and we'll tell you exactly how this one is arranged before you visit.
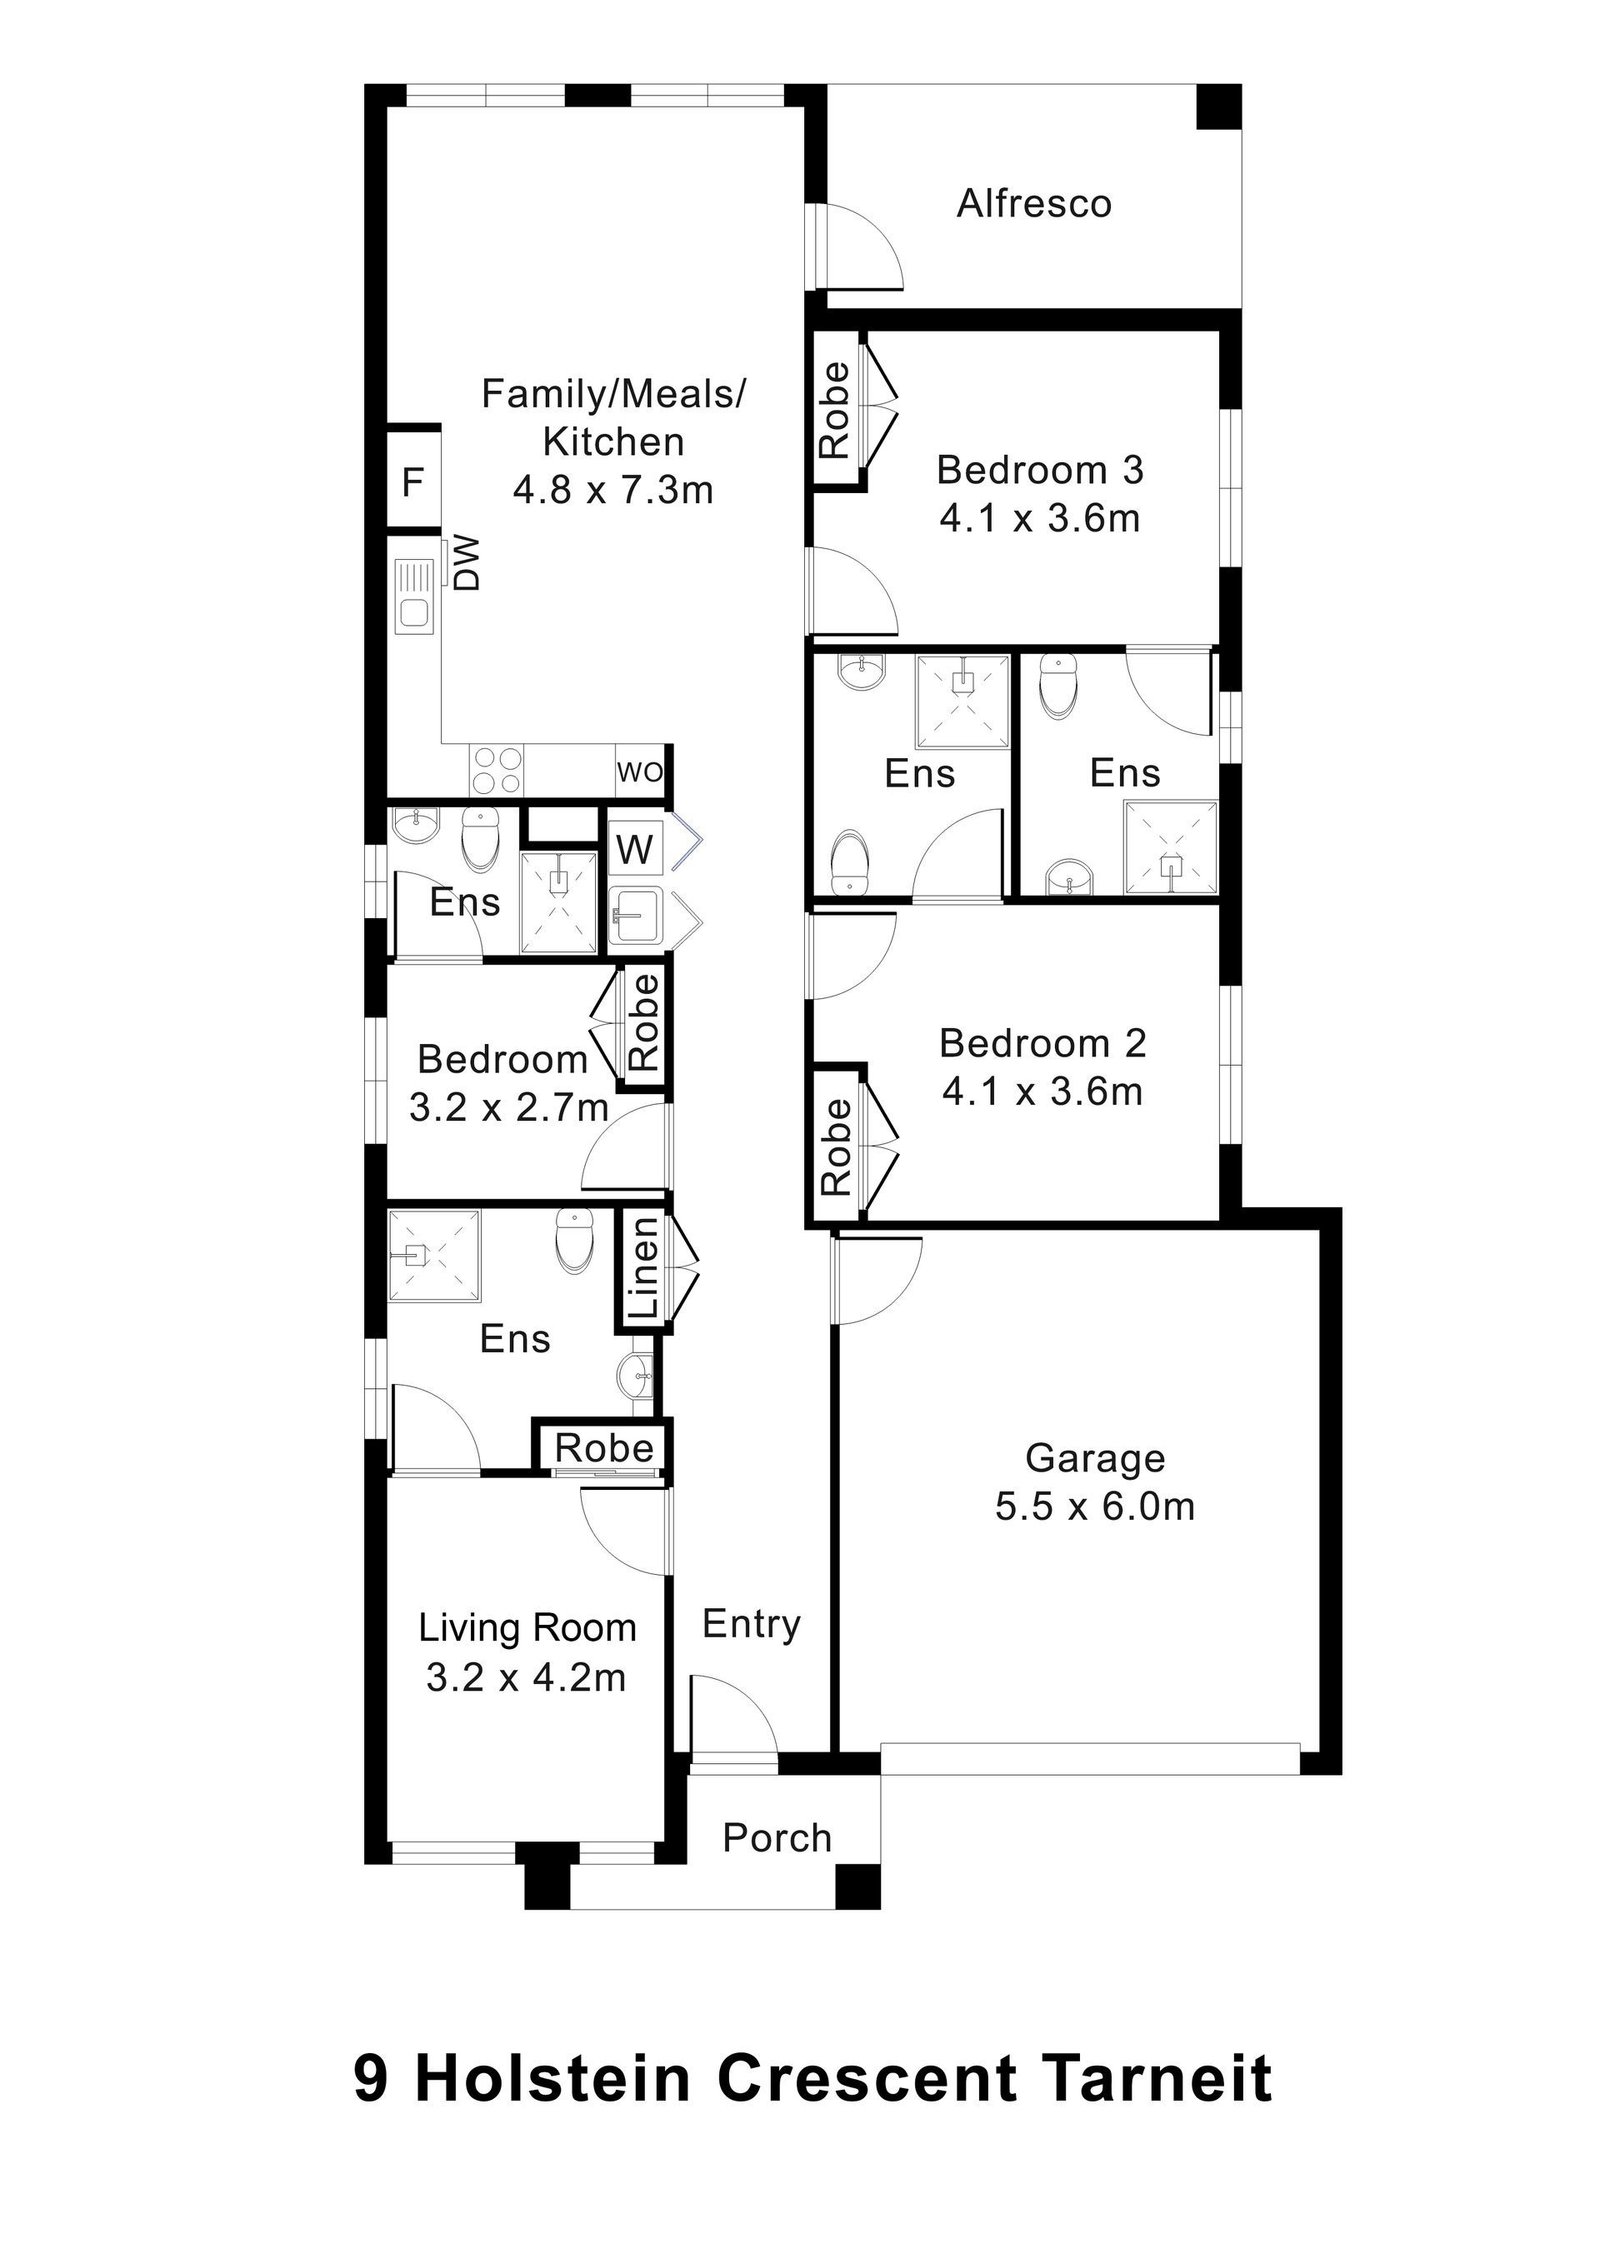
The Floor Plan
If you need a measurement the plan doesn't give (a room size, a doorway width, a turning circle, the shower recess) ask and we'll measure it for you.

Inside the Home
12 photographs of this property. Ask us for a video walkthrough if you'd rather see it in motion before visiting.


About This Home
2-Participant High Physical Support Home with OOA
Two Private Participant Suites: Each with Its Own Ensuite
- Every participant bedroom is oversized, quiet, and designed for predictable, easy movement.
- Wide doorways (1200 mm+) and generous circulation for wheelchairs & hoists
- Private fully accessible ensuite
- Roll-in shower, reinforced rails, non-slip tiles
- Secure glazed windows for low-sensory stability
Kitchen, Dining and Living Designed Around Movement
- The open-plan core of the home is engineered for independence and staff support.
- Wide, step-free flooring transitions
- A layout that supports social connection without compromising accessibility.
Wide Hallways and Step-Free Flow
From the moment you enter, unobstructed pathways allow smooth movement through the entire home: ideal for hoists, wheelchairs, and multi-person support.
Robust Outdoor Living
- The backyard is designed for calm, safe, everyday use.
- Large undercover alfresco
- Fully enclosed, 2-metre-high fencing for security & privacy
- Non-slip, low-maintenance pathways
- A safe, stable environment for time outdoors, any time of day.
Onsite Overnight Assistance
- Full OOA bedroom with private ensuite
- Positioned for rapid response without intruding on participant routines
Double Garage with Internal Access
Safe arrivals and departures for participants, families, SIL teams and equipment transport.
Advanced Safety and Assistive Technology
Built for long-term reliability and future-focused support.
SDA High Physical Support Compliant Fire and Safety Systems
Everything is positioned for stability, predictability and ease.
Location Benefits
Ideally positioned in Melbourne's western growth corridor, this home is located near:
- Accessible parks and recreational facilities
- Inclusive community infrastructure, offering both independence and connection
The Local Area
Where the home sits, and what's within reach: shops, health services, transport and green space.
Get directions (opens in a new tab) Map data from OpenStreetMap Distances are in a straight line; driving times are approximate
Getting around
- West Tarneit (train station) · 1.0 km
- Bus stop · 500 m
- West Tarneit railway station (Bay 1, bus stop) · 1.0 km
- West Tarneit railway station (Bay 2, bus stop) · 1.0 km
Parks and recreation
- Park · 150 m
- Playground · 300 m
- Navigation Park · 400 m
- Haven Central Park & Playground · 700 m
Health services
- Chemist Warehouse · about 5 minutes by car
- Adam's Chemist · about 8 minutes by car
- Lotus Family Medical Centre · about 8 minutes by car
- Hoppers Superclinic · about 7 minutes by car
Ask About This Home
We'll come back to you with floor plans, photos and a video walkthrough, and let you know if it wouldn't suit.
Next Step: We Read It, Then We Call
We'll be in touch within two business days. If it's urgent, call 1300 255 495 and you'll reach our team.
Other Homes in Melbourne (West)
With a place available now or soon, High Physical Support first.