63 Adelong Boulevard
Cobblebank VIC 3338

There's no video walkthrough of this home online yet. Ask and we'll send one, usually the same day.
Request a video walkthroughWhat's Private, and What's Shared
This is a shared home for 2 participants. You have your own bedroom; the kitchen, living and dining areas are shared with one other resident. Exactly which rooms are private varies between homes: ask us and we will tell you precisely how this one is arranged before you visit.
Yours Alone
- Your own bedroom
Shared with the Household
- The kitchen
- The living and dining areas
- The laundry
- The outdoor area
- The onsite overnight assistance room
Service areas vary between properties. Some homes share a laundry, a garage or a yard. Ask us and we'll tell you exactly how this one is arranged before you visit.
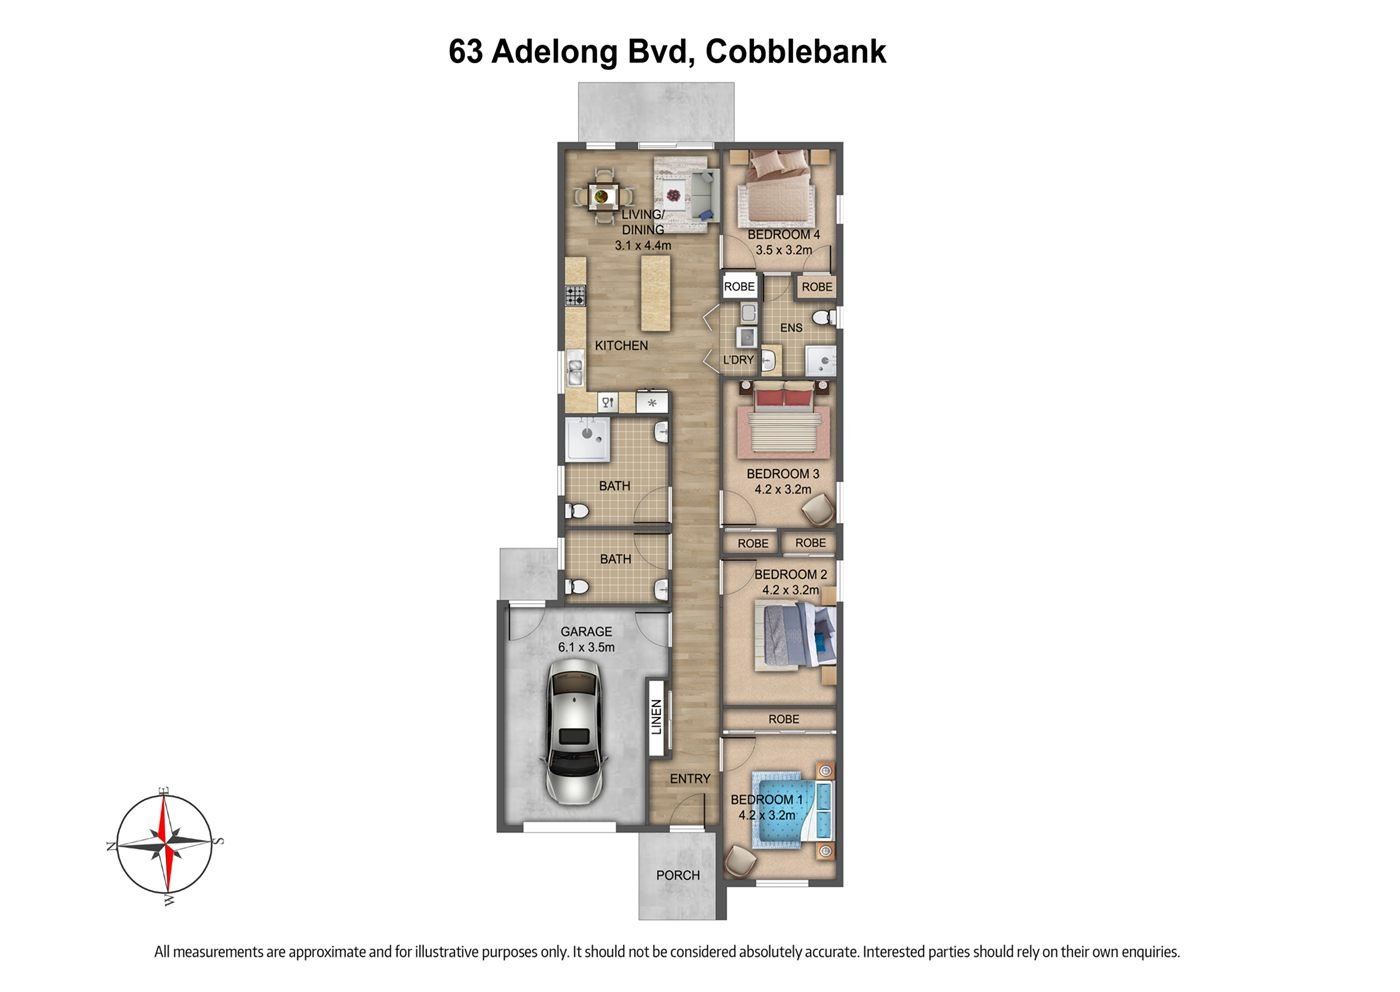
The Floor Plan
If you need a measurement the plan doesn't give (a room size, a doorway width, a turning circle, the shower recess) ask and we'll measure it for you.

Inside the Home
13 photographs of this property. Ask us for a video walkthrough if you'd rather see it in motion before visiting.


About This Home
- High Physical Support SDA
- 2 Participant Home + OOA
A Purpose-Built 2-Participant High Physical Support Home
- Ceiling Hoist Provisions
- OOA Room
- Covered Deck
- Ramp Access Throughout
Where Everyday Life Comes Together
- The open-plan kitchen and living area sits at the heart of the home, creating a natural and social centre that connects easily to the passage, participant bedrooms, and the covered outdoor deck.
- The space flows generously, allowing both participants and support workers to move between areas without obstacles or tight corners.
- The kitchen connects directly to the living and dining area, keeping the home feeling open and easy to navigate.
- Power points, appliance spaces, and controls are positioned at consistent heights throughout to support ease of use for all participants.
- The layout makes it easy for participants to stay involved in everyday routines such as cooking, socialising, and relaxing, supporting independence in daily life.
- Lighting throughout the home is designed to be comfortable and practical.
- Dimmable lighting is provided in bedrooms and living areas, with all light switches positioned at a consistent height throughout, making everyday routines simpler and more manageable.
A Proper Private Space for Each Person
- Both participant bedrooms are generously sized, providing comfortable space for a bed, personal belongings, mobility equipment, and hoist infrastructure.
- Each room is a proper private space of its own.
- Both participant bedrooms include engineered structural provisions in the ceiling for ceiling hoist installation, rated to support a minimum load of 250 kg.
- The structure allows for either a ceiling-mounted or wall-mounted hoist system, built in accordance with engineer specifications. This is a critical feature for High Physical Support participants and is built into the fabric of the home rather than retrofitted later.
- Bedroom 4 connects to its own private ensuite; the other bedrooms use the main bathroom and separate WC off the central passage.
- The bathrooms are designed with step-free showers, slip-resistant flooring, and layouts that allow support workers to assist comfortably while still feeling private and dignified for participants.
- Having two fully separate bedrooms is one of the most important features in a shared SDA home, allowing both participants to live together while maintaining complete privacy and independence.
Practical, Safe and Accessible
- The main bathroom and a separate WC are centrally located within the home for convenient access from all areas.
- All wet areas including
- The bathroom, ensuites feature waterproof wall linings, slip-resistant flooring, concealed plumbing
- Removable hinge doors are specified for all water closets to ensure safe and easy access.
- Timber frame construction is specified throughout to allow hoist attachment if required by participants.
Support Nearby Without Losing Independence
- The home includes a dedicated room designed for use as the onsite overnight assistance (OOA) room.
- This space allows overnight support workers to be close by when needed while keeping participant and support spaces separate within the layout.
- The OOA room is positioned away from the participant bedrooms and connected via the main passage, protecting participant privacy while maintaining quick access for support when required.
Room to Breathe Outdoors
- The home includes a covered outdoor deck that connects directly to the living area via ramped access, making it easy and safe for participants to move between indoor and outdoor spaces.
- A ramp is also provided at the entry porch, ensuring step-free access from the driveway to the front door.
- Exposed aggregate concrete paths run throughout the property, with boundary fencing of 1.8 metres in Colorbond Monument steel on all sides, providing a secure and private outdoor environment.
- The backyard is easy to maintain and gives participants a comfortable outdoor space to enjoy without feeling overwhelming.
Built In from the Beginning, Not Added Later
- This home has been designed from the ground up to meet High Physical Support requirements, with every accessibility feature built into the structure and layout rather than retrofitted afterwards.
Features include:
- Ceiling hoist provisions in both participant bedrooms, rated to 250 kg minimum
- Light switches at a consistent height throughout
- Power points positioned at accessible heights in living areas and bedrooms
- A private ensuite to Bedroom 4, plus a main bathroom and separate WC off the passage
- Removable hinge doors to WC and ensuites for hoist compatibility
- Dedicated OOA room separate from participant spaces
- Single garage suitable for a support vehicle or wheelchair-accessible vehicle
The Local Area
Where the home sits, and what's within reach: shops, health services, transport and green space.
Get directions (opens in a new tab) Map data from OpenStreetMap Distances are in a straight line; driving times are approximate
About the area
- 63 Adelong Boulevard is located in the growing residential community of Cobblebank, within the Robinsons Rise estate in Melbourne's outer west.
Shops and everyday needs
- Coles (supermarket) · 500 m
- IGA (supermarket) · 2.0 km
Getting around
- Cobblebank (train station) · 550 m
- Cobblebank Station/Coach Street (bus stop) · 500 m
- Everlasting Bvd/Alfred Rd (bus stop) · 550 m
- Adelong Bvd/Alfred Rd (bus stop) · 550 m
Parks and recreation
- Park · 450 m
- Cobblebank Indoor Stadium (sports centre) · 650 m
- Atherstone Adventure Park · 650 m
- Playground · 700 m
Nearby, with travel times
- Leakes Road · about 5 minutes by car
- High Street · about 8 minutes by car
- Robinsons Rise Estate · about 3 minutes by car
- Toolern Creek Trail · about 7 minutes by car
- Melton Health (Melton Hospital), 210 Barries Road · about 10 minutes by car
- New Melton Hospital, 245A Ferris Road: under construction, due for completion in 2029
Health services
- Thornhill Park Medical Centre and Dental Clinic · about 7 minutes by car
- Chemist Warehouse · about 7 minutes by car
- Weir Views Family Dental · about 8 minutes by car
- Melton South Medical Clinic · about 8 minutes by car
Ask About This Home
We'll come back to you with floor plans, photos and a video walkthrough, and let you know if it wouldn't suit.
Next Step: We Read It, Then We Call
We'll be in touch within two business days. If it's urgent, call 1300 255 495 and you'll reach our team.
Other Homes in Melbourne (West)
With a place available now or soon, High Physical Support first.