9 Habitat Way
Koo Wee Rup VIC 3981

There's no video walkthrough of this home online yet. Ask and we'll send one, usually the same day.
Request a video walkthroughWhat's Private, and What's Shared
This is a shared home for 2 participants. You have your own bedroom; the kitchen, living and dining areas are shared with one other resident. Exactly which rooms are private varies between homes: ask us and we will tell you precisely how this one is arranged before you visit.
Yours Alone
- Your own bedroom
Shared with the Household
- The kitchen
- The living and dining areas
- The laundry
- The outdoor area
- The onsite overnight assistance room
Service areas vary between properties. Some homes share a laundry, a garage or a yard. Ask us and we'll tell you exactly how this one is arranged before you visit.
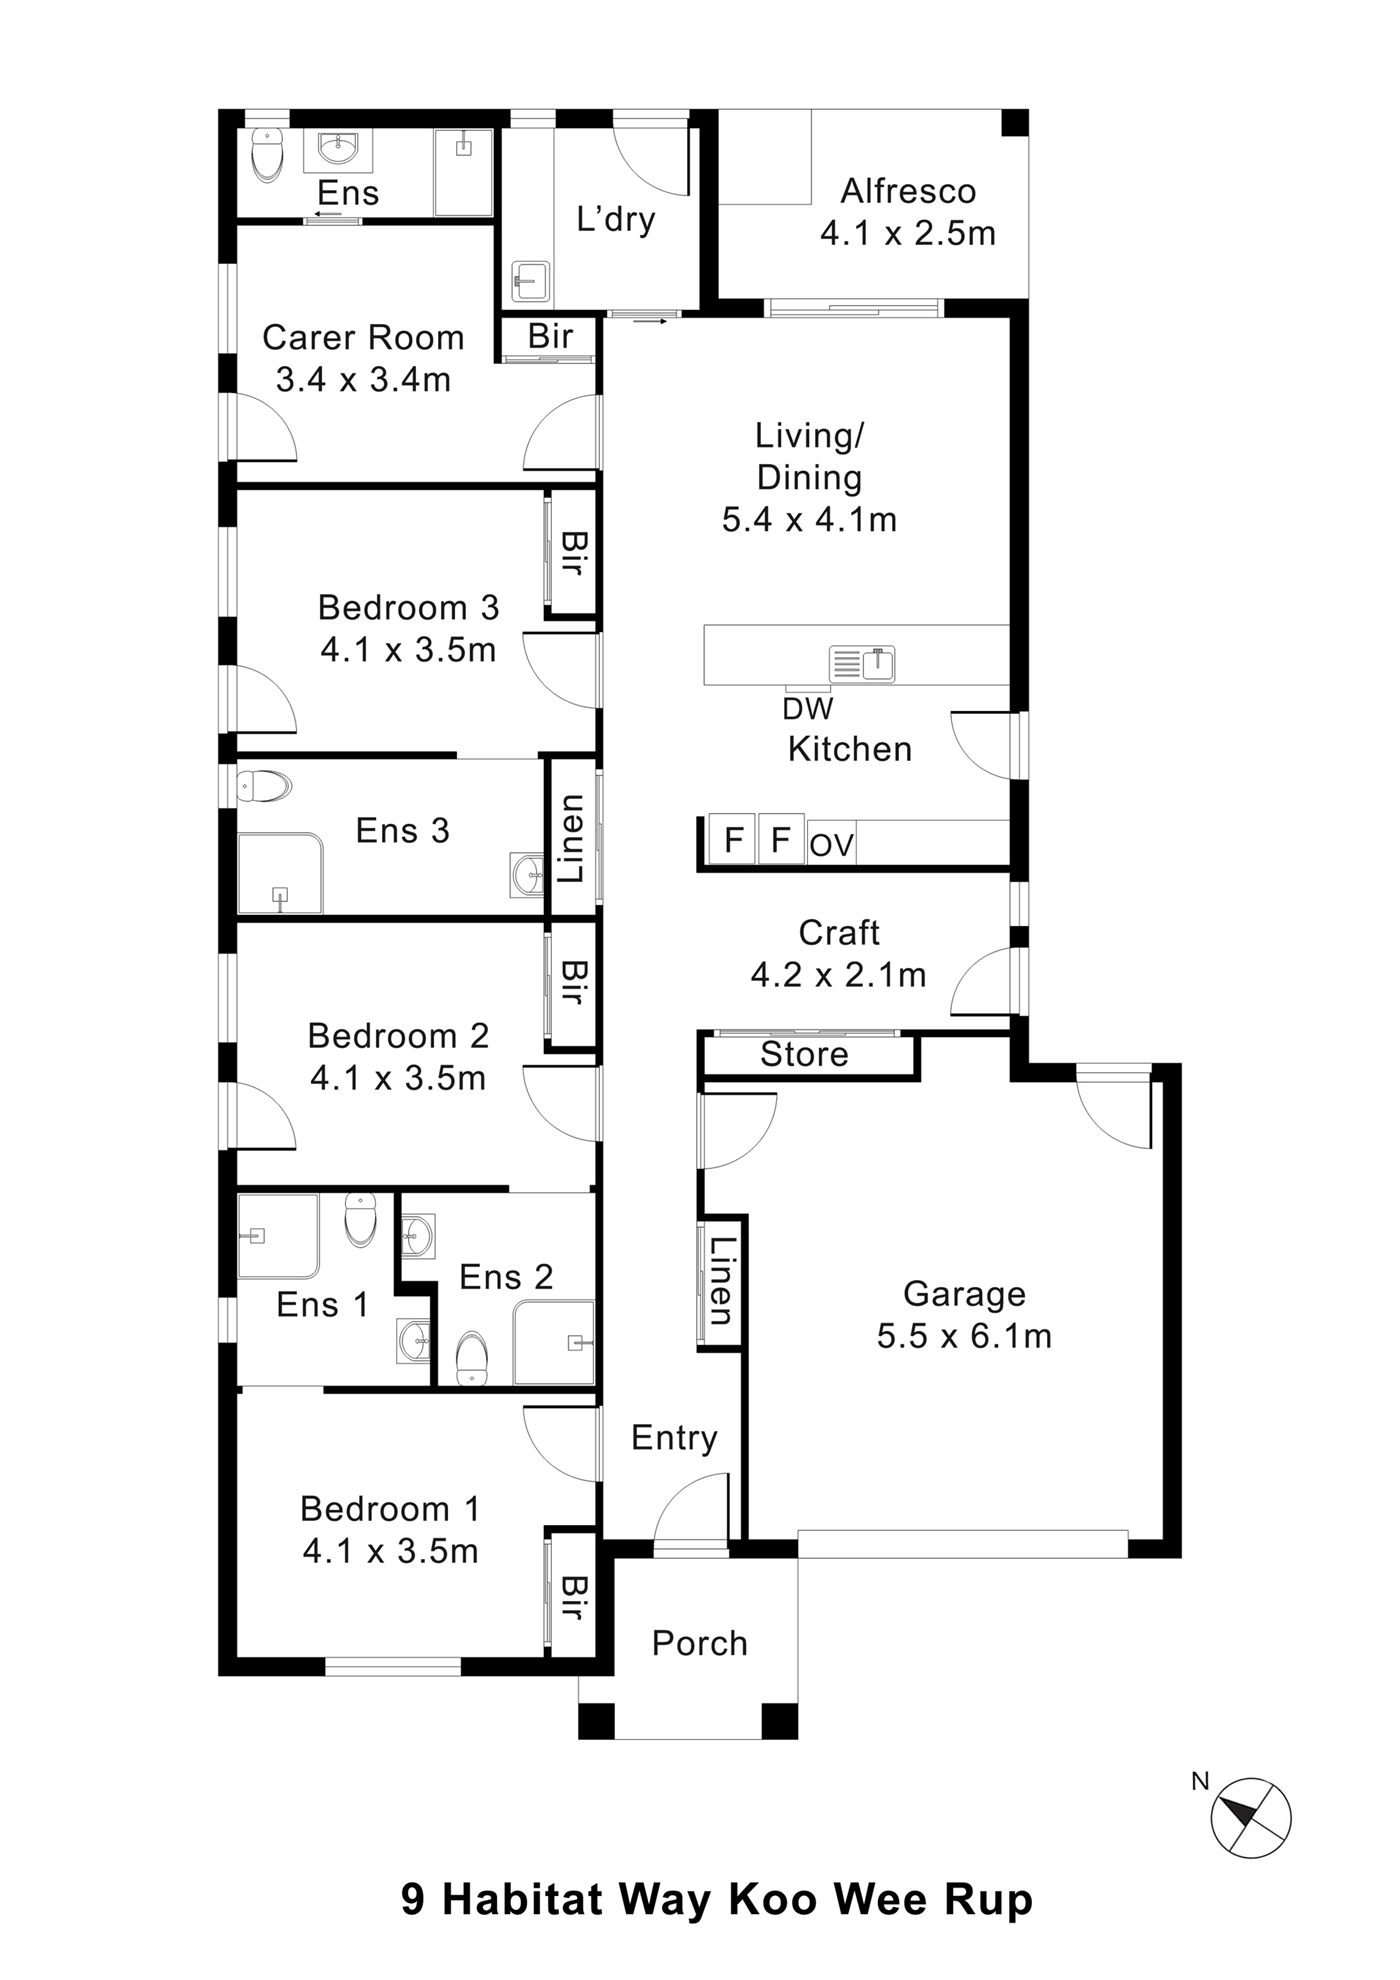
The Floor Plan
If you need a measurement the plan doesn't give (a room size, a doorway width, a turning circle, the shower recess) ask and we'll measure it for you.

Inside the Home
7 photographs of this property. Ask us for a video walkthrough if you'd rather see it in motion before visiting.


About This Home
2-Participant Home with OOA
A Home Designed Around You
Every space is accessible. Every detail supports long-term living.
Living, Kitchen and Everyday Spaces
- Open-plan living, dining and kitchen with wide circulation for mobility aids
- Split-system heating and cooling in all major areas
- Clear sightlines across living spaces for safe supervision when needed
Participant Bedrooms and Ensuites
- Two private participant bedrooms positioned for privacy and quiet
- Large windows for natural light
- Built-in wardrobes and individual split-system climate control
- Accessible basins and tapware
- Open layouts for wheelchair manoeuvring
Support, Flexibility and Daily Function
- Front-positioned OOA room for fast response without intruding on privacy
- Dedicated multipurpose/media room for therapy, quiet time or flexible use
- Accessible laundry with space for equipment and consumables
- Oversized garage suitable for mobility equipment and storage
- Step-free access from internal living spaces
- Calm, low-stimulus outdoor environment suitable for therapy or relaxation
- Accessible switches and fixtures
- Automation-ready infrastructure for future assistive technology
Location and Lifestyle
- Quiet, low-traffic setting ideal for participants who benefit from stability
- Easy access to surrounding town centres and transport
- Built for Independence. Designed for Comfort. Supported for Life.
The Local Area
Where the home sits, and what's within reach: shops, health services, transport and green space.
Get directions (opens in a new tab) Map data from OpenStreetMap Distances are in a straight line; driving times are approximate
Shops and everyday needs
- Woolworths (supermarket) · 950 m
- EG Australia (convenience store) · 1.7 km
Getting around
- Koo Wee Rup Bus Interchange · 1.0 km
- Koo Wee Rup Bus Interchange/Rossiter Rd (bus stop) · 1.0 km
Health services
- Koo Wee Rup Hospital · 600 m
- Koo Wee Rup Medical Centre · about 4 minutes by car
- Rossiter Road Medical Centre · about 4 minutes by car
Parks and recreation
- Park · 400 m
- Koo Wee Rup Swimming Pool (sports centre) · 750 m
- Playground · 800 m
- Lions Park · 1.0 km
Ask About This Home
We'll come back to you with floor plans, photos and a video walkthrough, and let you know if it wouldn't suit.
Next Step: We Read It, Then We Call
We'll be in touch within two business days. If it's urgent, call 1300 255 495 and you'll reach our team.
Other Homes in Melbourne (South East)
With a place available now or soon, High Physical Support first.