72 Shearwater Drive
Armstrong Creek VIC 3217

Walk Through the Home
Watch before you visit, or instead of visiting. Nothing loads from YouTube until you press play.
What's Private, and What's Shared
This is a shared home for 2 participants. You have your own bedroom; the kitchen, living and dining areas are shared with one other resident. Exactly which rooms are private varies between homes: ask us and we will tell you precisely how this one is arranged before you visit.
Yours Alone
- Your own bedroom
Shared with the Household
- The kitchen
- The living and dining areas
- The laundry
- The outdoor area
- The onsite overnight assistance room
Service areas vary between properties. Some homes share a laundry, a garage or a yard. Ask us and we'll tell you exactly how this one is arranged before you visit.
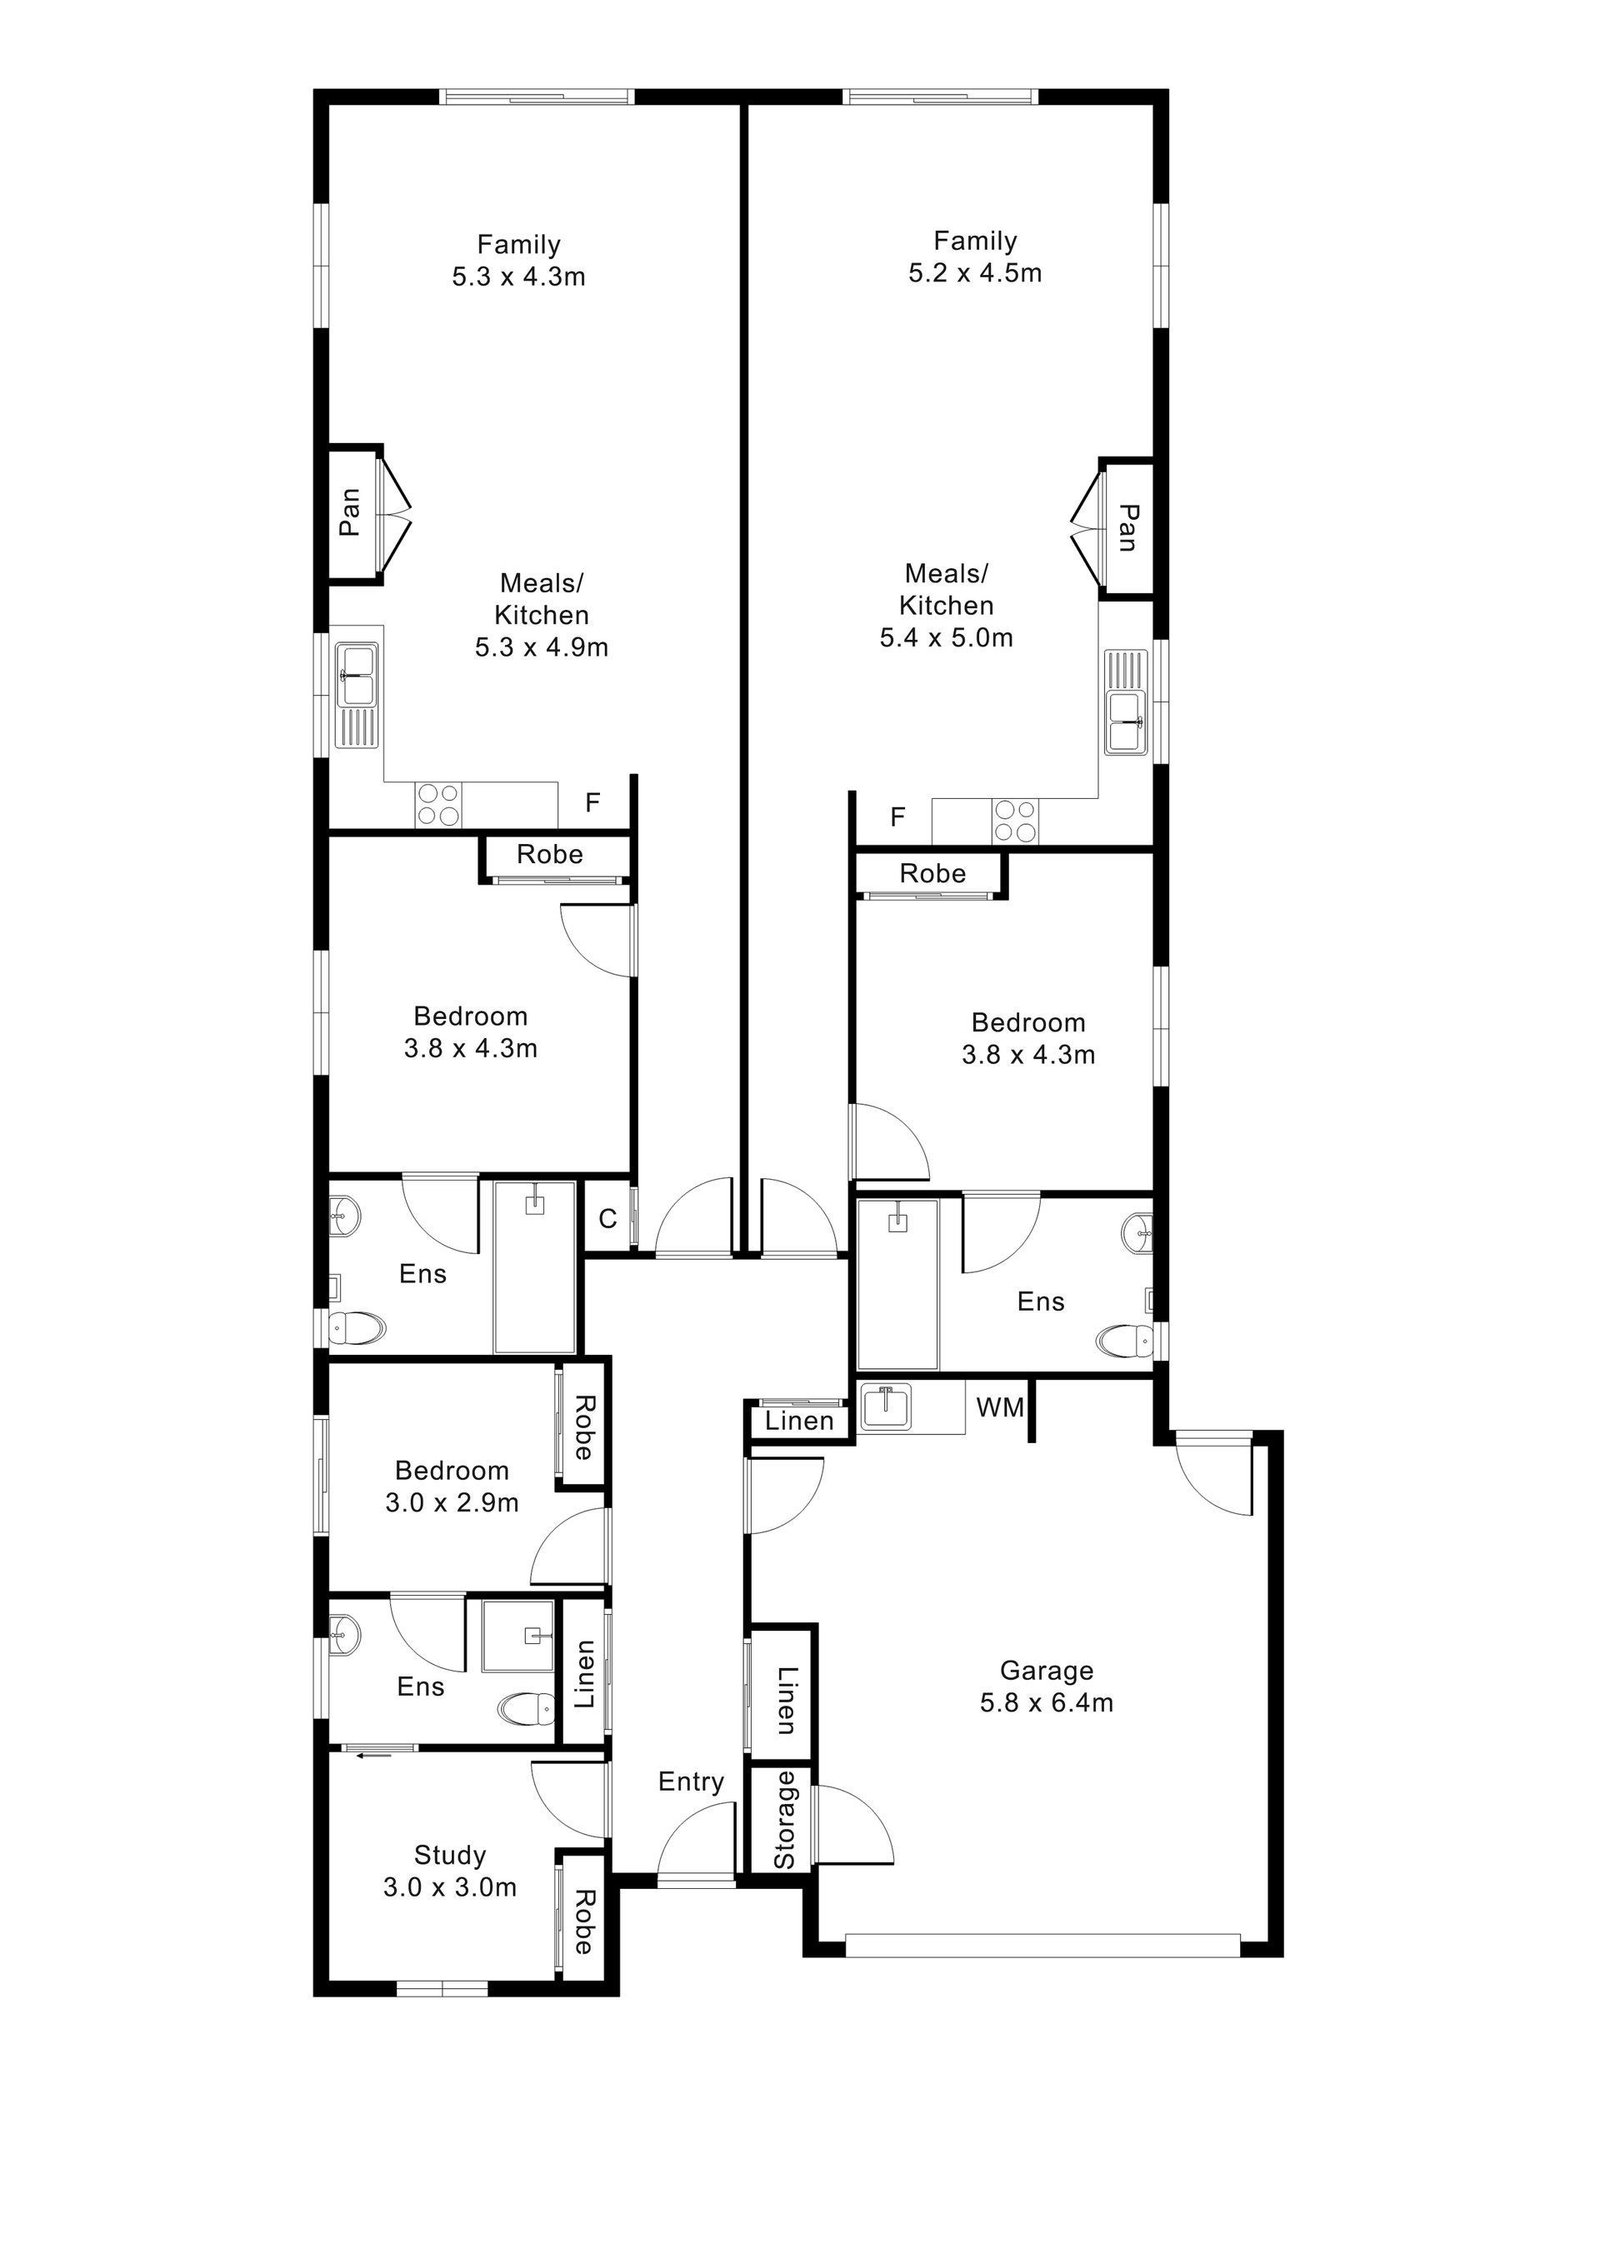
The Floor Plan
If you need a measurement the plan doesn't give (a room size, a doorway width, a turning circle, the shower recess) ask and we'll measure it for you.

Inside the Home
12 photographs of this property. Ask us for a video walkthrough if you'd rather see it in motion before visiting.


About This Home
Two Completely Independent Living Environments, All on the One Title
NDIS Robust: Final As Built Certified
This is not a standard shared SDA home.
What "Two Independent Homes on One Title" Actually Means
- Inside one building sit two fully separate home, each designed for 1 occupant.
Each participant has their own:
- Private entry
Certification and Compliance
- The property has been assessed and certified at Final As Built stage by an Accredited SDA Assessor
Key confirmed elements from the assessment include:
- Robust design category compliance
Inside the Home
The two homes have mirrored layouts, each with:
- Durable finishes designed for long-term tenancy
- Bedrooms are positioned to reduce sound transfer and provide retreat space.
- Durable, impact-resistant fittings
- Designed for both independent use and assisted care where required.
- Defined retreat zones
- The internal plan clearly shows two distinct entry points, reinforcing physical separation between living environments.
This design supports:
- Participants who value independence
Onsite Overnight Assistance (OOA)
- A dedicated OOA room is included within the dwelling and not shared externally.
This allows:
- 24/7 support capability
- Preservation of participant privacy
- The OOA is positioned for oversight without intrusion.
- Lot size approximately 437m²
- This is a clean, low-maintenance site within a quiet residential street.
The Local Area
Where the home sits, and what's within reach: shops, health services, transport and green space.
Get directions (opens in a new tab) Map data from OpenStreetMap Distances are in a straight line; driving times are approximate
Shops and everyday needs
- Aldi (supermarket) · 1.2 km
- 7-Eleven (convenience store) · 1.3 km
- Foodary (convenience store) · 1.3 km
- The Village Warralily (shopping centre) · 1.3 km
Getting around
- Abigail Ct/Warralily Bvd (bus stop) · 400 m
- Mandalay Ave/Warralily Bvd (bus stop) · 400 m
- Warralily Bvd/Barwon Heads Rd (bus stop) · 850 m
- Buchanan Bvd/Barwon Heads Rd (bus stop) · 900 m
Health services
- Direct Chemist Outlet · about 5 minutes by car
Parks and recreation
- Park · 250 m
- Playground · 600 m
- Warralily Boulevard Reserve (playground) · 750 m
- Warralily Reserve · 800 m
Ask About This Home
We'll come back to you with floor plans, photos and a video walkthrough, and let you know if it wouldn't suit.
Next Step: We Read It, Then We Call
We'll be in touch within two business days. If it's urgent, call 1300 255 495 and you'll reach our team.
Other Homes in Geelong
With a place available now or soon, Robust first.