6 Smokebox Court
Warragul VIC 3820

Walk Through the Home
Watch before you visit, or instead of visiting. Nothing loads from YouTube until you press play.
What's Private, and What's Shared
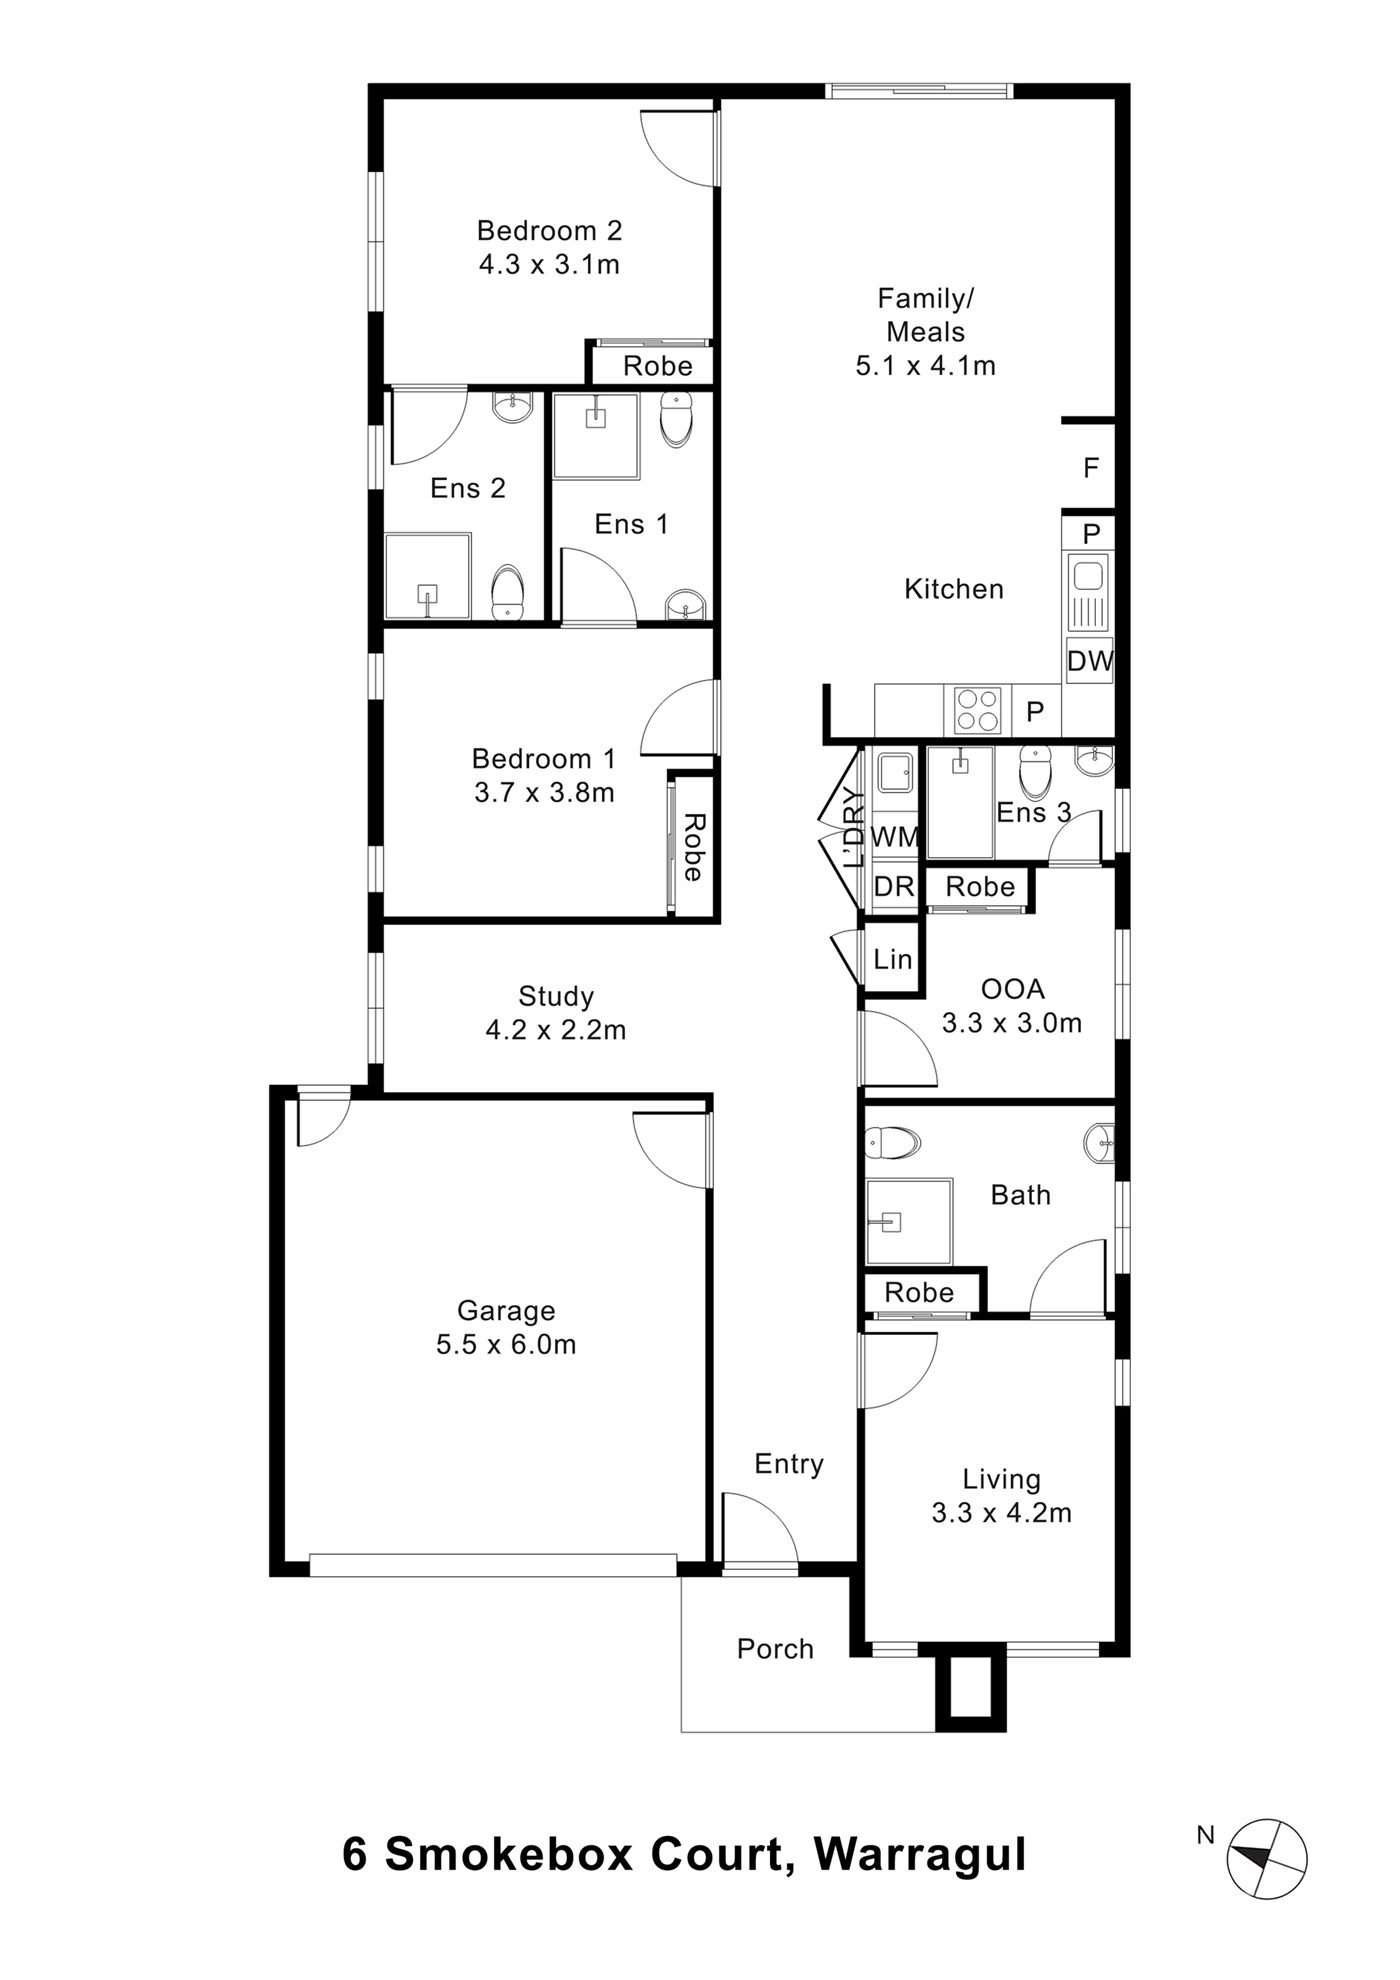
A home for two participants. Each has their own bedroom, with built-in robe, and their own ensuite. The kitchen and the family and meals area, a second living room at the front (the bathroom opens off it) and a study nook off the hallway are shared with one other resident. The onsite overnight assistance (OOA) room, beside the laundry, has its own ensuite.
Yours Alone
- Your own bedroom, with built-in robe
- Your own ensuite
Shared with One Other Participant
- The kitchen, family and meals area
- A second living room at the front, with the bathroom off it
- A study nook, open to the hallway
- The laundry and garage
- The onsite overnight assistance (OOA) room, used by support staff, with its own ensuite
Service areas vary between properties. Some homes share a laundry, a garage or a yard. Ask us and we'll tell you exactly how this one is arranged before you visit.
The Floor Plan
If you need a measurement the plan doesn't give (a room size, a doorway width, a turning circle, the shower recess) ask and we'll measure it for you.

Inside the Home
13 photographs of this property. Ask us for a video walkthrough if you'd rather see it in motion before visiting.


About This Home
- High Physical Support SDA
- Two Participant Home + OOA
- Two Living Areas + Study
High Physical Support Living with Greater Choice
- Two Participant Bedrooms
- Private Ensuites
- Two Living Areas
- Study
- Onsite Overnight Assistance
Two Comfortable Bedrooms with Private Ensuites
Each participant bedroom is designed as a private retreat with space for personal belongings, mobility equipment, daily support.
- Both rooms include built-in robe storage and direct access to an individual ensuite, helping participants maintain their own routines and personal space.
- The bedrooms provide generous circulation around a queen-sized bed and include structural preparation for the future installation of a ceiling hoist.
- The built-in hoist provision supports a minimum load capacity of 250 kilograms and allows for movement both across and along the bed when required.
- Positioning the participant bedrooms separately from the main entrance and staff areas also supports a greater sense of privacy within the shared home.
Two Living Areas for Different Routines
- The home includes an open family and meals area as well as a separate living room near the front entrance.
This provides participants with more choice in how they spend time at home, whether relaxing together, welcoming visitors or enjoying a quieter activity away from the central household space.
- The family and meals area connects naturally with the kitchen, creating a comfortable everyday hub.
- The additional living room reduces pressure on shared spaces and makes it easier to accommodate different preferences, schedules and sensory needs.
- Dimmable lighting is provided in participant bedrooms and living areas, while reverse-cycle air conditioning supports year-round comfort.
- Controls are positioned at accessible heights to make the home easier to manage from either a seated or standing position.
Accessible Features for Daily Independence
- The kitchen is positioned beside the family and meals area, allowing participants to remain involved in cooking, dining and household routines.
- Generous clearance around the cabinetry and appliances supports wheelchair movement while also providing room for assistance when needed.
- An adjustable-height section of benchtop can be adapted for seated or standing use.
The kitchen also includes accessible work surfaces, reachable controls, lever-style tapware, a drawer-style dishwasher, wheelchair-accessible pantry storage, a wall oven, an electric or induction cooktop.
- This makes it easier for participants to help with meals, and keeps the kitchen connected to the rest of the home.
Dedicated Onsite Overnight Assistance
- A separate Onsite Overnight Assistance (OOA) room is included within the residence, giving overnight support workers a suitable place to remain on site when required.
- The OOA room includes its own private ensuite, keeping staff amenities separate from participant bathrooms.
- Its position near the laundry and central circulation areas allows support workers to respond efficiently while maintaining appropriate boundaries between staff and participant spaces.
- This arrangement supports reliable overnight assistance without allowing the home to feel centred around support delivery.
Extra Space Beyond the Main Living Areas
- A study, open to the hallway, is positioned beside the garage, next to one of the participant bedrooms.
- This space can be used for household administration, support planning, appointments or quiet desk-based activities.
- For SIL providers, the study creates a practical place to manage documentation and coordination without using the kitchen, dining area or participant living spaces. It also gives the household another flexible room that can adapt to changing needs.
Safer and More Comfortable Personal Care
Both participant ensuites include step-free showers, accessible circulation areas, height-adjustable shower fittings.
- Lever-style controls support easier use, while reinforced walls allow grabrails and other fixtures to be installed or adjusted as participant requirements change.
- Firm and even flooring continues through the wet areas, with slip-resistant finishes supporting safer movement.
- Reinforced sanitary room walls add durability and provide greater flexibility for future modifications.
- A separate bathroom is positioned near the front living area, providing a convenient option for visitors and general household use without entering either participant's private ensuite.
Step-Free Movement Throughout the Residence
- The residence meets the requirements of the High Physical Support SDA design category.
- A continuous step-free accessway leads from the site entrance to the home, while level internal thresholds support easier movement throughout the single-storey layout.
- Wide participant doorways and clear passageways support comfortable circulation between bedrooms, bathrooms and shared areas.
- Consistently positioned switches, rocker-style controls and dimmable lighting in bedrooms and living areas help create more predictable and manageable daily routines.
- High-impact wall linings and resilient fixtures have been incorporated to withstand heavy use while reducing the risk of injury.
The participant bedrooms are sound insulated, and the home also includes lockable windows, laminated glazing, solid-core timber doors, interconnected smoke alarms.
- A separate laundry, practical storage, internal access from the garage and a covered step-free entrance further support day-to-day living and service delivery.
The Local Area
Where the home sits, and what's within reach: shops, health services, transport and green space.
Get directions (opens in a new tab) Map data from OpenStreetMap Distances are in a straight line; driving times are approximate
About the area
- 6 Smokebox Court is located in a residential area of Warragul in West Gippsland.
- The home is within convenient driving distance of supermarkets, healthcare services, parks and public transport connections in central Warragul.
Shops and everyday needs
- Flavorite Group (greengrocer) · 1.8 km
Getting around
- Normanby St/Stoddarts Rd (bus stop) · 1.0 km
- Elska Ct/Stoddarts Rd (bus stop) · 1.2 km
- Stoddarts Rd/Brandy Creek Rd (bus stop) · 1.3 km
- Baw Baw Dr/Stoddarts Rd (bus stop) · 1.5 km
Parks and recreation
- Pocket Park · 500 m
- Playground · 750 m
- Park · 800 m
- Conventry Drive Playground · 1.1 km
Nearby, with travel times
- Woolworths Warragul, 58-66 Victoria Street · about 7 minutes by car
- Centrepoint Shopping Centre, 23 Mason Street · about 8 minutes by car
- Brooker Park, 128 Bowen Street · about 6 minutes by car
- Warragul Medical Centre, 33 Victoria Street
- West Gippsland Hospital, 41 Landsborough Street · about 9 minutes by car
Health services
- Central Clinic · about 11 minutes by car
- Pacific Smiles Dental · about 12 minutes by car
- Pacific Smiles (dentist) · about 12 minutes by car
- Gladstone Street Medical Center · about 12 minutes by car
Ask About This Home
We'll come back to you with floor plans, photos and a video walkthrough, and let you know if it wouldn't suit.
Next Step: We Read It, Then We Call
We'll be in touch within two business days. If it's urgent, call 1300 255 495 and you'll reach our team.
Other Homes in Melbourne (South East)
With a place available now or soon, High Physical Support first.