6 Benson Drive
Werribee VIC 3030

Walk Through the Home
Watch before you visit, or instead of visiting. Nothing loads from YouTube until you press play.
What's Private, and What's Shared
This is a shared home for 2 participants. You have your own bedroom; the kitchen, living and dining areas are shared with one other resident. Exactly which rooms are private varies between homes: ask us and we will tell you precisely how this one is arranged before you visit.
Yours Alone
- Your own bedroom
Shared with the Household
- The kitchen
- The living and dining areas
- The laundry
- The outdoor area
- The onsite overnight assistance room
Service areas vary between properties. Some homes share a laundry, a garage or a yard. Ask us and we'll tell you exactly how this one is arranged before you visit.
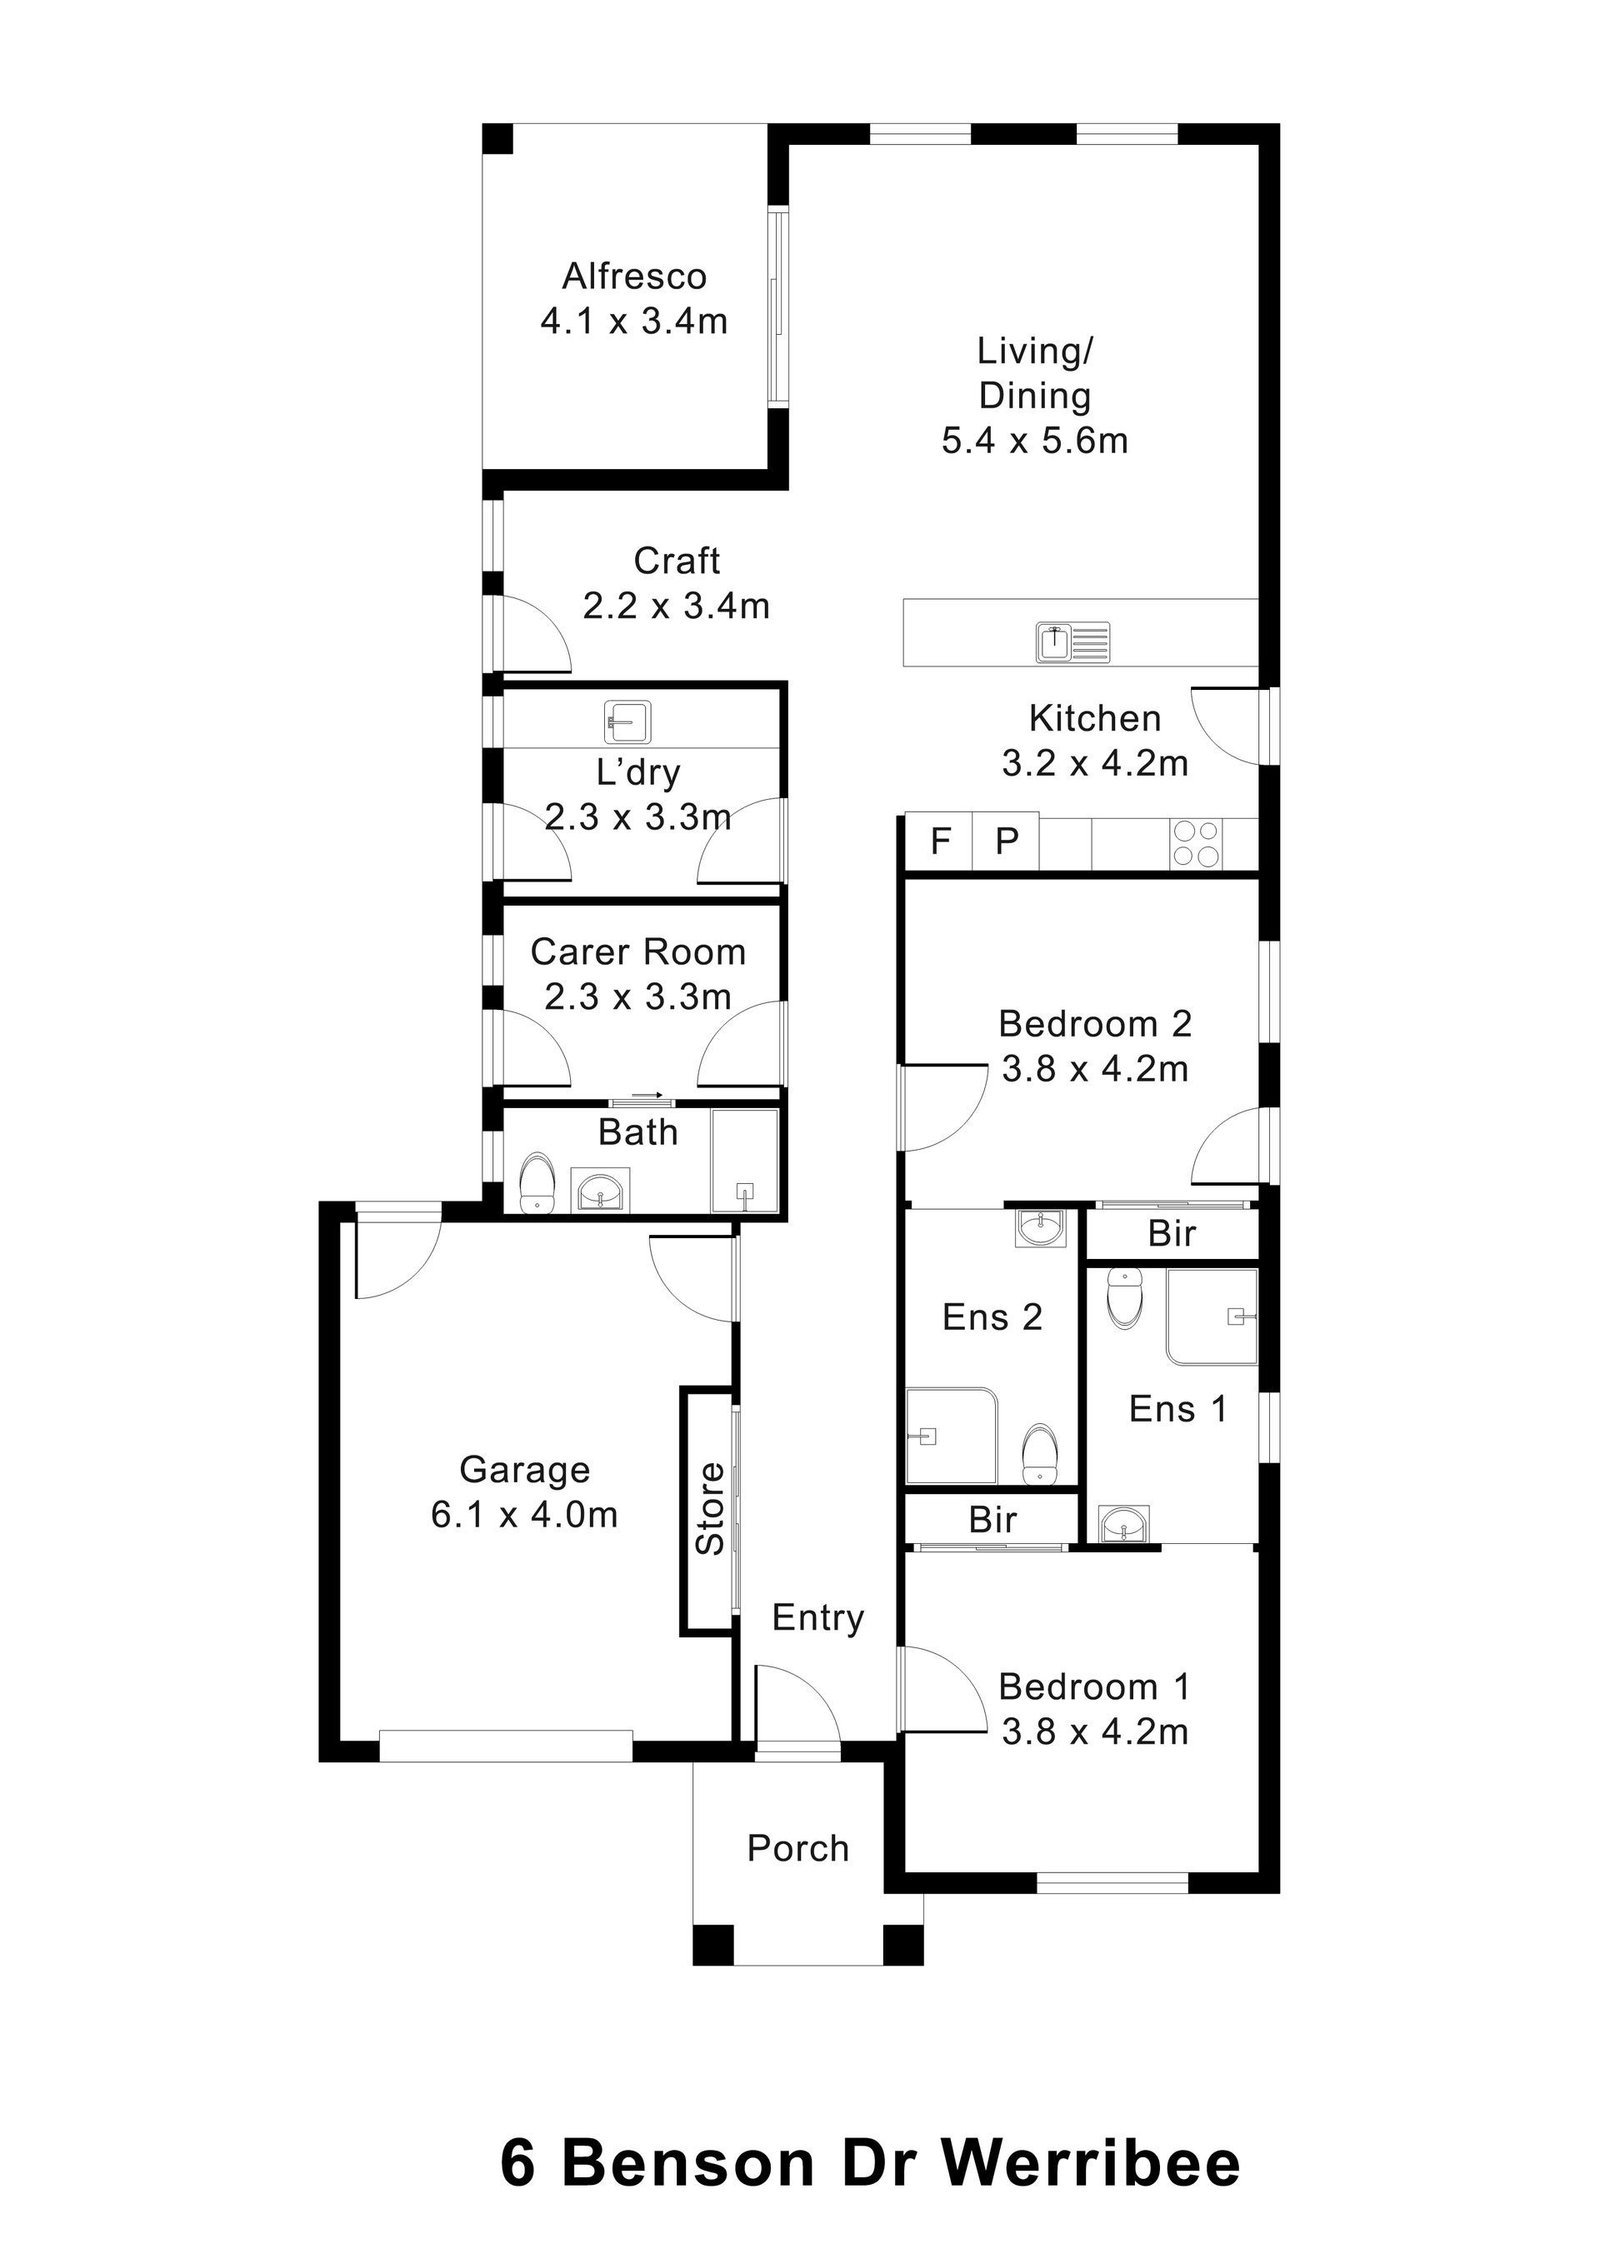
The Floor Plan
If you need a measurement the plan doesn't give (a room size, a doorway width, a turning circle, the shower recess) ask and we'll measure it for you.

Inside the Home
13 photographs of this property. Ask us for a video walkthrough if you'd rather see it in motion before visiting.


About This Home
2 Participant Home with OOA
What Makes This Home Different
Two spacious participant bedrooms, each with their own private accessible ensuite, built-in robe, reinforced infrastructure.
- Fully compliant
- High Physical Support design standards, including provisions for ceiling hoists, emergency power backup, wide circulation spaces
- Dedicated OOA (Onsite Overnight Assistance) room, positioned near participant bedrooms for smooth 24/7 support
Step-free access throughout the home: wide doorways, circulation zones, low-threshold transitions.
- Accessible open-plan kitchen
- Lowered benches, open spaces beneath worktops, durable fittings
- Spacious living and dining zone, built to accommodate mobility aids and support staff without compromise
Additional Home Features
- Private alfresco with level access, ideal for relaxation or outdoor therapy
- Breakout craft/therapy room, designed as a flexible space for participant activities or allied health sessions
- Reinforced finishes throughout the home, including high-impact walls and robust cabinetry
- Accessible main bathroom and laundry space with additional storage
- Secure double garage with internal access and protection for modified vehicles
- Vandal-resistant power points and switches, plus structural reinforcements for future smart tech integration
Location Highlights
- Quiet residential street in an established pocket of Werribee
- Close to Pacific Werribee Shopping Centre, local GPs, allied health providers, and essential NDIS services
- Nearby parks and community amenities, with public transport just minutes away
- This is more than just a compliant build. It's a home built for real independence, tailored care, and everyday ease.
- One of Werribee's most accessible and participant-friendly homes. Call us and we will tell you plainly what is available.
The Local Area
Where the home sits, and what's within reach: shops, health services, transport and green space.
Get directions (opens in a new tab) Map data from OpenStreetMap Distances are in a straight line; driving times are approximate
Shops and everyday needs
- 7-Eleven (shopping centre) · 1.3 km
- Coles (supermarket) · 1.6 km
- Harpley Town Centre (shopping centre) · 1.8 km
- 7-Eleven (convenience store) · 1.8 km
Getting around
- Rushton St/Ison Rd (bus stop) · 1.8 km
- Haines Drive Reserve/Haines Drive (bus stop) · 1.9 km
- Vaughan Chase/Black Forest Road (bus stop) · 2.0 km
Parks and recreation
- Park · 400 m
- Playground · 450 m
- Safari Park · 850 m
- Urban Square Park · 1.2 km
Health services
- Wyndham Vale Health · about 11 minutes by car
- Alfred Road Medical Centre · about 13 minutes by car
- Wyndham Vale GP Super Clinic IPC Health · about 12 minutes by car
- Werribee Health Care · about 15 minutes by car
Ask About This Home
We'll come back to you with floor plans, photos and a video walkthrough, and let you know if it wouldn't suit.
Next Step: We Read It, Then We Call
We'll be in touch within two business days. If it's urgent, call 1300 255 495 and you'll reach our team.
Other Homes in Melbourne (West)
With a place available now or soon, High Physical Support first.