48 Montego Boulevard
Sunbury VIC 3429

Walk Through the Home
Watch before you visit, or instead of visiting. Nothing loads from YouTube until you press play.
What's Private, and What's Shared
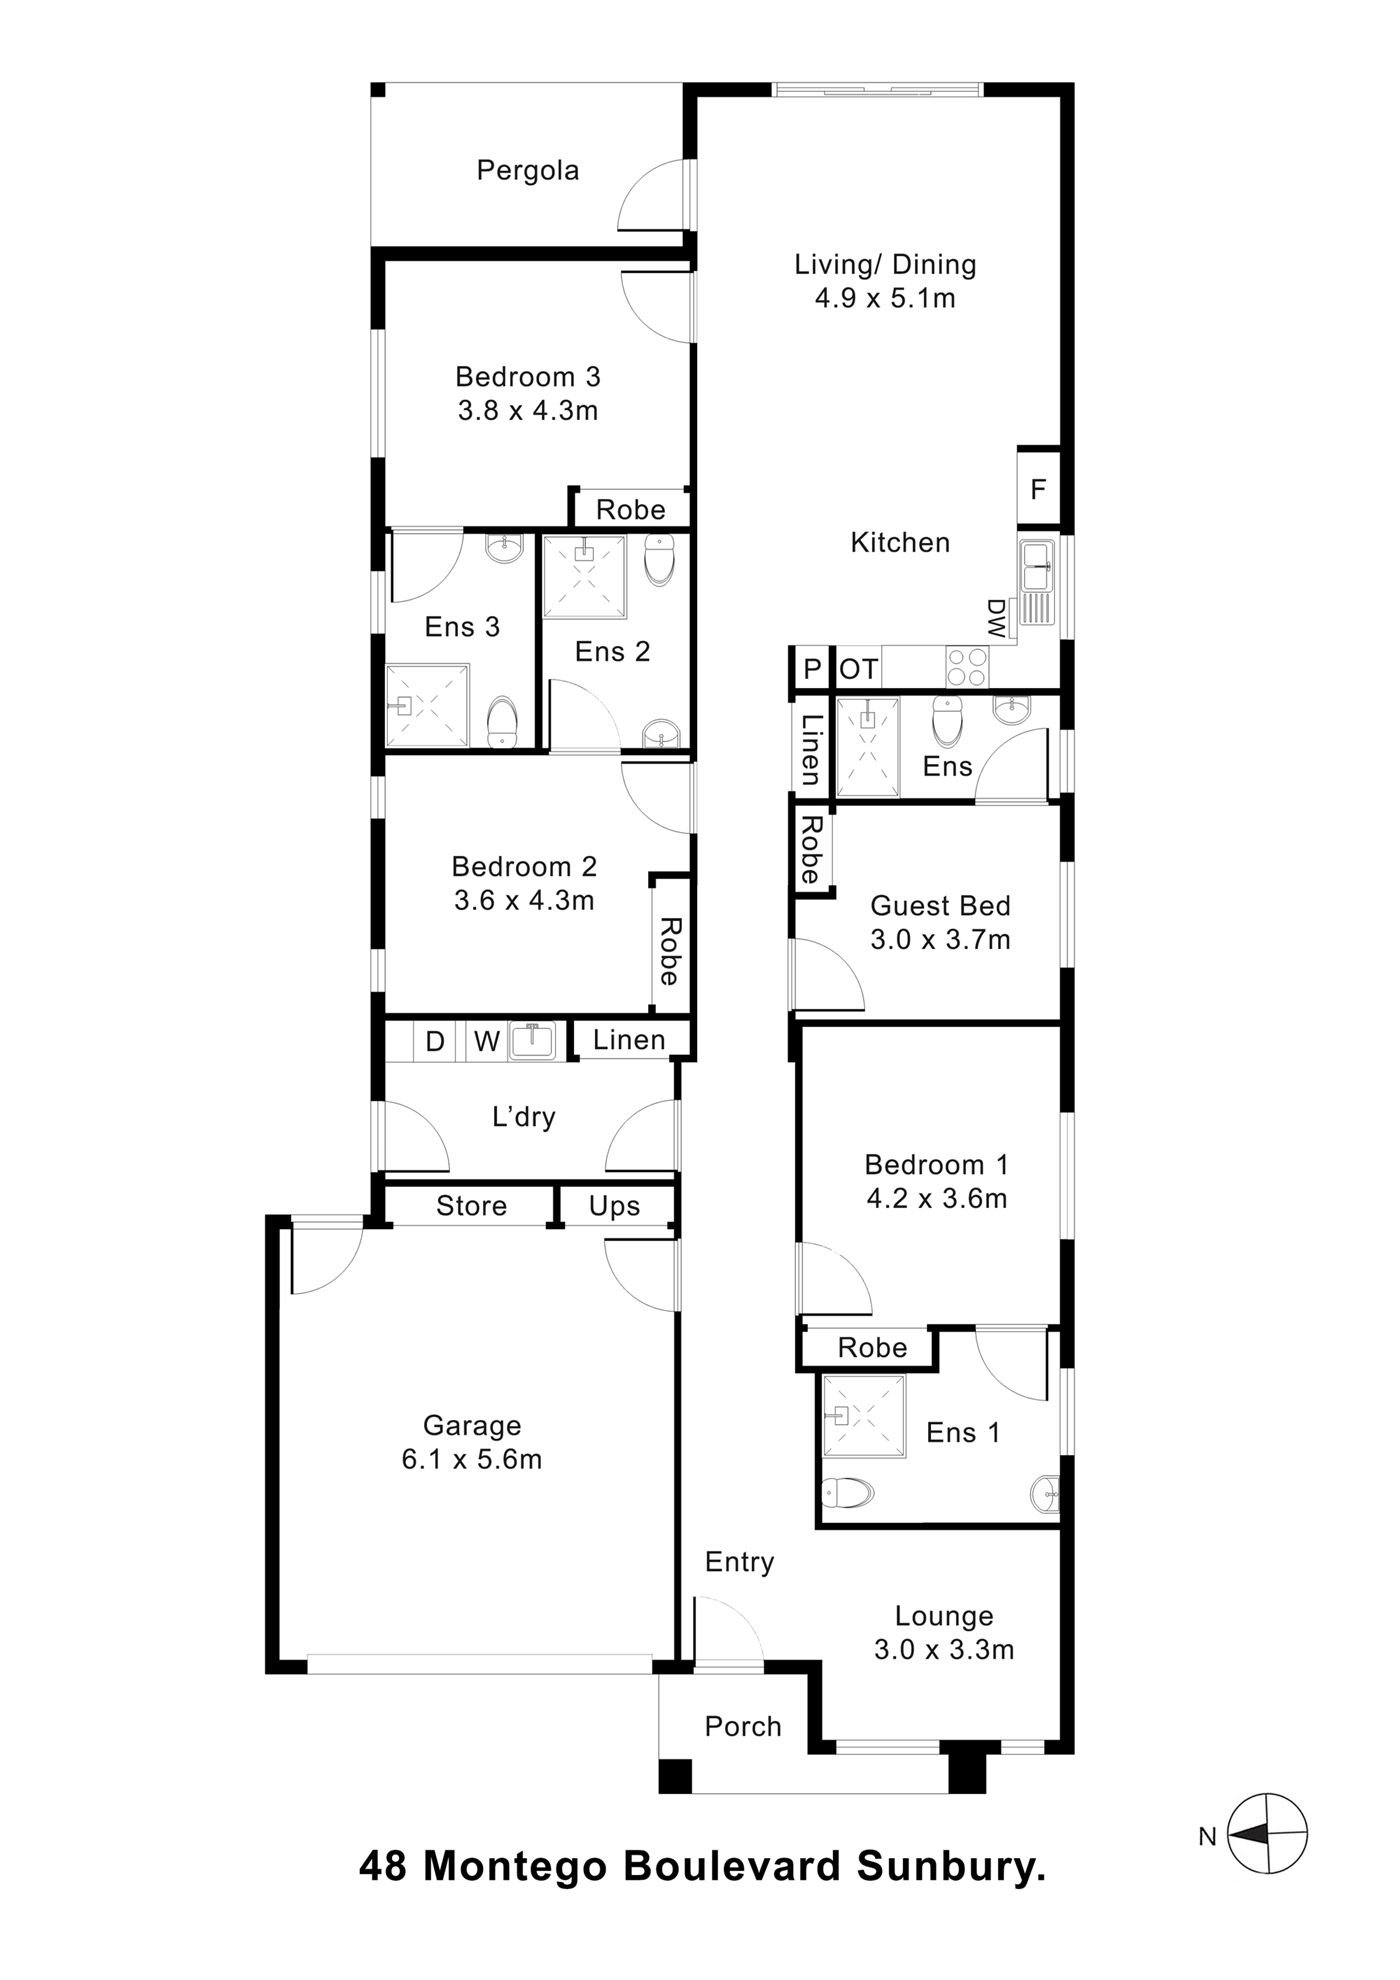
A shared home for three participants. Each has their own bedroom, with a built-in robe and an ensuite. The kitchen and the living and dining area, which opens to the pergola, are shared with two other residents, and a separate lounge at the front gives a second, quieter living space. The onsite overnight assistance (OOA) room (the guest bedroom on the plan) has its own ensuite.
Yours Alone
- Your own bedroom, with built-in robe
- Your own ensuite
Shared with the Household
- The kitchen and the living and dining area
- The lounge at the front
- The pergola
- The laundry
- The garage
- The onsite overnight assistance (OOA) room, with its own ensuite, used by support staff
Service areas vary between properties. Some homes share a laundry, a garage or a yard. Ask us and we'll tell you exactly how this one is arranged before you visit.
The Floor Plan
If you need a measurement the plan doesn't give (a room size, a doorway width, a turning circle, the shower recess) ask and we'll measure it for you.

Inside the Home
13 photographs of this property. Ask us for a video walkthrough if you'd rather see it in motion before visiting.


About This Home
- High Physical Support SDA
- Three Participant Home + OOA
- Private Ensuites for Every Participant
Accessible Independence with More Personal Space
- Three Participant Bedrooms
- Private Ensuites
- Separate Lounge
- Dedicated OOA
Connected Shared Areas with Room to Move
- The main living and dining zone creates a spacious central area for meals, visitors and shared household activities.
- It connects directly with the kitchen and rear outdoor area, creating a natural flow between the spaces used most often throughout the day.
- Generous circulation space leaves room for wheelchairs and other mobility equipment.
- Dimmable lighting, accessible switches and consistently positioned power points also help make the environment easier to use and adapt to individual preferences.
- A separate lounge near the front of the home provides another place to relax away from the main living area. It can support quiet activities, private visits, entertainment or time away from a busier shared environment.
Privacy for Rest, Routine and Individual Support
- The home includes three participant bedrooms, each designed with generous circulation space around the bed and accessible storage.
- Every bedroom connects directly to a private ensuite, allowing participants to complete personal routines without relying on a shared bathroom.
- This arrangement also creates clearer boundaries between personal and communal areas, which can help the home feel more settled and respectful.
- The bedrooms include structural and electrical provisions for future ceiling hoist installation.
- Accessible power points, low window sills, dimmable lighting and infrastructure for automated blinds and doors provide further flexibility for assistive technology and personalised equipment.
Accessible Personal Care in a Private Setting
- Each participant ensuite has been designed to provide the space and accessibility required for personal care, assisted transfers and mobility equipment.
- The bathrooms include
- Step-free showers, accessible sanitary fixtures, slip-resistant flooring, reinforced walls for the future installation of grabrails and other supports
- Generous circulation areas provide more room for participants and support workers to move safely during daily routines.
- Private ensuites also reduce unnecessary sharing and give each participant greater control over their personal environment.
Practical Accessibility for Everyday Routines
- The kitchen is positioned beside the main living and dining area, keeping participants connected with household activities while meals are prepared.
- Its design includes
- Wheelchair circulation space, an accessible work surface, a height-adjustable benchtop, a wheelchair-accessible pantry
- A side-opening wall oven, drawer-style dishwasher, reachable controls and lever-style tapware support safer and more comfortable use from either a seated or standing position.
- These features can support greater involvement in meal preparation while allowing assistance to be provided in a practical and respectful way.
A Dedicated Base for Overnight Assistance
- The dedicated Onsite Overnight Assistance room gives support workers an appropriate place to remain overnight while keeping staff accommodation separate from participant bedrooms and primary living spaces.
- The OOA area includes its own ensuite, helping staff carry out overnight responsibilities without relying on participant facilities.
- Its position within the home allows support to remain responsive while still protecting participant privacy and independence.
- A communication system between participants and their supports provides an additional way to request assistance when they are not within direct line of sight.
Accessible Outdoor Space for Relaxation and Connection
- The main living area opens directly to a covered alfresco space, creating an easy transition between indoor and outdoor areas.
- Step-free access supports wheelchair users and participants with limited mobility, while the covered setting provides space for fresh air, quiet time, social activities or visits with family and friends.
- A secure garage
- Internal access provides sheltered entry into the home, useful space for vehicles, mobility equipment or household storage
High Physical Support Features Integrated from the Start
- The home has been planned to support High Physical Support requirements while maintaining the look and atmosphere of a contemporary residence.
- Wide doorways, clear corridors, level transitions and accessible controls support safer everyday movement.
- Participant bedrooms include ceiling hoist provisions, while cabling has been incorporated for future automation of selected doors, windows and blinds.
- Emergency power provisions are designed to support essential bedroom power points and automated entry or exit doors during a minimum two-hour outage.
- High-speed internet capability, whole-home Wi-Fi coverage and participant-to-support communication infrastructure also support assistive technology and connected devices.
- Fire sprinklers, residential-style smoke alarms and accessible paths of travel add safety you will barely notice.
The Local Area
Where the home sits, and what's within reach: shops, health services, transport and green space.
Get directions (opens in a new tab) Map data from OpenStreetMap Distances are in a straight line; driving times are approximate
About the area
- 48 Montego Boulevard is located in a developing residential area of Sunbury, within Melbourne's north-west.
- Everyday shopping, recreation, healthcare and public transport connections are available within a practical drive of the property.
Getting around
- Francis Boulevard/Sunbury Road (bus stop) · 1.4 km
- Bus stop · 2.0 km
Parks and recreation
- Park · 100 m
- Turnberry Drive Reserve · 550 m
- Playground · 550 m
- Sunbury Community Garden (gardens) · 800 m
Nearby, with travel times
- Woolworths Sunbury South, 90 Vineyard Road · about 7 minutes by car
- Sunbury Square Shopping Centre, 2-28 Evans Street · about 10 minutes by car
- John McMahon Reserve, 155 Lancefield Road · about 6 minutes by car
- Galaxy Land Jackson Park, 1-25 Betula Terrace · about 8 minutes by car
- Goonawarra Medical Centre, 1-5 Dornoch Drive
Health services
- Sunbury Denture Clinic (dentist) · about 8 minutes by car
- Chemist Warehouse · about 8 minutes by car
- Evans Street Clinic · about 8 minutes by car
- Terry White (pharmacy) · about 8 minutes by car
Ask About This Home
We'll come back to you with floor plans, photos and a video walkthrough, and let you know if it wouldn't suit.
Next Step: We Read It, Then We Call
We'll be in touch within two business days. If it's urgent, call 1300 255 495 and you'll reach our team.
Other Homes in Melbourne (North West)
With a place available now or soon, High Physical Support first.