40 Canyon Circuit
Bonnie Brook VIC 3335

Walk Through the Home
Watch before you visit, or instead of visiting. Nothing loads from YouTube until you press play.
What's Private, and What's Shared
This is a shared home for 3 participants. You have your own bedroom; the kitchen, living and dining areas are shared with 2 other residents. Exactly which rooms are private varies between homes: ask us and we will tell you precisely how this one is arranged before you visit.
Yours Alone
- Your own bedroom
Shared with the Household
- The kitchen
- The living and dining areas
- The laundry
- The outdoor area
- The onsite overnight assistance room
Service areas vary between properties. Some homes share a laundry, a garage or a yard. Ask us and we'll tell you exactly how this one is arranged before you visit.
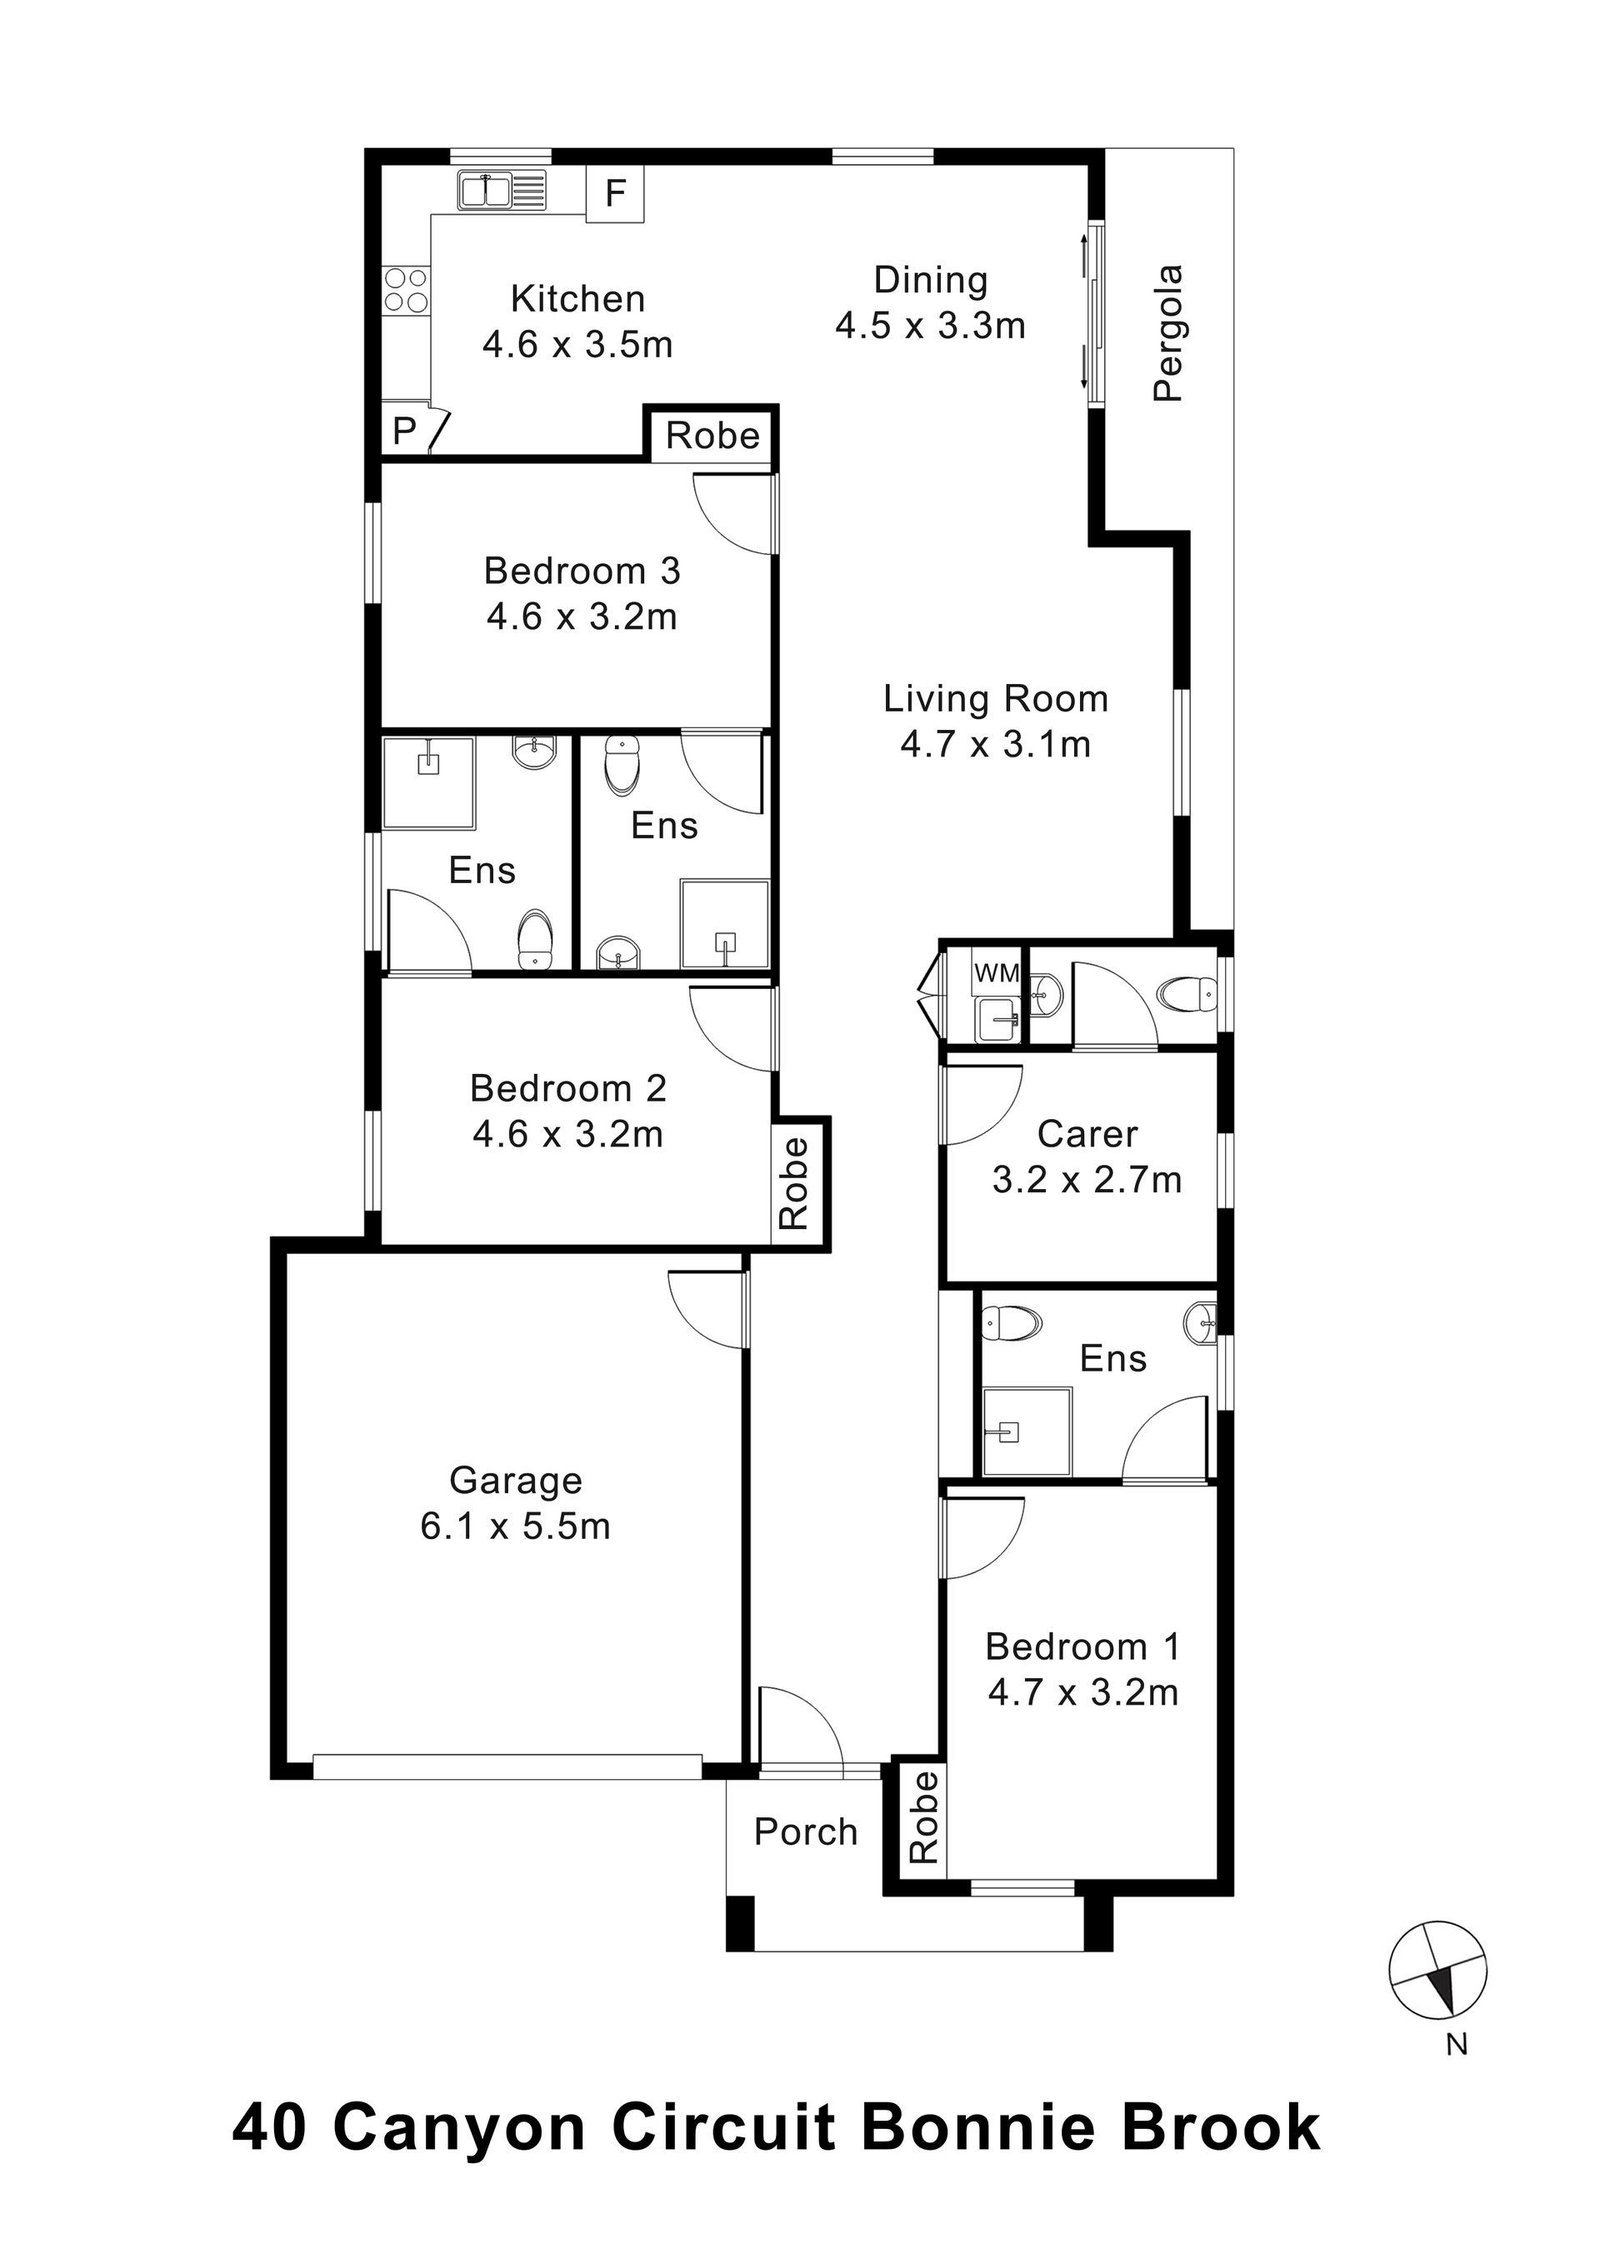
The Floor Plan
If you need a measurement the plan doesn't give (a room size, a doorway width, a turning circle, the shower recess) ask and we'll measure it for you.

Inside the Home
13 photographs of this property. Ask us for a video walkthrough if you'd rather see it in motion before visiting.


About This Home
3-Participant High Physical Support Home with OOA
Thoughtful Features That Put You First
- Three fully private participant bedrooms, each positioned for privacy and equipped with built-in robes, wide doorways, and smooth flooring for assistive technology use.
- Spacious accessible kitchen, with easy-to-reach appliances, open under-bench design, and smooth benchtops designed to accommodate wheelchairs and mobility aids.
Three individual accessible ensuites, complete with roll-in showers, grab rails, reinforced walls, non-slip surfaces: built to meet HPS standards with dignity in mind.
Open-plan living, kitchen, and meals area: high-durability vinyl plank flooring, wide circulation space, resilient finishes throughout.
- Spacious accessible kitchen
- Easy-to-reach appliances, open under-bench design, smooth benchtops designed to accommodate wheelchairs and mobility aids
- Private Onsite Overnight Assistance (OOA) room with its own ensuite, giving support workers a dedicated space while ensuring participant privacy and safety.
Built for High Physical Support
Pre-wired smart tech readiness: ceiling hoist infrastructure, emergency call system, support for environmental controls.
- Hard-wearing materials throughout, from reinforced doorframes to commercial-grade fixtures, everything is designed for long-term use.
- Step-free entryways and thresholds, inside and out, with extra-wide internal hallways to support smooth movement across the home.
- Durable window screening and toughened glazing provide added security while maintaining airflow and light.
- Private rear yard and undercover alfresco, built for sensory-friendly outdoor enjoyment and secure downtime.
A Quiet Location with Everyday Access
- Bonnie Brook is a peaceful, up-and-coming pocket in Melbourne's west, just beyond Caroline Springs and close to Melton.
- This area is known for its quiet streets, new infrastructure, and connection to services.
Just minutes from Woodlea Town Centre: supermarkets, GP clinics, chemists, cafés.
- Close to Kororoit Creek, walking trails, and quiet parklands perfect for low-stimulus recreation.
- Quick access to major roads, including the Western Freeway and Melton Highway, with smooth connection to the city or regional hubs.
- Local transport options nearby, including bus links and train stations within short driving distance.
- Move-In Ready. Built for Life.
- This is disability housing done properly: combining the stability of purpose-built High Physical Support design with modern comfort and community access.
- Whether you're seeking independence or security with support close by, this Bonnie Brook residence is ready to become your next home.
The Local Area
Where the home sits, and what's within reach: shops, health services, transport and green space.
Get directions (opens in a new tab) Map data from OpenStreetMap Distances are in a straight line; driving times are approximate
Shops and everyday needs
- Coles (supermarket) · 1.6 km
Getting around
- Historical Drive/Frontier Avenue (bus stop) · 950 m
- Cobblefield Street/Frontier Avenue (bus stop) · 1.0 km
- Fields Street/Frontier Avenue (bus stop) · 1.1 km
- Nettle Way/Frontier Avenue (bus stop) · 1.2 km
Parks and recreation
- Playground · 450 m
- Park · 450 m
- Monument Bonnie Brook Public Playground (park) · 550 m
- Cascade Reserve · 650 m
Health services
- Thornhill Park Medical Centre and Dental Clinic · about 12 minutes by car
- Magical Smiles (dentist) · about 8 minutes by car
- Springs Dental Group · about 10 minutes by car
- United Chemists · about 10 minutes by car
Ask About This Home
We'll come back to you with floor plans, photos and a video walkthrough, and let you know if it wouldn't suit.
Next Step: We Read It, Then We Call
We'll be in touch within two business days. If it's urgent, call 1300 255 495 and you'll reach our team.
Other Homes in Melbourne (North West)
With a place available now or soon, High Physical Support first.