36 Innsbruck Road
Winter Valley VIC 3358

Walk Through the Home
Watch before you visit, or instead of visiting. Nothing loads from YouTube until you press play.
What's Private, and What's Shared
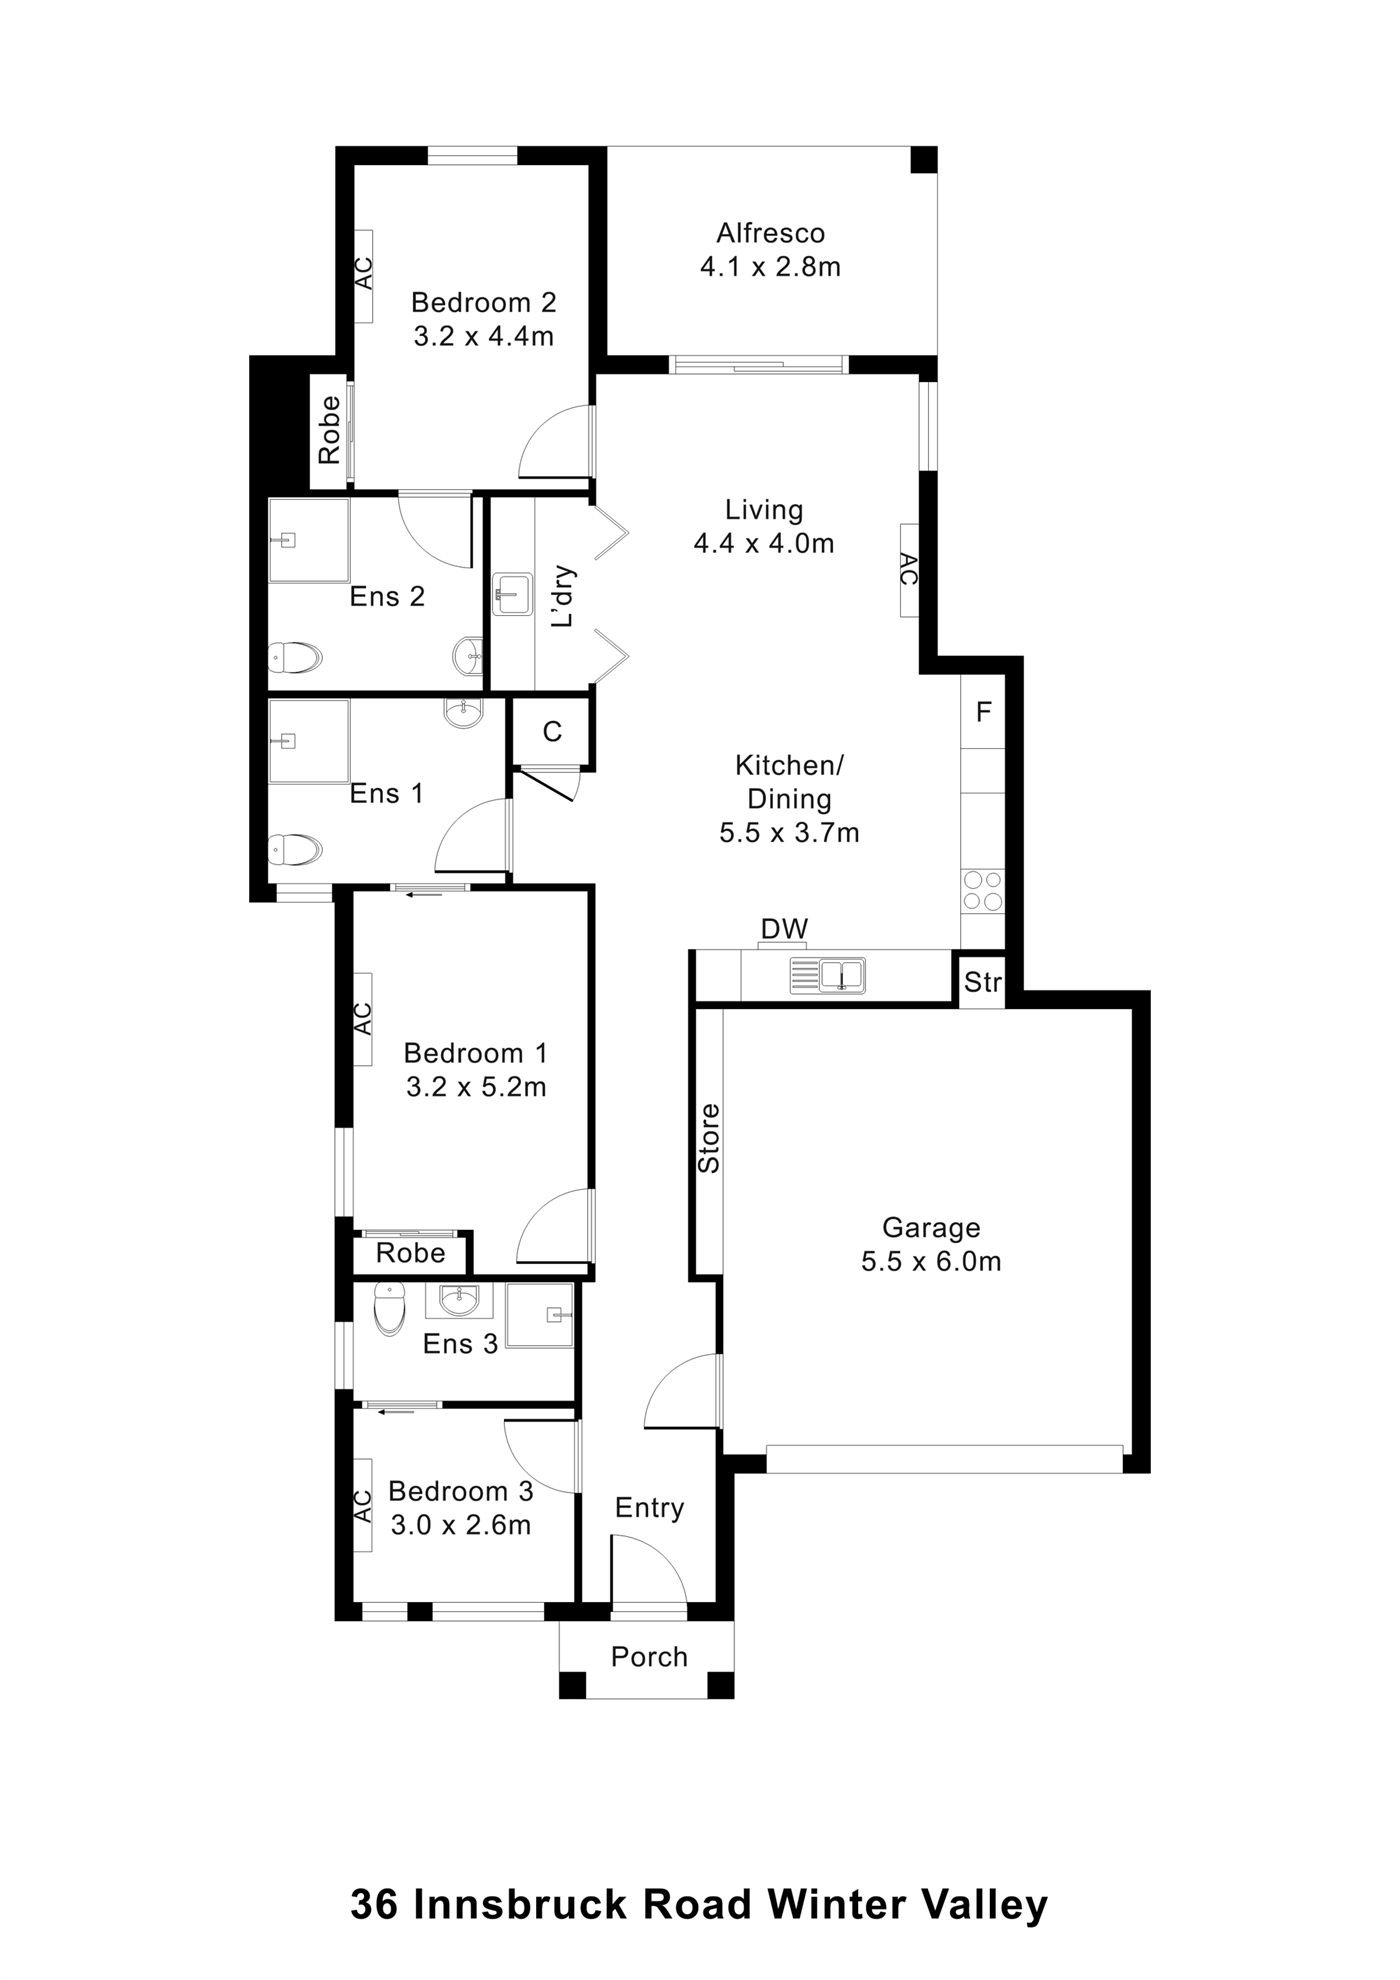
A home for two participants. Each has their own bedroom, with built-in robe, and ensuite; the kitchen, dining and living area, which opens onto a covered alfresco, is shared with one other resident. The ensuite off Bedroom 1 also has a second door, from the kitchen and dining area. The onsite overnight assistance (OOA) room (Bedroom 3 on the plan, by the entry) has its own ensuite.
Yours Alone
- Your own bedroom, with built-in robe
- Your own ensuite (Bedroom 1's also has a door from the kitchen and dining area)
Shared with One Other Participant
- The kitchen, dining and living area
- The covered alfresco
- The laundry and garage
- The onsite overnight assistance (OOA) room, used by support staff, with its own ensuite
Service areas vary between properties. Some homes share a laundry, a garage or a yard. Ask us and we'll tell you exactly how this one is arranged before you visit.
The Floor Plan
If you need a measurement the plan doesn't give (a room size, a doorway width, a turning circle, the shower recess) ask and we'll measure it for you.

Inside the Home
13 photographs of this property. Ask us for a video walkthrough if you'd rather see it in motion before visiting.


About This Home
- Robust SDA
- 2-Participant Home + OOA
- Ensuite to Each Bedroom
- Covered Alfresco
- A Purpose-Built Robust SDA Home with Privacy, Strength and Support
- 2 Robust Participant Bedrooms
- OOA Room
- Garage
Shared Spaces That Feel Open, Clear and Comfortable
- The central living, dining and kitchen area is open and welcoming, with room for wheelchairs and easy movement throughout the home.
- The layout allows participants, support workers, and visitors to move comfortably without the space feeling crowded.
- The open-plan living area connects directly to the alfresco, creating a simple indoor and outdoor flow for everyday relaxation, visitors, and shared household routines.
- The kitchen is positioned beside the living and dining area, making it easier for participants to stay connected to daily activities.
The kitchen includes accessible design features clear circulation space, accessible bench provisions, a side-opening wall oven, drawer-style dishwasher, reachable controls, a wheelchair-accessible pantry.
Privacy, Ensuite Access and a Calmer Living Environment
- Each participant has their own private bedroom, giving both residents a personal space that can be set up to suit their preferences, routines and support needs.
- Each bedroom includes robe storage and direct access to its own ensuite, supporting privacy and dignity in a shared SDA setting; the ensuite off Bedroom 1 also has a second door, from the kitchen and dining area.
- The private ensuite arrangement is a key benefit for participants because it reduces the need to share personal bathroom spaces. It also helps create clearer routines and supports greater independence in day-to-day living.
- Sound insulation to participant bedrooms supports a calmer home environment and helps maintain privacy between bedrooms and shared spaces. This is particularly important in a Robust home, where predictable, comfortable and well-separated spaces can make a meaningful difference.
Durable Bathroom Spaces for Everyday Use
- The home includes ensuites for both participant bedrooms, along with a separate ensuite for the OOA room; the ensuite off Bedroom 1 also has a door from the kitchen and dining area. This gives participants and support staff their own bathroom spaces, helping the home function more smoothly while protecting participant privacy.
The participant ensuites include step-free shower areas, slip-resistant tiled flooring, reinforced sanitary wall construction.
- These features support safer everyday use and help the home remain suitable over time as participant needs change.
- The bathroom spaces are practical and durable, but they still sit comfortably within the feel of a modern residential home. They meet Robust SDA requirements and still look like part of a family home.
Easy to Use, Easy to Support and Built to Last
- The kitchen has been positioned beside the dining and living area so participants can stay involved in daily home life.
It supports everyday routines: meal preparation, drinks, snacks, cleaning up, spending time with others while food is being prepared.
- The kitchen includes
- Key everyday fixtures, practical clearances around benches and appliances, task lighting, robust cabinetry materials
- These details help create a space that is functional, durable and suitable for daily use.
SIL providers will find the kitchen and living arrangement supports hands-on assistance with meals, routines, supervision where required.
- For participants, it creates a familiar residential setting where daily tasks can feel natural and manageable.
A Dedicated OOA Room with Its Own Ensuite
- A dedicated onsite overnight assistance (OOA) room is included for support staff. This allows overnight support to be available when needed while helping participants maintain a clear sense of ownership, privacy and independence within the home.
- The OOA room is located near the entry side of the property and includes its own ensuite. This gives support workers a proper space without requiring them to use participant bedrooms, participant ensuites or shared living areas as staff space.
- This arrangement supports a balanced model of care.
- Support can remain close by and responsive, while the home continues to feel like a private residence for the participants who live there.
Covered Alfresco Space and a Manageable Yard
- The home includes a covered alfresco area connected to the main living space.
This gives participants an additional area for fresh air, quiet time, meals outside or visits with family, friends, support networks.
- The outdoor areas are designed to be simple, private and manageable.
- The alfresco, paving, landscaping and fenced boundary help create a secure residential setting without adding unnecessary maintenance demands.
- This outdoor connection gives participants more choice in how they use the home. They can spend time inside, step outside for a quieter moment, or use the alfresco as an extension of the living area.
Strong, Safe and Residential in Feel
36 Innsbruck Road has been designed under the Robust SDA category with durability, privacy, safety considered throughout the home.
- The property includes
- Impact-resistant wall linings, solid core doors, sound insulation to participant bedrooms, reinforced sanitary walls, robust kitchen materials, slip-resistant flooring in key areas
- The internal layout supports clear movement between the entry, garage, living spaces, bedrooms, bathrooms, laundry and alfresco. This makes the home easier to navigate for participants and well suited to SIL providers supporting day-to-day routines.
- The garage provides internal access into the home, which is helpful for appointments, transport, deliveries and wet weather access.
- The home also includes safety-focused planning, including clear exit paths, retreat space considerations and fire safety provisions, supporting a more practical living environment for both participants and support teams.
The Local Area
Where the home sits, and what's within reach: shops, health services, transport and green space.
Get directions (opens in a new tab) Map data from OpenStreetMap Distances are in a straight line; driving times are approximate
About the area
- 36 Innsbruck Road is located in Winter Valley, a growing residential area in Ballarat's west, close to Delacombe, Lucas and central Ballarat.
- The location gives participants and support providers easy access to everyday shopping, parks, medical services and transport connections without long travel times.
Shops and everyday needs
- Woolworths Delacombe (supermarket) · 1.3 km
- 7-Eleven (convenience store) · 1.4 km
- BP Shop (convenience store) · 1.4 km
- Delacombe Town Centre (shopping centre) · 1.4 km
Getting around
- Bus stop · 650 m
Health services
- Discount Chemist · about 5 minutes by car
- Delacombe Medical Centre · about 6 minutes by car
Parks and recreation
- Park · 550 m
- Winterfiled Park Playground · 550 m
- Kensington Creek Reserve · 700 m
- Yorkdale Estate Playground · 1.0 km
Nearby, with travel times
- Delacombe Town Centre, 315 Glenelg Highway · about 7 minutes by car
- Coltman Plaza Lucas Shopping Centre, 6 Coltman Plaza · about 10 minutes by car
- Doug Dean Reserve, 16 Nandiriog Drive
- Sturt Street · about 12 minutes by car
- Delacombe Medical Centre, Delacombe Town Centre, 315 Glenelg Highway
- Ballarat Base Hospital, 1 Drummond Street North · about 15 minutes by car
- Lydiard Street North · about 18 minutes by car
Ask About This Home
We'll come back to you with floor plans, photos and a video walkthrough, and let you know if it wouldn't suit.
Next Step: We Read It, Then We Call
We'll be in touch within two business days. If it's urgent, call 1300 255 495 and you'll reach our team.
Other Homes in Ballarat
With a place available now or soon, Robust first.