317 Charlemont Road
Armstrong Creek VIC 3217

Walk Through the Home
Watch before you visit, or instead of visiting. Nothing loads from YouTube until you press play.
What's Private, and What's Shared
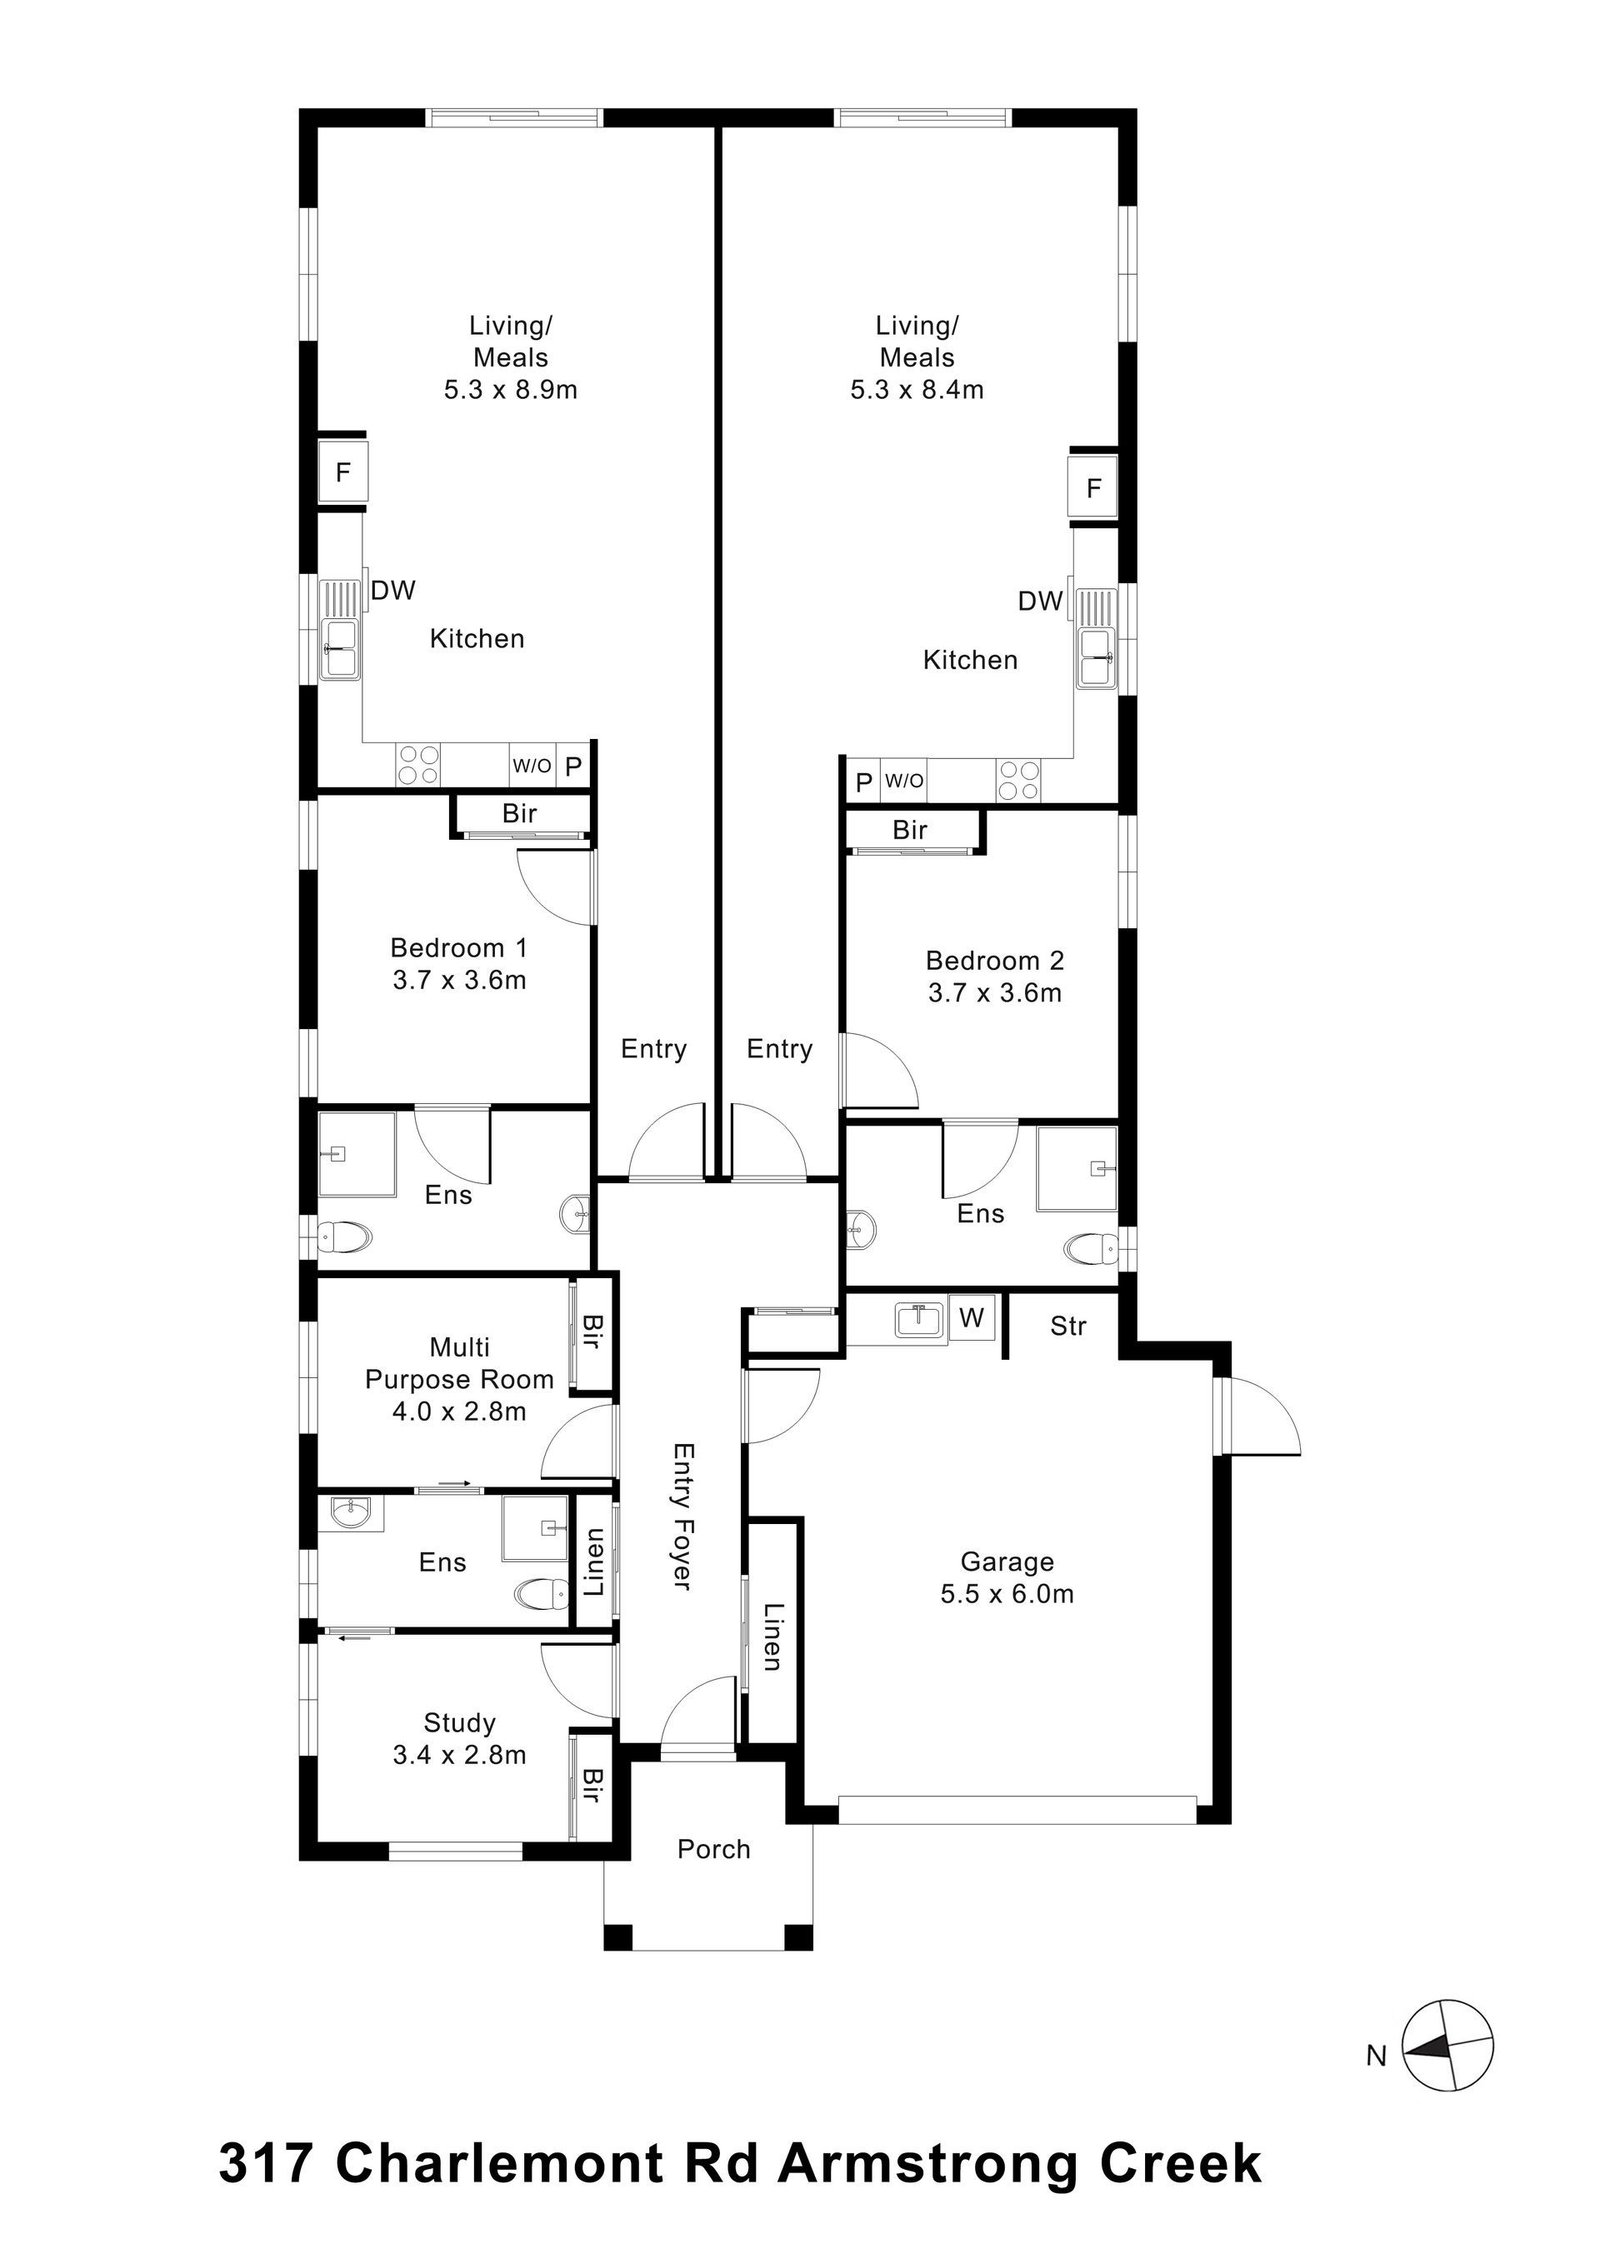
Two homes side by side under one roof. From the shared entry foyer, each home has its own door, leading to its own kitchen and living area, bedroom and ensuite. The rooms across the front (the onsite overnight assistance (OOA) room and a multi-purpose room, with a bathroom between them) are shared, as are the laundry and garage.
Yours Alone
- Your own door, off the entry foyer
- Your own kitchen, living and meals area
- Your own bedroom, with built-in robe
- Your own ensuite
Shared, at the Front of the Building
- The entry foyer and porch
- The onsite overnight assistance (OOA) room
- A multi-purpose room
- A bathroom
- The laundry and garage
The Floor Plan
If you need a measurement the plan doesn't give (a room size, a doorway width, a turning circle, the shower recess) ask and we'll measure it for you.

Inside the Home
12 photographs of this property. Ask us for a video walkthrough if you'd rather see it in motion before visiting.


About This Home
High Physical Support with OOA
- High Physical Support SDA, Reimagined for Independent Living
- Two Independent Residences
- One Title
- Armstrong Creek VIC 3217
Two Independent Spaces, One Purpose: Your Freedom
- Each residence is fully separate and well designed, offering all the features of a private home, not just a room or unit in a shared setting.
Inside each home, you'll find:
- A large, private bedroom with built-in robes and a personal ensuite
- A bright, open kitchen and living area, fully accessible and beautifully finished
- A private backyard, perfect for relaxing outdoors in your own space
- A centrally located OOA room, ensuring on-call support without disrupting your privacy
Tailored Accessibility, Without Compromise
Every detail of this High Physical Support home has been designed to prioritise mobility, functionality, and comfort:
- Step-free access throughout, including showers and outdoor spaces
- Wide hallways and doorways for smooth wheelchair movement
- Reinforced bathrooms
- Grab rails, accessible vanities, slip-resistant flooring
- Automated features and assistive technology readiness
- Modern interiors with warm tones and open layouts that feel like home
Location That Connects You to More
Positioned in the growing Armstrong Creek corridor, just 13km from Geelong, this home is part of a thriving, well-connected community with everything close by:
- Minutes from The Village Warralily
- Shops, healthcare, dining, essentials
- Flat, accessible local paths, nature reserves, and open parkland
- Convenient access to public transport and major roads
- Short drive to Epworth Hospital, University Hospital Geelong, and allied health services
The Local Area
Where the home sits, and what's within reach: shops, health services, transport and green space.
Get directions (opens in a new tab) Map data from OpenStreetMap Distances are in a straight line; driving times are approximate
Shops and everyday needs
- Aldi (supermarket) · 1.0 km
- 7-Eleven (convenience store) · 1.0 km
- Foodary (convenience store) · 1.1 km
- The Village Warralily (shopping centre) · 1.1 km
Getting around
- Abigail Ct/Warralily Bvd (bus stop) · 250 m
- Mandalay Ave/Warralily Bvd (bus stop) · 300 m
- Warralily Bvd/Barwon Heads Rd (bus stop) · 700 m
- Buchanan Bvd/Barwon Heads Rd (bus stop) · 900 m
Health services
- Direct Chemist Outlet · about 4 minutes by car
Parks and recreation
- Park · 250 m
- Warralily Reserve · 550 m
- Warralily Boulevard Reserve (playground) · 600 m
- Playground · 700 m
Ask About This Home
We'll come back to you with floor plans, photos and a video walkthrough, and let you know if it wouldn't suit.
Next Step: We Read It, Then We Call
We'll be in touch within two business days. If it's urgent, call 1300 255 495 and you'll reach our team.
Other Homes in Geelong
With a place available now or soon, Robust first.