
31 Argyll Street
Sydenham VIC 3037

Artist's impression. The finished home may differ in its details. Ask us what has been built so far.
There's no video walkthrough of this home online yet. Ask and we'll send one, usually the same day.
Request a video walkthroughWhat's Private, and What's Shared
This is a shared home for 2 participants. You have your own bedroom; the kitchen, living and dining areas are shared with one other resident. Exactly which rooms are private varies between homes: ask us and we will tell you precisely how this one is arranged before you visit.
Yours Alone
- Your own bedroom
Shared with the Household
- The kitchen
- The living and dining areas
- The laundry
- The outdoor area
- The onsite overnight assistance room
Service areas vary between properties. Some homes share a laundry, a garage or a yard. Ask us and we'll tell you exactly how this one is arranged before you visit.
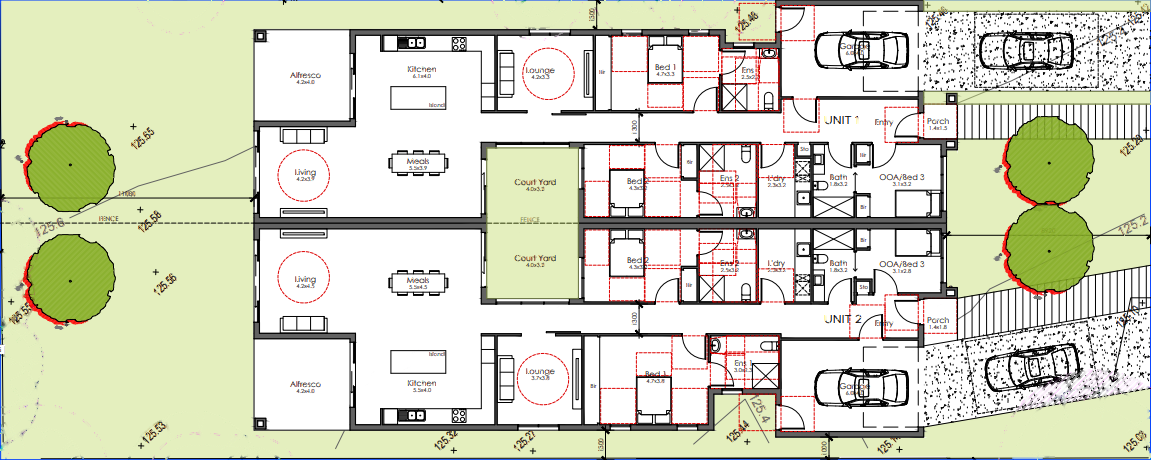
The Floor Plan
If you need a measurement the plan doesn't give (a room size, a doorway width, a turning circle, the shower recess) ask and we'll measure it for you.
Inside the Home
7 artist's impressions of this home. The finished home may differ in its details.


About This Home
Two Seperate 2-Participant High Physical Support Home with OOA
Contemporary High Physical Support SDA Living in Sydenham
Two Side-by-Side Residences Built for Comfort, Support & Style
Purpose-Built for Accessibility and Independence
- Two private, side-by-side homes, each designed for 2 participants.
- Spacious bedrooms with ensuites, providing privacy and ease of mobility.
- Wide hallways, step-free transitions, and accessible bathrooms for smooth movement throughout.
- OOA (Onsite Overnight Assistance) room in each residence for 24/7 discreet support.
- Ceiling hoist provisions and assistive technology infrastructure built-in.
- Open-plan kitchen, dining, and living areas with vaulted ceilings and abundant natural light.
- Secure garages and private driveways, offering peace of mind and safe access.
- Lush private courtyards and alfresco areas, designed for relaxation, connection, and independence.
A Statement in Style and Function
- The striking modern façade, blending timeless brick with
- Contemporary cladding, sets the tone for what's inside: soaring ceilings, skylights, well designed interiors that balance warmth with accessibility
- Every space, from the light-filled living zones to the wide hallways and calming courtyard views, is built for both function and beauty.
Life in Sydenham: Convenience, Community and Calm
Located in a peaceful pocket of Sydenham, this home is positioned close to:
- Watergardens Shopping Centre and retail precincts for everyday needs.
- Local parks, reserves, and accessible public spaces.
- Allied health services and medical centres within minutes.
- Public transport links and major arterial roads for easy connection to surrounding suburbs and the Melbourne CBD.
- This is more than just a home. It's a well designed space where supportive care meets modern living, supporting NDIS participants to live independently, safely, and with confidence.
The Local Area
Where the home sits, and what's within reach: shops, health services, transport and green space.
Get directions (opens in a new tab) Map data from OpenStreetMap Distances are in a straight line; driving times are approximate
Shops and everyday needs
- Foodary (convenience store) · 650 m
- Foodworks (supermarket) · 700 m
- Time Saver (convenience store) · 950 m
- Daily Bakehouse (bakery) · 1.0 km
Getting around
- Watergardens Station (bus interchange) · 1.9 km
- Watergardens (train station) · 1.9 km
- Calder Park Drive/Glenbruar Drive (bus stop) · 300 m
- Glenbruar Drive/Calder Park Drive (bus stop) · 300 m
Health services
- Hobson Healthcare Sydenham · 500 m
- St Vincent's Pathology (clinic) · 500 m
- Sydenham Medical Centre · 550 m
- Community Hub Medical Centre · 600 m
Parks and recreation
- Argyll Street Reserve · 150 m
- Pioneer Park · 200 m
- Playground · 300 m
- Kenswick Drive Reserve · 300 m
Ask About This Home
We'll come back to you with floor plans, photos and a video walkthrough, and let you know if it wouldn't suit.
Next Step: We Read It, Then We Call
We'll be in touch within two business days. If it's urgent, call 1300 255 495 and you'll reach our team.
Other Homes in Melbourne (North West)
With a place available now or soon, High Physical Support first.

