3 Cobram Drive
Eynesbury VIC 3338

Walk Through the Home
Watch before you visit, or instead of visiting. Nothing loads from YouTube until you press play.
What's Private, and What's Shared
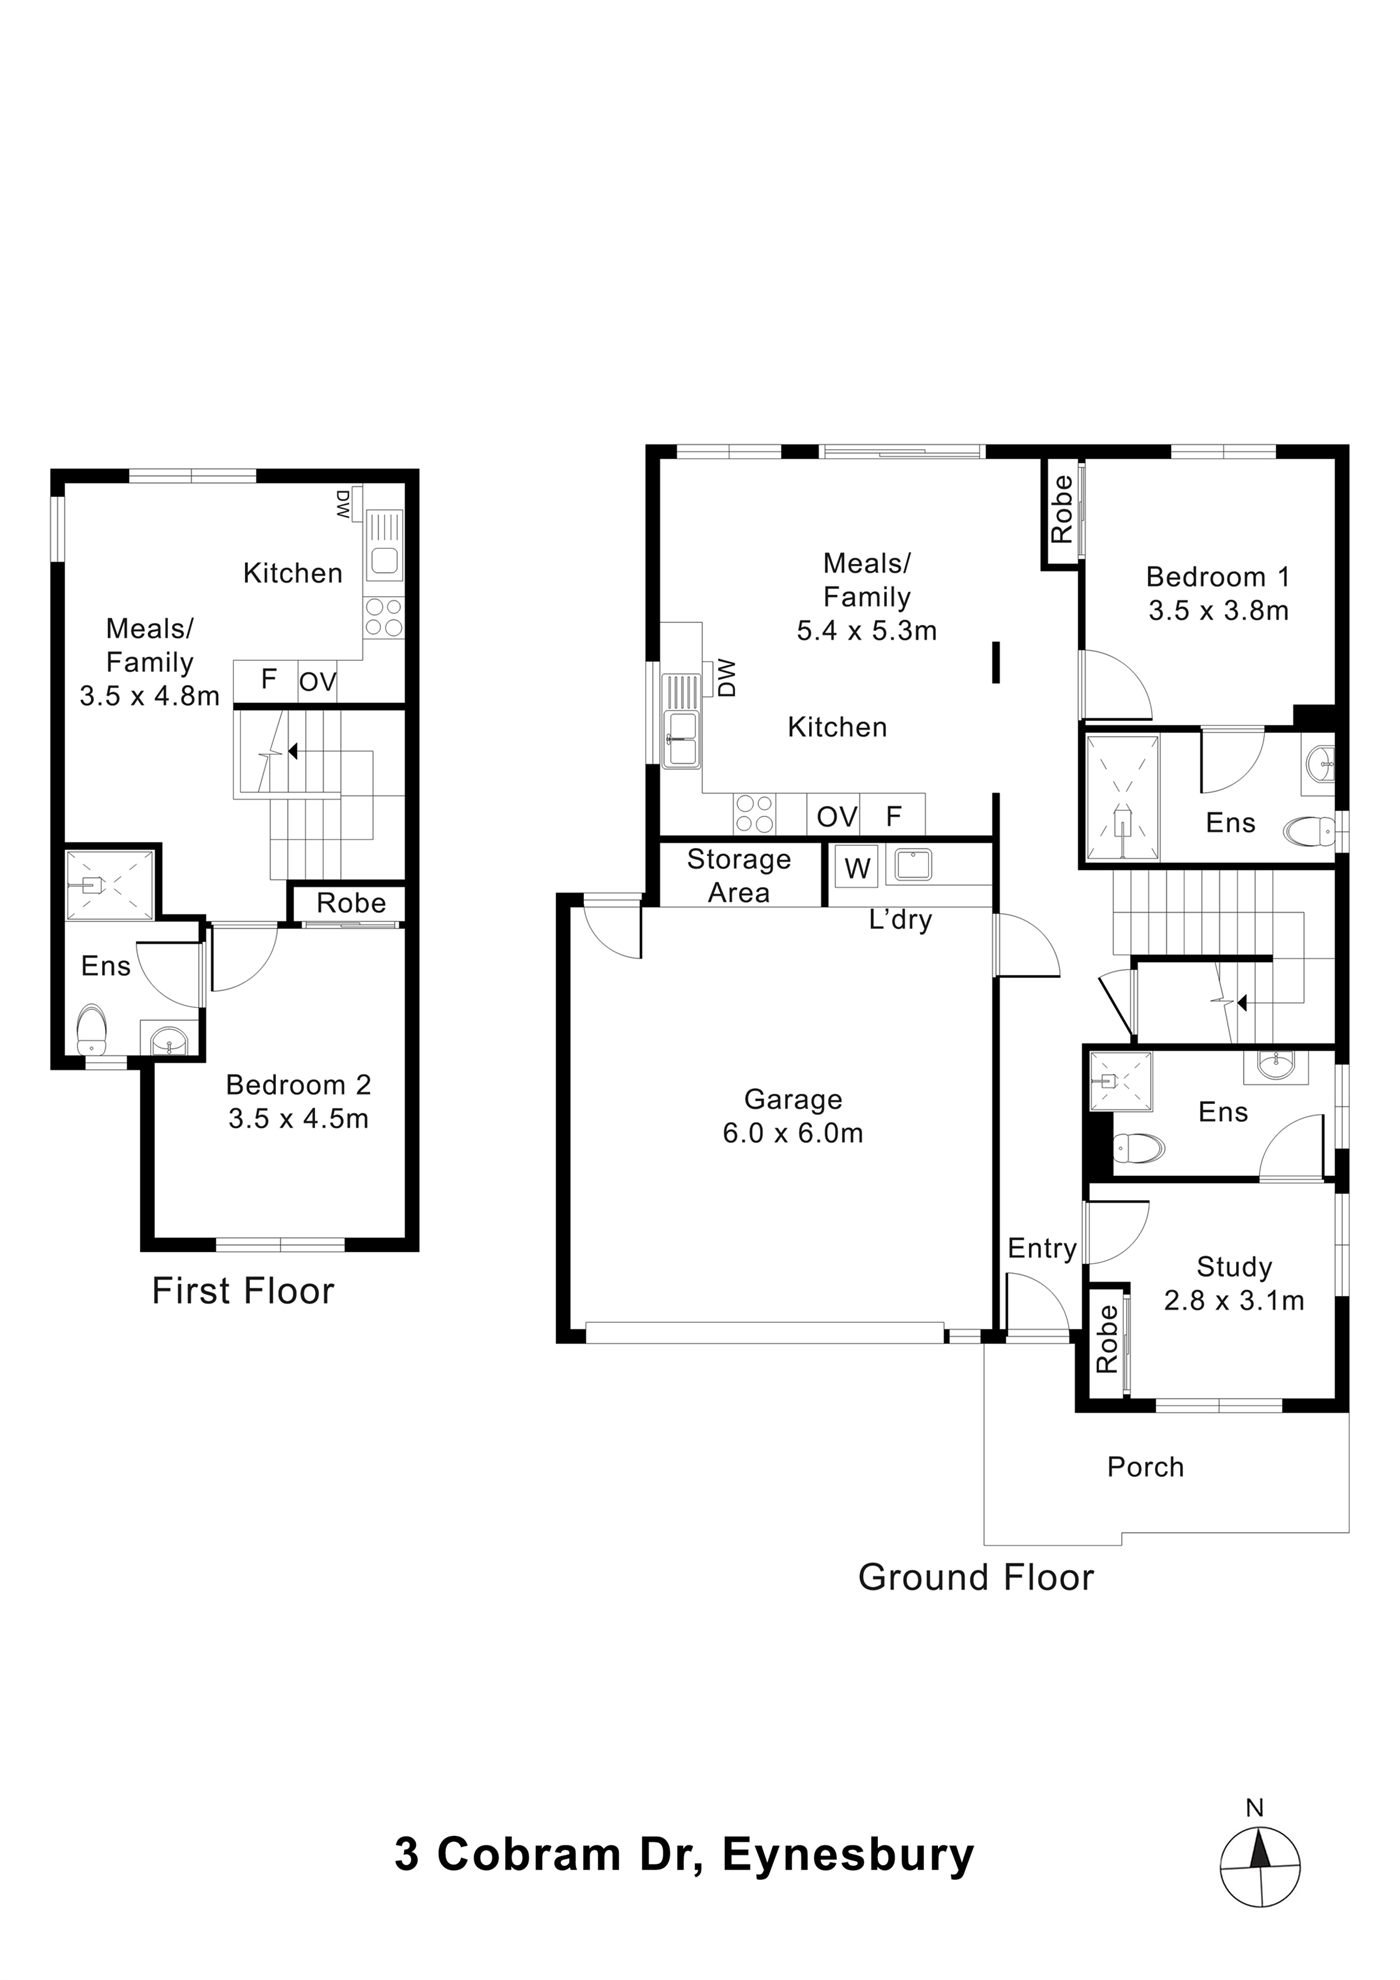
Two homes under one roof, one on the ground floor and one upstairs, with one front entry. Each has its own kitchen, meals and family area, bedroom and ensuite. The ground-floor home opens off the entry hall; the upstairs home is behind a door off the hall, up the stairs. The onsite overnight assistance (OOA) room (the study on the plan, with a robe and its own ensuite) sits at the front by the entry; it and the laundry, storage area and garage are shared. The floor plan below shows how the two homes connect.
Yours Alone
- Your own kitchen, meals and family area
- Your own bedroom, with built-in robe
- Your own ensuite
Shared Between the Two Homes
- The front entry hall
- The onsite overnight assistance (OOA) room, with its own ensuite
- The laundry, storage area and garage
Service areas vary between properties. Some homes share a laundry, a garage or a yard. Ask us and we'll tell you exactly how this one is arranged before you visit.
The Floor Plan
If you need a measurement the plan doesn't give (a room size, a doorway width, a turning circle, the shower recess) ask and we'll measure it for you.

Inside the Home
13 photographs of this property. Ask us for a video walkthrough if you'd rather see it in motion before visiting.


About This Home
- Improved Liveability SDA
- 2 Participants + OOA
- Two Independent Living Environments
Functional, Spacious and Designed for Everyday Living
- The layout is split across two levels, providing separation between spaces while still maintaining a connected and comfortable home environment.
- The ground floor brings together one home's main living area, kitchen, and participant bedroom, while the second level provides the other home, with its own kitchen, living space, and bedroom.
- Each home's open-plan kitchen, meals, and family area forms its centre, creating a space where each participant can relax, cook, and spend time comfortably.
- The connection between indoor living and the outdoor area makes movement through the home feel natural and easy.
- The study on the ground floor, by the entry, has a robe and its own ensuite, and serves as the Onsite Overnight Assistance room.
Private Spaces That Support Independence
- The home includes two participant bedrooms, each designed to provide privacy and comfort.
- Each bedroom is positioned to allow separation between participants, which is especially important in shared living environments.
- The layout supports personal routines while still allowing connection to shared areas of the home.
Bathrooms are designed with accessibility in mind, including step-free showers, appropriate circulation space, reinforced walls for future support fittings if required.
Kitchen and Living Spaces
- Open, Practical and Easy to Use
- Each home's kitchen is integrated into its main living area, allowing participants to stay connected to everyday activities. Each includes essential appliances and has been designed with clear space around benches and fixtures to support ease of movement.
- Lighting throughout the home is consistent and practical, with dimmable lighting in living areas and bedrooms to improve comfort and usability.
- Switches and power points are positioned at accessible and consistent heights to make daily tasks simpler.
Support When Needed
- An Onsite Overnight Assistance room is included, allowing support staff to stay overnight when required.
- The design keeps support spaces separate from participant areas, helping maintain independence and privacy while ensuring assistance is close by.
Safe and Easy Outdoor Living
- The home includes a private outdoor area that connects directly to the main living space.
- The design supports easy access with step-free pathways and durable, slip-resistant surfaces.
- Outdoor areas are simple and low maintenance, providing a space for relaxation without adding unnecessary complexity.
Built for Comfort, Safety and Simplicity
- This home has been designed from the beginning to meet Improved Liveability requirements, not adapted later.
Key design elements include step-free access from the site boundary or parking area, wide doorways, consistent circulation spaces throughout the home.
Slip-resistant flooring is used in key areas including bathrooms, kitchen, external pathways.
- Reinforced walls in bathrooms allow for future installation of supports if required.
The layout ensures that essential spaces: a bedroom, bathroom, kitchen.
The Local Area
Where the home sits, and what's within reach: shops, health services, transport and green space.
Get directions (opens in a new tab) Map data from OpenStreetMap Distances are in a straight line; driving times are approximate
About the area
- 3 Cobram Drive is located in the growing Eynesbury community in Melbourne's west.
- The area offers a peaceful residential setting while still providing access to essential services, shopping, and outdoor spaces.
Getting around
- Cobram Dr/St Arnoud Rd (bus stop) · 200 m
- Wandin Way/St Arnoud Rd (bus stop) · 400 m
- St Arnoud Rd/Eynesbury Rd (bus stop) · 800 m
- St Arnaud Rd/Eynesbury Rd (bus stop) · 800 m
Parks and recreation
- Park · under 50 m
- Playground · 200 m
Nearby, with travel times
- Eynesbury General Store, 487 Eynesbury Road · about 3 minutes by car
- Manor Lakes Central Shopping Centre, 455 Ballan Road · about 15 minutes by car
- Bacchus Marsh Hospital, 29 Gisborne Road · about 20 minutes by car
- Ballan Road · about 5 to 10 minutes by car
Health services
- Chemist Warehouse · about 14 minutes by car
- Melton South Medical Clinic · about 14 minutes by car
- Weir Views Family Dental · about 14 minutes by car
- Thornhill Park Medical Centre and Dental Clinic · about 20 minutes by car
Ask About This Home
We'll come back to you with floor plans, photos and a video walkthrough, and let you know if it wouldn't suit.
Next Step: We Read It, Then We Call
We'll be in touch within two business days. If it's urgent, call 1300 255 495 and you'll reach our team.
Other Homes in Melbourne (West)
With a place available now or soon, Improved Liveability first.