14 Hubbard Street
Wyndham Vale VIC 3024

There's no video walkthrough of this home online yet. Ask and we'll send one, usually the same day.
Request a video walkthroughWhat's Private, and What's Shared
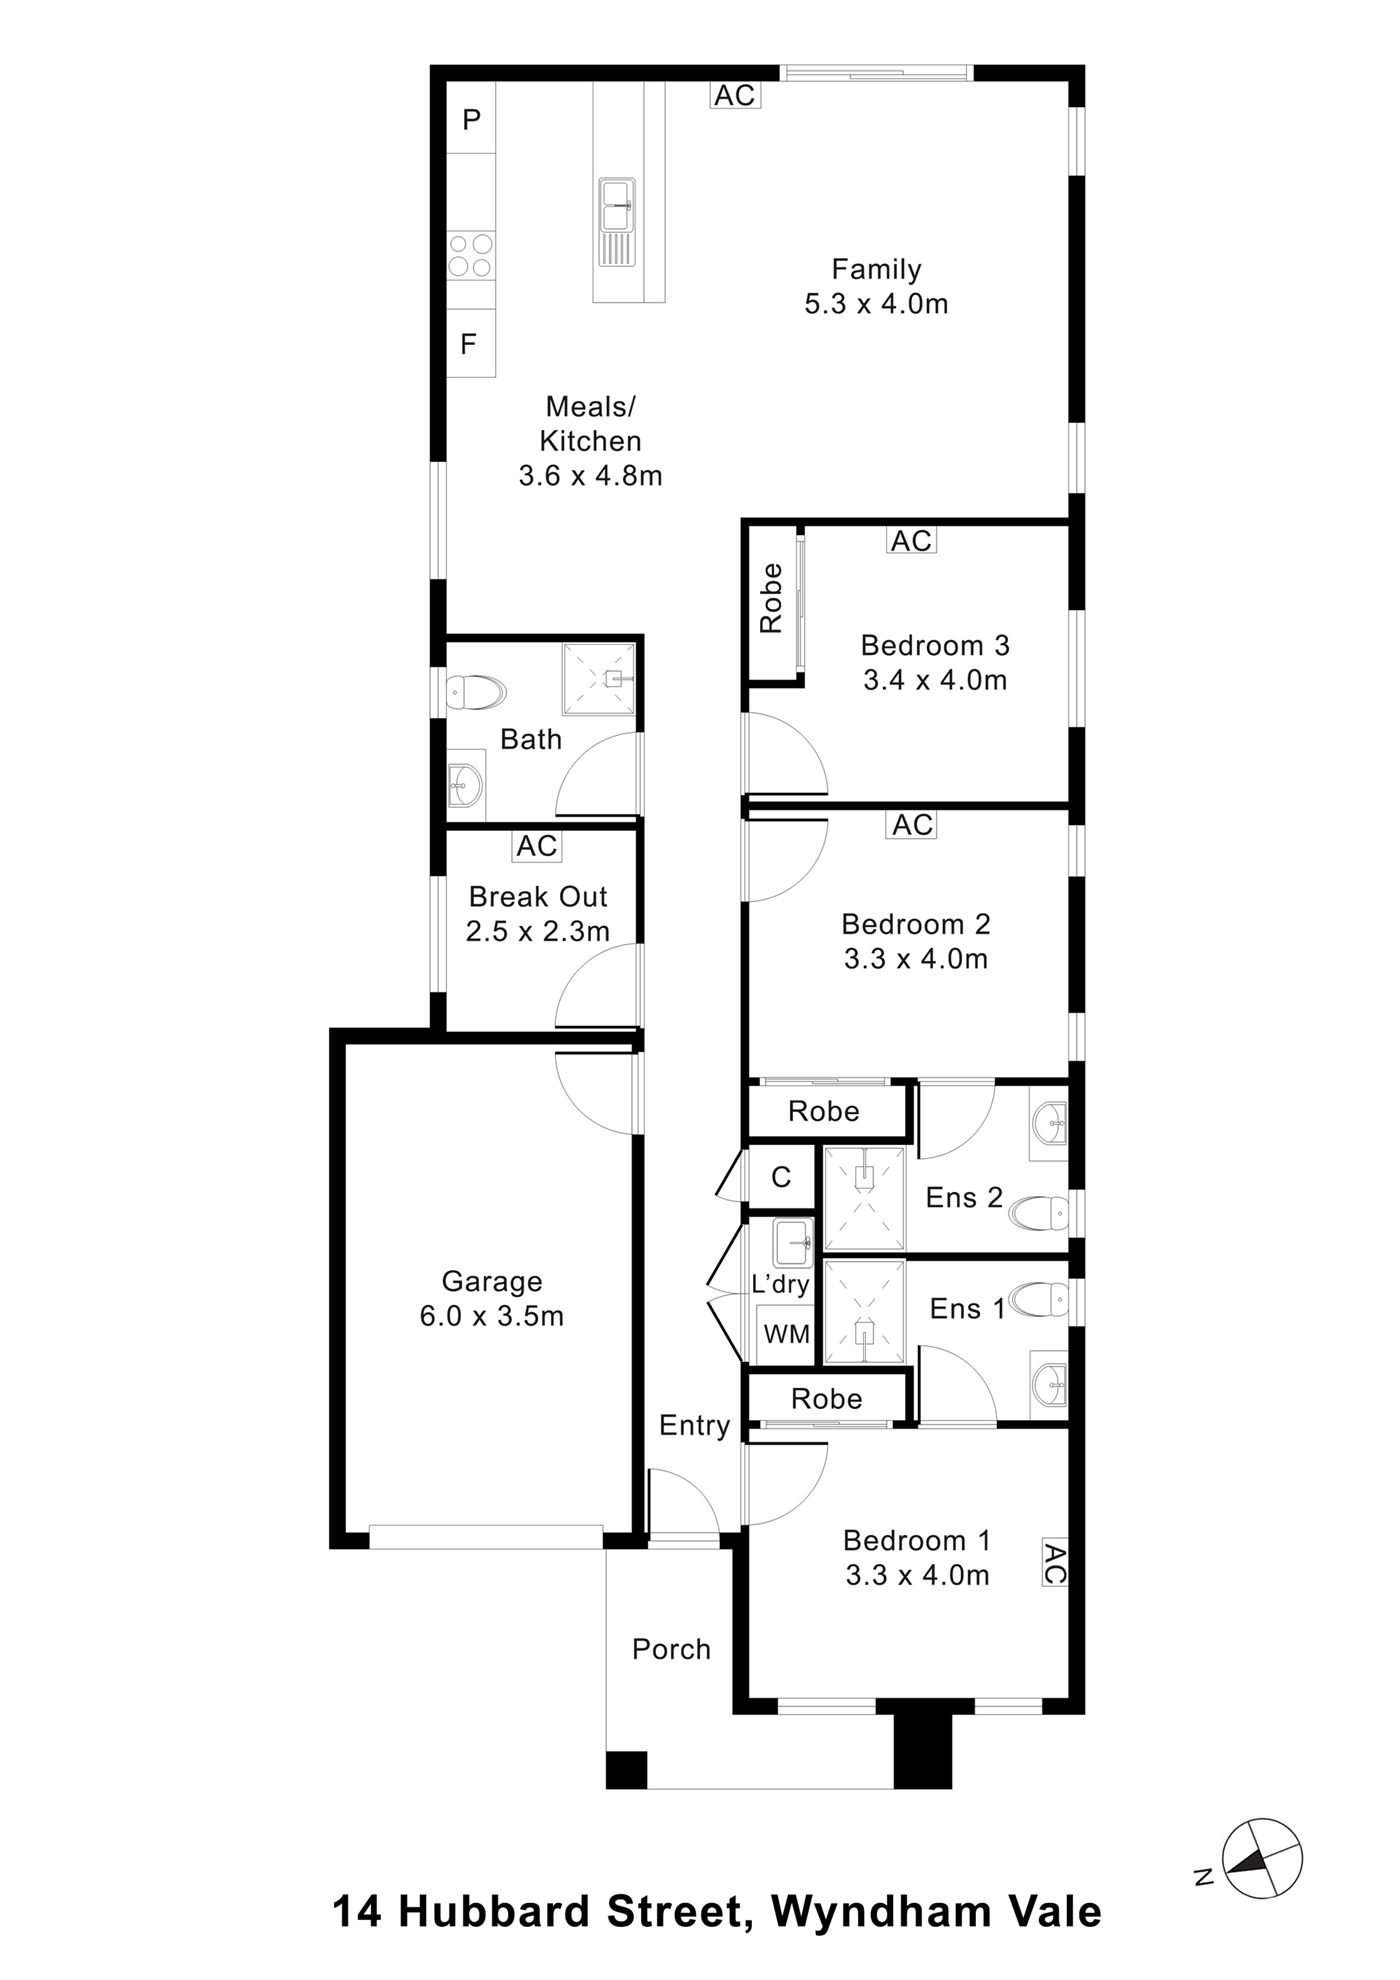
A home for two participants, with an onsite overnight assistance (OOA) room. The kitchen and the meals and family area are shared with one other resident, as are a small break-out room and a bathroom off the hallway. The plan shows three bedrooms, each with a built-in robe, two of them with their own ensuite; ask us which bedroom is available and whether it has its own ensuite.
Yours Alone
- Your own bedroom, with built-in robe
Shared with One Other Participant
- The kitchen, meals and family area
- A small break-out room
- The bathroom off the hallway
- The laundry and garage
- The onsite overnight assistance (OOA) room, used by support staff
Service areas vary between properties. Some homes share a laundry, a garage or a yard. Ask us and we'll tell you exactly how this one is arranged before you visit.
The Floor Plan
If you need a measurement the plan doesn't give (a room size, a doorway width, a turning circle, the shower recess) ask and we'll measure it for you.

Inside the Home
13 photographs of this property. Ask us for a video walkthrough if you'd rather see it in motion before visiting.


About This Home
- Improved Liveability
- 2 Participant Home + OOA
The Heart of the Home
- Open, Connected and Made for Living
- The open-plan family, meals, and kitchen area is where daily life happens.
- The space feels generous and easy to navigate, flowing naturally between living zones, bedrooms, bathroom, and outdoor access.
- Natural light reaches throughout, and there's plenty of room for everyone to move comfortably without feeling crowded.
- Wide, easy-to-move-through corridors and doorways support smooth circulation throughout the home, aligning with Improved Liveability design standards.
- The single-level layout keeps everything within easy reach, with no need to navigate stairs.
- Lighting is designed for comfort and usability, with dimmable options in living areas and bedrooms.
- Switches are placed in consistent, intuitive locations near doorways, and controls are easy to operate with simple, user-friendly designs.
Private, Properly Sized and Built for Comfort
- The participant bedroom is spacious and comfortable, with
- Enough room to move freely, position furniture easily, avoid any sense of restriction
- Storage is carefully integrated with a full built-in robe that doesn't take away from the usable space.
- A private ensuite connects directly to the bedroom, giving the participant their own bathroom without needing to share.
- This separation supports independence and everyday privacy within a shared home.
- The room includes
- Climate control for year-round comfort, secure windows, is positioned on the main level so the participant can access their bedroom, bathroom, living areas all on one floor
Accessible, Safe and Ready for Support
- The bathrooms are open, practical and easy to get around.
- There's generous room around key fixtures, allowing comfortable movement and clear access without tight or awkward layouts.
- The shower is step-free and easy to enter, positioned to maximise usable space and safety.
- The toilet area includes clear space in front, making transfers and movement more manageable.
- Walls are reinforced throughout, allowing grabrails to be installed wherever needed now or in the future.
- Finishes are selected for safety, with slip-resistant flooring and clear visual contrast between surfaces to support visibility and confidence in everyday use.
Independence Starts Here
- The kitchen is designed as a highly usable, open workspace that feels uncluttered and easy to move through.
- There's ample room in front of benches and appliances, allowing participants to navigate, turn, and work comfortably.
- All essential appliances are built in and positioned for practical day-to-day use.
- Storage is easy to access, with simple handle designs and thoughtful placement that reduce strain and improve usability.
- Lighting is bright and focused over work areas, making food preparation safer and more comfortable.
- Flooring is also selected to provide good grip underfoot, supporting safe movement throughout the space.
Laundry
- The laundry is a functional, well-sized space that allows for easy movement and access to fixtures.
- There's enough room to comfortably use appliances without feeling cramped, supporting everyday independence.
- Durable, slip-resistant flooring ensures the space remains safe, even in wet conditions.
Step-Free, Sheltered and Year-Round
- A covered porch marks the main entry, creating a sheltered and welcoming arrival point.
- The space feels generous and stable underfoot, providing a smooth, weather-protected transition from outside into the home.
- The path to the front door is step-free and easy to follow, with a gentle, comfortable gradient.
- Its width allows people to move side by side or pass easily, with a surface that supports confident footing in all conditions.
- At the rear, a private outdoor area offers additional space to relax, unwind, or spend time outside in a quiet, secure setting.
Built to the Standard, Then Verified
- Improved Liveability is the SDA design category for participants who benefit from a home that is easy to navigate, safe to move through, and designed with both physical and visual accessibility in mind.
Key accessibility features confirmed under the certification include:
- Wide, easy-to-navigate corridors and doorways that support smooth movement throughout the home
- Door hardware positioned at consistent, easy-to-reach heights
- Step-free transitions between rooms to reduce trip hazards and create smooth movement
- Slip-resistant flooring throughout to support stability underfoot
- Lockable windows for safety and control
- Visual cues such as contrasting strips on glazing to prevent confusion with openings
The Local Area
Where the home sits, and what's within reach: shops, health services, transport and green space.
Get directions (opens in a new tab) Map data from OpenStreetMap Distances are in a straight line; driving times are approximate
About the area
- 14 Hubbard Street sits within the Wollahra Rise Estate in Wyndham Vale, located in the City of Wyndham approximately 35 kilometres south-west of Melbourne's CBD.
Shops and everyday needs
- Manor Lakes Central Shopping Centre · 1.3 km
- Coles (supermarket) · 1.4 km
- Kmart (department store) · 1.5 km
Getting around
- Wyndham Vale (train station) · 1.5 km
- GP Super Clinic/Ballan Road (bus stop) · 1.2 km
- Bus stop · 1.3 km
- Manor Lakes Central Shopping Centre/Buloke Avenue (bus stop) · 1.4 km
Health services
- Wyndham Vale GP Super Clinic IPC Health · about 4 minutes by car
Parks and recreation
- Park · 150 m
- Broberg Street Park · 550 m
- Playground · 600 m
- Matheson Avenue Park · 750 m
Nearby, with travel times
- Wyndham Village Shopping Centre, 80-90 Ballan Road · about 5 minutes by car
- Werribee Plaza Shopping Centre, Corner Heaths Road and Derrimut Road · about 15 minutes by car
- Wyndham Community and Education Centre, 39 Heaths Road
- Wyndham Vale Medical and Dental Centre, 448 Ballan Road
- Werribee Mercy Hospital, 300 Princes Highway · about 15 to 20 minutes by car
Ask About This Home
We'll come back to you with floor plans, photos and a video walkthrough, and let you know if it wouldn't suit.
Next Step: We Read It, Then We Call
We'll be in touch within two business days. If it's urgent, call 1300 255 495 and you'll reach our team.
Other Homes in Melbourne (West)
With a place available now or soon, Improved Liveability first.