25 Power Road
Doveton VIC 3177

Walk Through the Home
Watch before you visit, or instead of visiting. Nothing loads from YouTube until you press play.
What's Private, and What's Shared
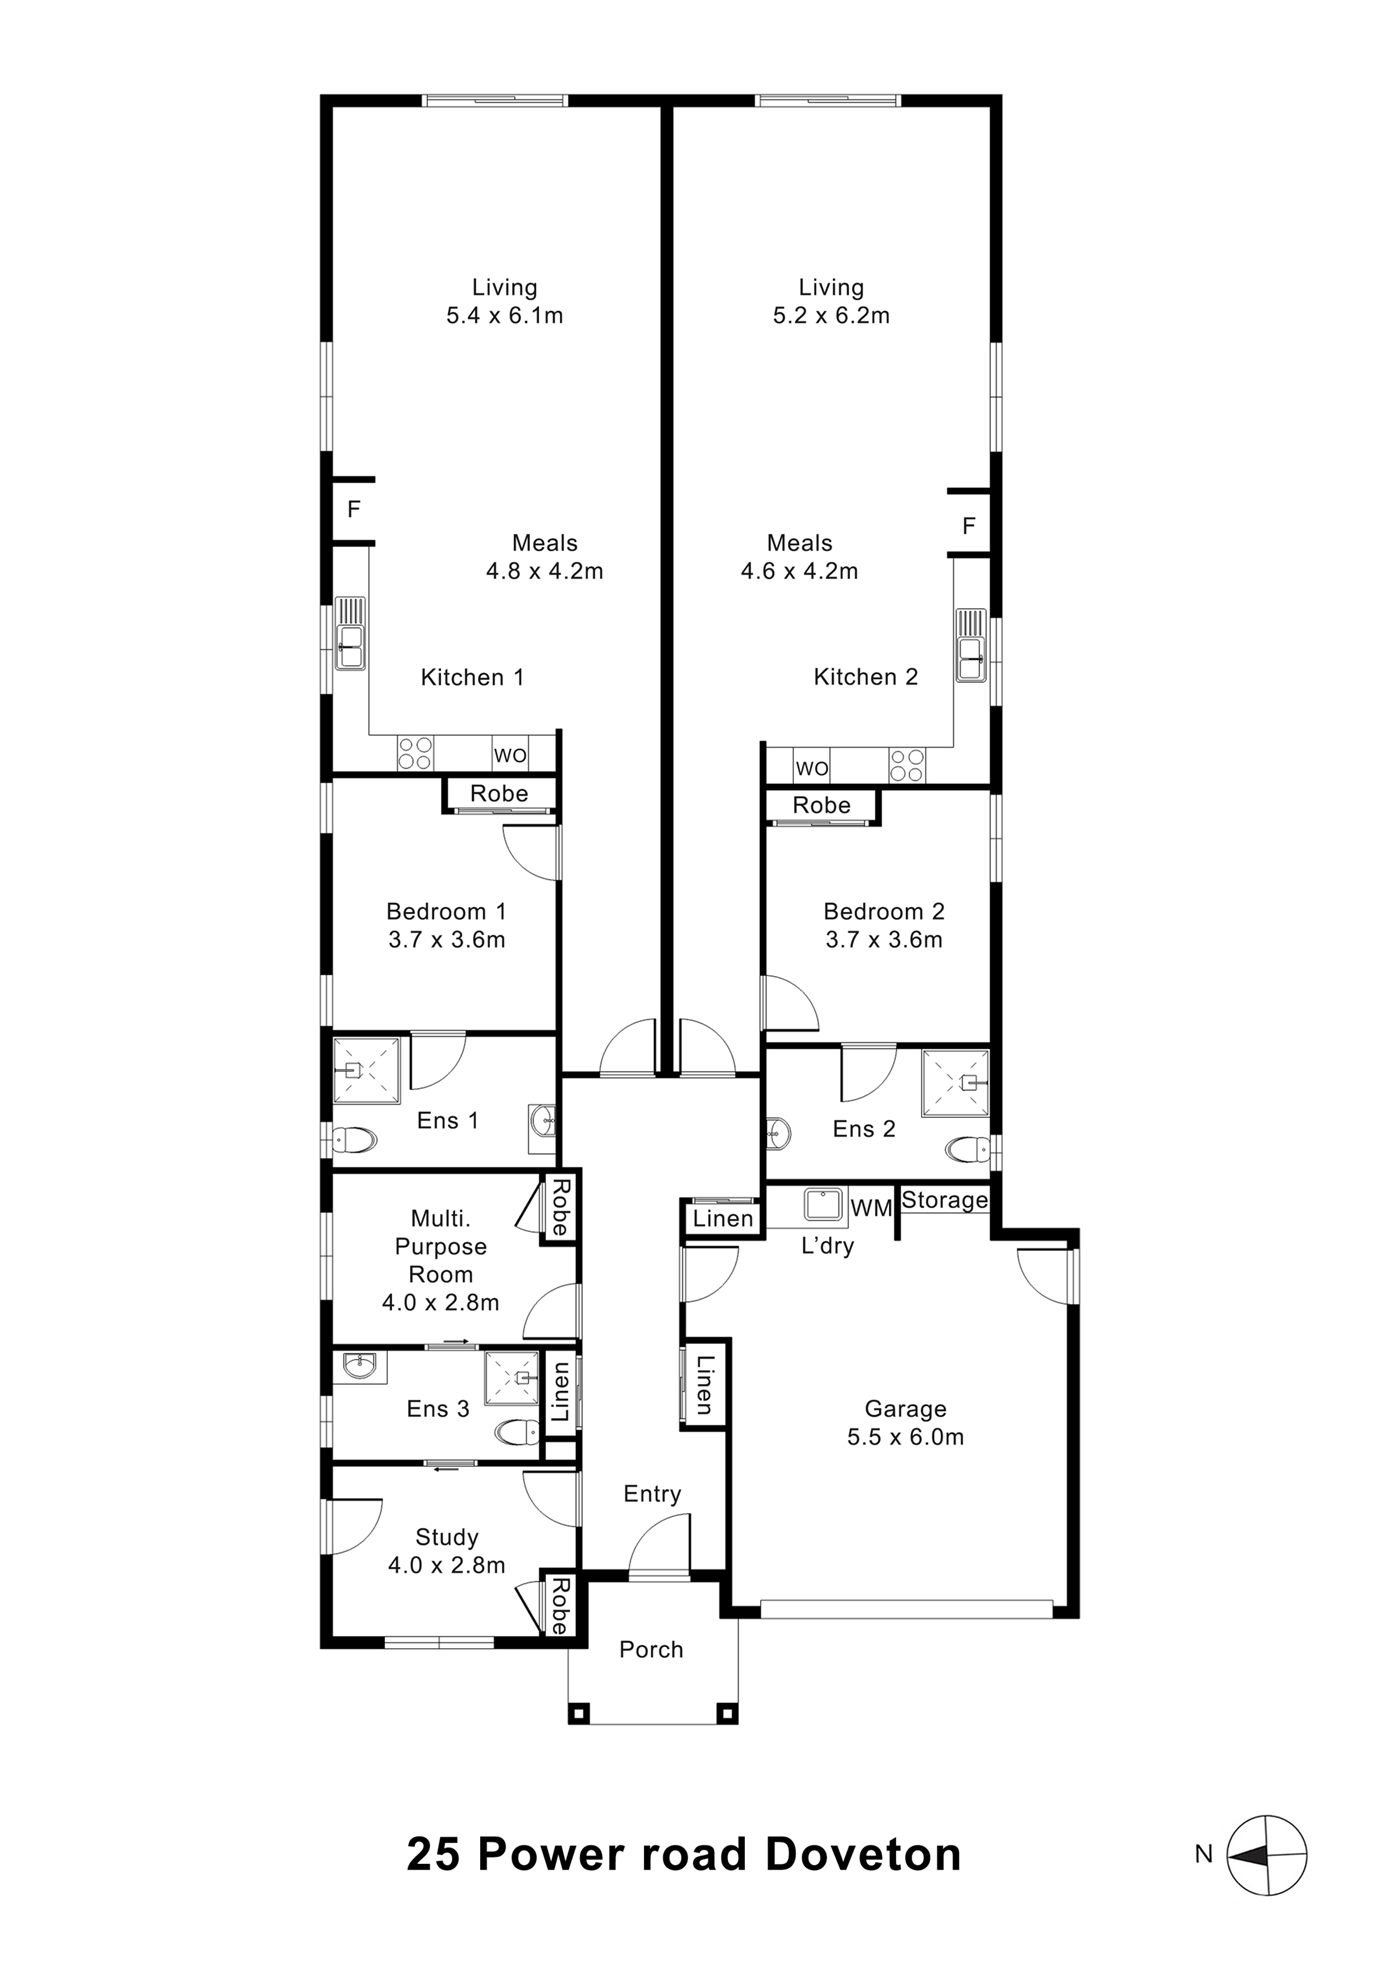
Two homes side by side under one roof. From the shared front entry hall, each home has its own door and hallway, leading to its own kitchen, living and meals area, bedroom and ensuite. Across the front, off the entry hall, are a study and a multi-purpose room with an ensuite between them; one of them is the onsite overnight assistance (OOA) room. They, the laundry and the garage are shared.
Yours Alone
- Your own door and hallway, off the front entry hall
- Your own kitchen, living and meals area
- Your own bedroom, with built-in robe
- Your own ensuite
Shared, at the Front of the Building
- The front entry hall and porch
- A study and a multi-purpose room across the front, with an ensuite between them. One is the onsite overnight assistance (OOA) room
- The laundry and garage
Service areas vary between properties. Some homes share a laundry, a garage or a yard. Ask us and we'll tell you exactly how this one is arranged before you visit.
The Floor Plan
If you need a measurement the plan doesn't give (a room size, a doorway width, a turning circle, the shower recess) ask and we'll measure it for you.

Inside the Home
15 photographs of this property. Ask us for a video walkthrough if you'd rather see it in motion before visiting.


About This Home
Everyday Living That Feels Steady
- Open Living Spaces With Practical Separation
- Each participant has their own living and meals area, giving them a comfortable space for daily routines, meals, visitors, and downtime.
- The layout supports connection without making the home feel crowded, which is important in shared SDA living.
The kitchen is practical and easy to use with good clearance, task lighting, robust cabinetry materials, height-adjustable benchtop surfaces.
- It connects well with the living and meals areas, helping participants stay involved in everyday home life while still supporting staff visibility and safe routines.
Private Bedrooms Designed for Robust Living
- Both participant bedrooms are designed as proper private spaces, each with robe storage and its own ensuite. This gives each resident a more independent routine and a stronger sense of ownership within the home.
- The participant bedrooms include acoustic insulation to help support a calmer indoor environment.
- Across the property, resilient finishes, reinforced wall linings, solid core doors, lockable windows, and high-impact fixtures help the home manage heavier daily use while still feeling residential and comfortable.
Durable Ensuites with Safer Movement
Each participant ensuite is designed with accessibility, privacy, durability in mind.
- The bathrooms include
- Hobless shower areas, slip-resistant wet area flooring, reinforced sanitary walls, layouts that support easier movement
- These details help make daily personal care safer and more manageable, while still giving each participant their own private bathroom space.
OOA Included for Overnight Assistance
- The home includes an Onsite Overnight Assistance (OOA) room, allowing overnight support to be available when required.
- The OOA room sits off the entry hall the two homes share, close to both, which supports a clearer and more consistent support arrangement.
- SIL providers will find the layout offers sensible zoning, participant privacy, and useful retreat options.
- Alongside the OOA room, the second room across the front adds extra flexibility for support planning, quiet activities, or separate routines.
A Single-Storey Home with Easy Movement
- The single-storey layout supports easier day-to-day movement across the home.
Together these help make the home more comfortable and easier to navigate: step-free access, wide internal pathways, slip-resistant flooring, consistent switch heights, dimmable lighting in living areas and bedrooms.
- The property includes
- A front porch, driveway, garage, side path, outdoor areas designed with safe movement in mind
- These spaces support easy access for participants, visitors, and support teams.
The Local Area
Where the home sits, and what's within reach: shops, health services, transport and green space.
Get directions (opens in a new tab) Map data from OpenStreetMap Distances are in a straight line; driving times are approximate
About the area
- 25 Power Road is located in Doveton, within Melbourne's south-east. The home is close to local shops, parks, medical services, bus stops, and Dandenong's larger retail and transport options.
Shops and everyday needs
- EG Australia (convenience store) · 650 m
- Reddy Express (convenience store) · 700 m
- BP Shop (convenience store) · 1.4 km
- 7-Eleven (convenience store) · 1.4 km
Getting around
- Camellia Court/Box Street (bus stop) · 150 m
- Chestnut Road/Box Street (bus stop) · 150 m
- Magnolia Grove/Box Street (bus stop) · 200 m
- Power Road/Paperbark Street (bus stop) · 300 m
Health services
- Dandenong Village Medical Centre · about 5 minutes by car
- Direct Chemist Outlet · about 5 minutes by car
- Langton Medical Centre · about 5 minutes by car
- Uni Radiology (clinic) · about 7 minutes by car
Parks and recreation
- Kanooka Playground (park) · 100 m
- Park · 400 m
- Eumemmerring Park · 500 m
- Inflatable World (sports centre) · 600 m
Nearby, with travel times
- Autumn Place · about 4 minutes by car
- Dandenong Plaza, 49 McCrae Street · about 8 minutes by car
- Power Road · about 2 minutes by car, or a short walk
- Myuna Farm, 182 Kidds Road · about 5 minutes by car
- Doveton Medical Centre, 1 Autumn Place
- Dandenong Hospital, 135 David Street · about 9 minutes by car
Ask About This Home
We'll come back to you with floor plans, photos and a video walkthrough, and let you know if it wouldn't suit.
Next Step: We Read It, Then We Call
We'll be in touch within two business days. If it's urgent, call 1300 255 495 and you'll reach our team.
Other Homes in Melbourne (South East)
With a place available now or soon.