19 Alrose Grove
Deanside VIC 3336

Walk Through the Home
Watch before you visit, or instead of visiting. Nothing loads from YouTube until you press play.
What's Private, and What's Shared
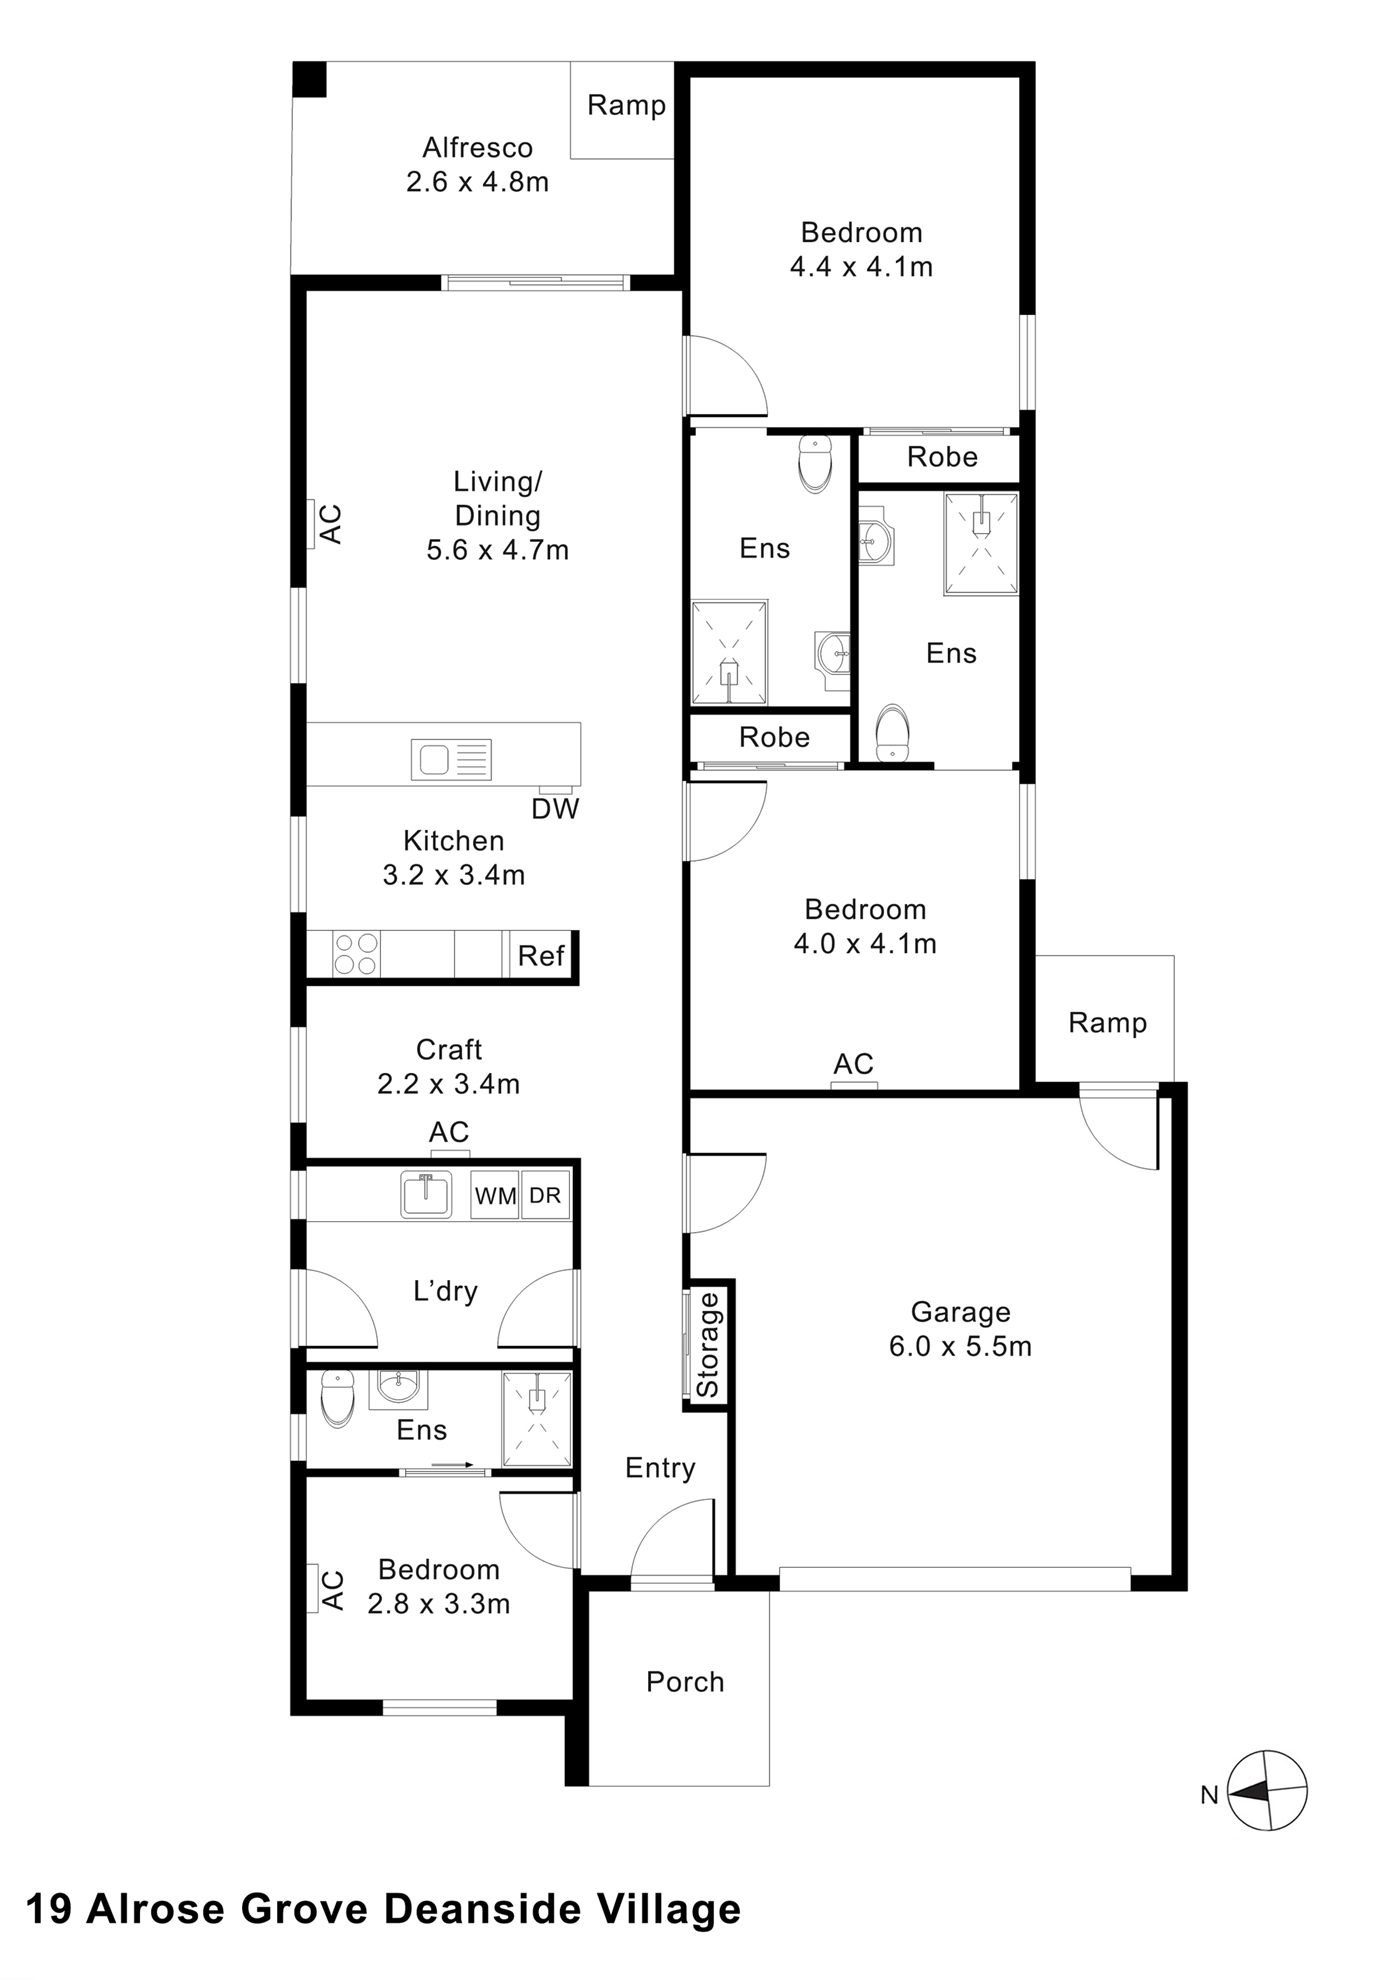
One home for two participants, with one front entry. Each has their own bedroom, with a built-in robe, and their own ensuite; the kitchen, the living and dining area, a craft room and the alfresco are shared with one other participant. A third, smaller bedroom by the entry also has its own ensuite.
Yours Alone
- Your own bedroom, with built-in robe
- Your own ensuite
Shared with One Other Participant
- The kitchen, and the living and dining area
- The craft room
- The alfresco
- The laundry
- The double garage
- A third, smaller bedroom by the entry, with its own ensuite
Service areas vary between properties. Some homes share a laundry, a garage or a yard. Ask us and we'll tell you exactly how this one is arranged before you visit.
The Floor Plan
If you need a measurement the plan doesn't give (a room size, a doorway width, a turning circle, the shower recess) ask and we'll measure it for you.

Inside the Home
13 photographs of this property. Ask us for a video walkthrough if you'd rather see it in motion before visiting.


About This Home
- High Physical Support SDA
- One Home for Two Participants
- Purpose-Built Accessibility
- A Purpose-Built 2-Participant Home for High Physical Support
One Home for Two Participants
- This property is one home for two participants, making it an exceptional opportunity for SDA providers.
- The two participants share one home on one title, each with their own bedroom and ensuite, allowing both to benefit from the support infrastructure while living independently.
- The home is fully self-contained with
- Its own entry, participant bedrooms, bathroom, kitchen, laundry
- This arrangement creates efficiency in staffing and support coordination while maintaining the privacy and independence of each person living in the home.
Private, Comfortable and Independent
- All three bedrooms are designed as proper private spaces rather than adapted rooms.
- Each bedroom is spacious enough to comfortably accommodate a Queen bed with good circulation space around three sides, making it easy for participants and support workers to move around safely.
- Air conditioning is provided in all bedrooms for year-round comfort.
- Two of the bedrooms offer generous floor area, while the third provides a comfortable space suitable for a single occupant or lighter use.
- Each bedroom is positioned to ensure privacy while remaining accessible throughout the home.
Durable and Practical
- The home includes a fully accessible bathroom designed to High Physical Support standards.
Key features include:
- A large, corner-positioned accessible shower with plenty of space for support workers to assist safely
- Slip-resistant flooring throughout to prevent falls
- An accessible toilet with appropriate clearance and support-friendly layout
- A hand wash basin with easy-to-use controls
- Wall reinforcement throughout the bathroom to support grab rails and future accessibility equipment
Designed for Everyday Independence
- The kitchen is positioned to connect smoothly with the open-plan living and dining area, making the home feel spacious and natural to move through.
- The kitchen includes all essential fixtures: cooktop with rangehood, built-in oven, sink with tap, and dishwasher.
- Power points and controls are positioned at consistent, accessible heights to make everyday use straightforward and simple.
- The large living and dining area is the heart of the home.
- Wide doorways and step-free access throughout make it easy for participants to move around independently or with support.
- The space flows naturally to the covered outdoor alfresco area, making it simple to enjoy both indoor and outdoor living.
Covered, Secure and Practical
A spacious garage provides secure parking and convenient storage space, making it easy to manage vehicles, equipment, and day-to-day items.
Private, Secure and Easy to Use
- Step-free ramps provide safe, accessible entry to the home.
- Outdoor spaces are designed to be simple, safe, and easy to maintain.
- Slip-resistant surfaces in outdoor areas help ensure safety while maintaining a natural feel.
Designed from the Beginning, Not Added Later
- The home was designed from the beginning to meet High Physical Support requirements, and it still feels warm and comfortable.
Key features throughout the home include:
- Wide doorways throughout for easy movement for participants and support workers
- Slip-resistant flooring in all areas to prevent falls
- Consistent light switch and power-point heights for ease of use
- Air conditioning in all living areas and bedrooms
- Dimmable lighting in living areas and bedrooms for comfort and flexibility
The Local Area
Where the home sits, and what's within reach: shops, health services, transport and green space.
Get directions (opens in a new tab) Map data from OpenStreetMap Distances are in a straight line; driving times are approximate
About the area
- 19 Alrose Grove is located in Deanside, a well-established residential area with essential services and shopping nearby.
- The location makes it easy for participants and support providers to access shops, parks, medical services, and transport without long travel times.
Shops and everyday needs
- BP Shop (convenience store) · 400 m
- 7-Eleven (convenience store) · 2.0 km
Getting around
- Sri Durga Temple (bus stop) · 1.6 km
- Elizabeth Street/Westcott Parade (bus stop) · 1.6 km
- Featherwood Drive/Frontier Avenue (bus stop) · 1.6 km
- Nettle Way/Frontier Avenue (bus stop) · 1.7 km
Parks and recreation
- Park · 250 m
- Playground · 1.6 km
- Featherwood Park · 1.6 km
- Tussock Reserve · 1.7 km
Nearby, with travel times
- Mountain Highway · about 8 minutes by car
- Most suitable transport: car or support vehicle, 17/20 Mountain Highway
- Harvest Road · about 5 minutes by car
- Merrifield Park · about 4 minutes by car
- Deanside Medical Centre Shop, 8/20 Mountain Highway
- Footscray Hospital, 160 Gordon Street · about 25 minutes by car
- Station Plaza · about 12 minutes by car
Health services
- Core Dental · about 11 minutes by car
- AMC (clinic) · about 10 minutes by car
- Caroline Springs Pharmacy · about 11 minutes by car
- NewSkin Laser Clinics · about 11 minutes by car
Ask About This Home
We'll come back to you with floor plans, photos and a video walkthrough, and let you know if it wouldn't suit.
Next Step: We Read It, Then We Call
We'll be in touch within two business days. If it's urgent, call 1300 255 495 and you'll reach our team.
Other Homes in Melbourne (North West)
With a place available now or soon, High Physical Support first.