14 Allen Street
California Gully VIC 3556

Artist's impression. The finished home may differ in its details. Ask us what has been built so far.
There's no video walkthrough of this home online yet. Ask and we'll send one, usually the same day.
Request a video walkthroughWhat's Private, and What's Shared
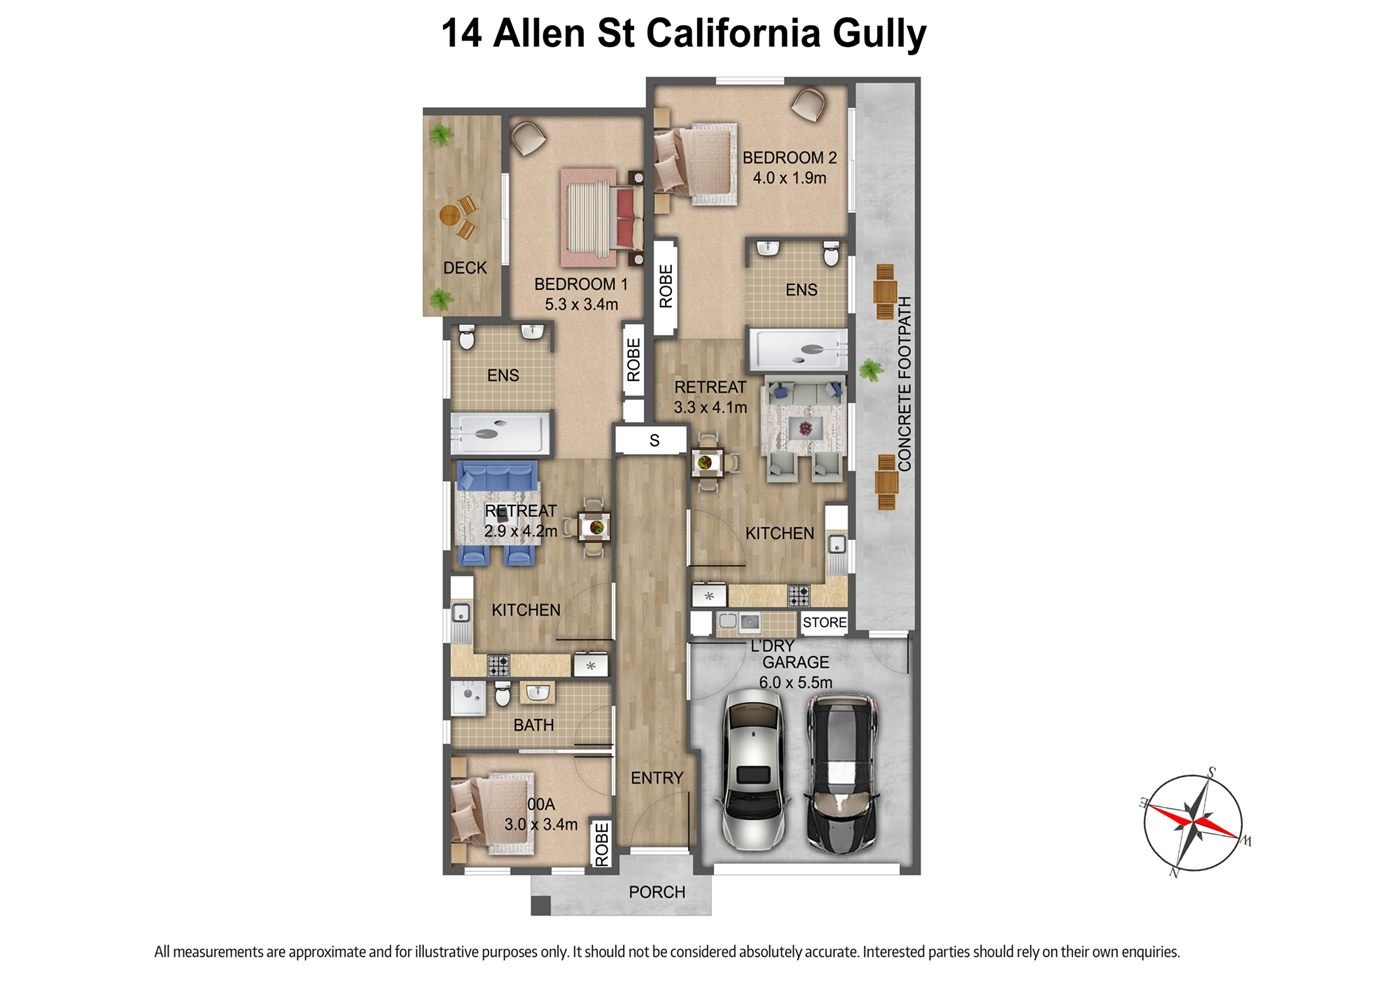
A home for two participants, built as two private wings off one entry hall, with no shared living room. Each wing, behind its own door, has its own kitchen, a retreat for living and dining, and a bedroom with a built-in robe and an ensuite. The onsite overnight assistance (OOA) room and a bathroom are at the front by the entry, and the laundry is in the double garage.
Yours Alone
- Your own wing, behind its own door off the entry hall
- Your own kitchen
- Your own retreat, for living and dining
- Your own bedroom, with built-in robe
- Your own ensuite
Shared with One Other Participant
- The front entry and hall
- The onsite overnight assistance (OOA) room, used by support staff
- A bathroom off the entry hall
- The laundry and store, in the double garage
Service areas vary between properties. Some homes share a laundry, a garage or a yard. Ask us and we'll tell you exactly how this one is arranged before you visit.
The Floor Plan
If you need a measurement the plan doesn't give (a room size, a doorway width, a turning circle, the shower recess) ask and we'll measure it for you.

Inside the Home
5 artist's impressions of this home. The finished home may differ in its details.


About This Home
- Bariatric HPS SDA
- Two Participant Home + OOA
- Spacious Support-Ready Living
- Bariatric HPS SDA Living with Space, Support and Independence
- Bariatric / High Physical Support SDA
- 2 Participants
- OOA
- California Gully
Everyday Living Spaces
- Open, Comfortable and Support-Friendly
- Each participant's retreat gives them their own living and dining space for meals, downtime, visitors and daily routines. It is open and practical, with enough room for movement and support.
- The living areas include elevated ceiling provisions and raked ceiling features, helping them feel more open and relaxed.
- Reverse-cycle heating and cooling is included in the living / dining area, supporting year-round comfort.
- For participants, this means a living zone of their own that feels easier to move through and more comfortable to spend time in.
- For SIL providers, the layout supports practical supervision, clear movement and day-to-day support that can happen naturally within the home.
Private Rooms for Rest and Routine
- The home includes 2 participant bedrooms, each designed to give participants a private place to rest, reset and maintain daily routines.
- Each bedroom includes
- Reverse-cycle split-system heating and cooling, robe storage, TV and data point provisions, motorised roller blind provision to participant bedroom windows
- These details support privacy, comfort and independence across everyday routines.
- The bedroom window design also supports accessibility, with sill heights and controls positioned for easier reach from a seated or standing position.
- Power and control cabling is included for future window blind automation, supporting flexibility over time.
- Each bedroom is intended to feel like a proper personal space, not an adapted room. This supports dignity, privacy and a stronger sense of control within a shared SDA setting.
Accessible Spaces for Daily Participation
- Each participant's kitchen connects with their own retreat, helping participants stay involved in everyday home life, whether that means preparing meals, sharing food, spending time with support workers or simply being part of the household routine.
The kitchen includes accessible planning: a wall oven, accessible benchtop space beside the cooktop, oven, double bowl stainless steel sink, soft-close cabinetry, appliance provisions.
- This kitchen is designed to make daily use more practical. It supports safer meal preparation, easier assistance and better connection between cooking, dining and living.
Safer Care with More Dignity
- The bathrooms and ensuites are central to the Bariatric / HPS design. They support safer personal care, easier movement and respectful assistance during daily routines.
The bathroom provisions include generous shower spaces, shower curtain rail, height-adjustable shower head and hose, lever-style shower tapware, slip-resistant flooring, grab rails, toilet backrests, wall-mounted bathroom vanity, sensor lights, accessible vanity mirror heights.
- The bariatric ensuite has non-slip seamless vinyl flooring, a bariatric toilet suite, shower curtain, grab rails, hand-held shower and ceiling-mounted bariatric lifter components.
- These spaces are designed to make daily personal care feel more manageable, while maintaining privacy and dignity for participants.
Support Close Without Taking Over
- The home includes an Onsite Overnight Assistance room, giving support teams a dedicated space for overnight response and daily operations.
- This arrangement allows support to remain close while keeping participant spaces private and independent. It helps participants feel more settled in their own home while still giving SIL providers a useful base for support.
- Controls are located in the carer's room, with an air-conditioning remote and TV remote set included.
- A paper-towel holder is also included in the carer's room for staff use.
Fresh Air and Everyday Flexibility
- The outdoor area gives participants another place to spend time, reset and enjoy a change of environment without needing to leave home.
The home includes concrete pathway provision, coloured driveway, landscaping to the front and back, porch finish, decking allowance, clothesline provision.
- These details support practical outdoor use and help the property feel more complete as a long-term home.
- Outdoor access is important in SDA because it supports choice. It gives participants a place for fresh air, quiet time and relaxed routines close to the support and comfort of home.
Designed for Practical Daily Movement
- 14 Allen Street has been designed with accessibility and support-readiness built into the home from the start.
The home includes non-slippery floors, no-step access principles, wheelchair-friendly doors including the back door, SDA-compliant GPOs and switches, 35 mm rocker action switches, additional power points near windows and doors, hardwired smoke detectors, external sensor flood lights.
- A ceiling hoist provision is included for Unit 1 up to 500 kg.
- The Bariatric bedroom guidance also identifies a ceiling-mounted bariatric lifter, privacy screen, emergency power GPOs, services panel and bariatric bedroom layout components.
- These features reduce friction in daily routines.
They also help SIL providers deliver support with clearer movement, better safety, more predictable access across the home.
The Local Area
Where the home sits, and what's within reach: shops, health services, transport and green space.
Get directions (opens in a new tab) Map data from OpenStreetMap Distances are in a straight line; driving times are approximate
About the area
- 14 Allen Street is located in California Gully, within the broader Bendigo region.
- Travel times are approximate.
Shops and everyday needs
- Sandhurst Milk Bar (convenience store) · 350 m
- Eaglehawk Bakery · 1.1 km
- D'Arcys Bakery · 1.2 km
- Fairleys SUPA IGA Eaglehawk (supermarket) · 1.2 km
Getting around
- Eaglehawk (train station) · 1.6 km
- Green St/Nelson St (bus stop) · 150 m
- Sandhurst Rd/Nelson St (bus stop) · 300 m
- Mathrick St/Nelson St (bus stop) · 350 m
Health services
- Eaglehawk Medical Group (medical centre) · about 4 minutes by car
- Neangar E.U.F.S Pharmacy · about 4 minutes by car
- Eaglehawk U.F.S Dispensary (pharmacy) · about 4 minutes by car
- Bendigo Community Health Services (medical centre) · about 5 minutes by car
Parks and recreation
- Bright Street Park · 500 m
- Playground · 500 m
- Sloan Swim School (sports centre) · 700 m
- California Gully Bushland Reserve · 800 m
Nearby, with travel times
- Champions IGA Long Gully, 203 Eaglehawk Road · about 4 minutes by car
- Victoria Street · about 5 minutes by car
- Dowding Street · about 2 minutes by car, or a short walk
- Bendigo Health, 100 Barnard Street · about 8 minutes by car
- Railway Place · about 10 minutes by car
Ask About This Home
We'll come back to you with floor plans, photos and a video walkthrough, and let you know if it wouldn't suit.
Next Step: We Read It, Then We Call
We'll be in touch within two business days. If it's urgent, call 1300 255 495 and you'll reach our team.
Other Homes in Bendigo
With a place available now or soon, High Physical Support first.