12 Patrick Street
East Bendigo VIC 3550

Walk Through the Home
Watch before you visit, or instead of visiting. Nothing loads from YouTube until you press play.
What's Private, and What's Shared
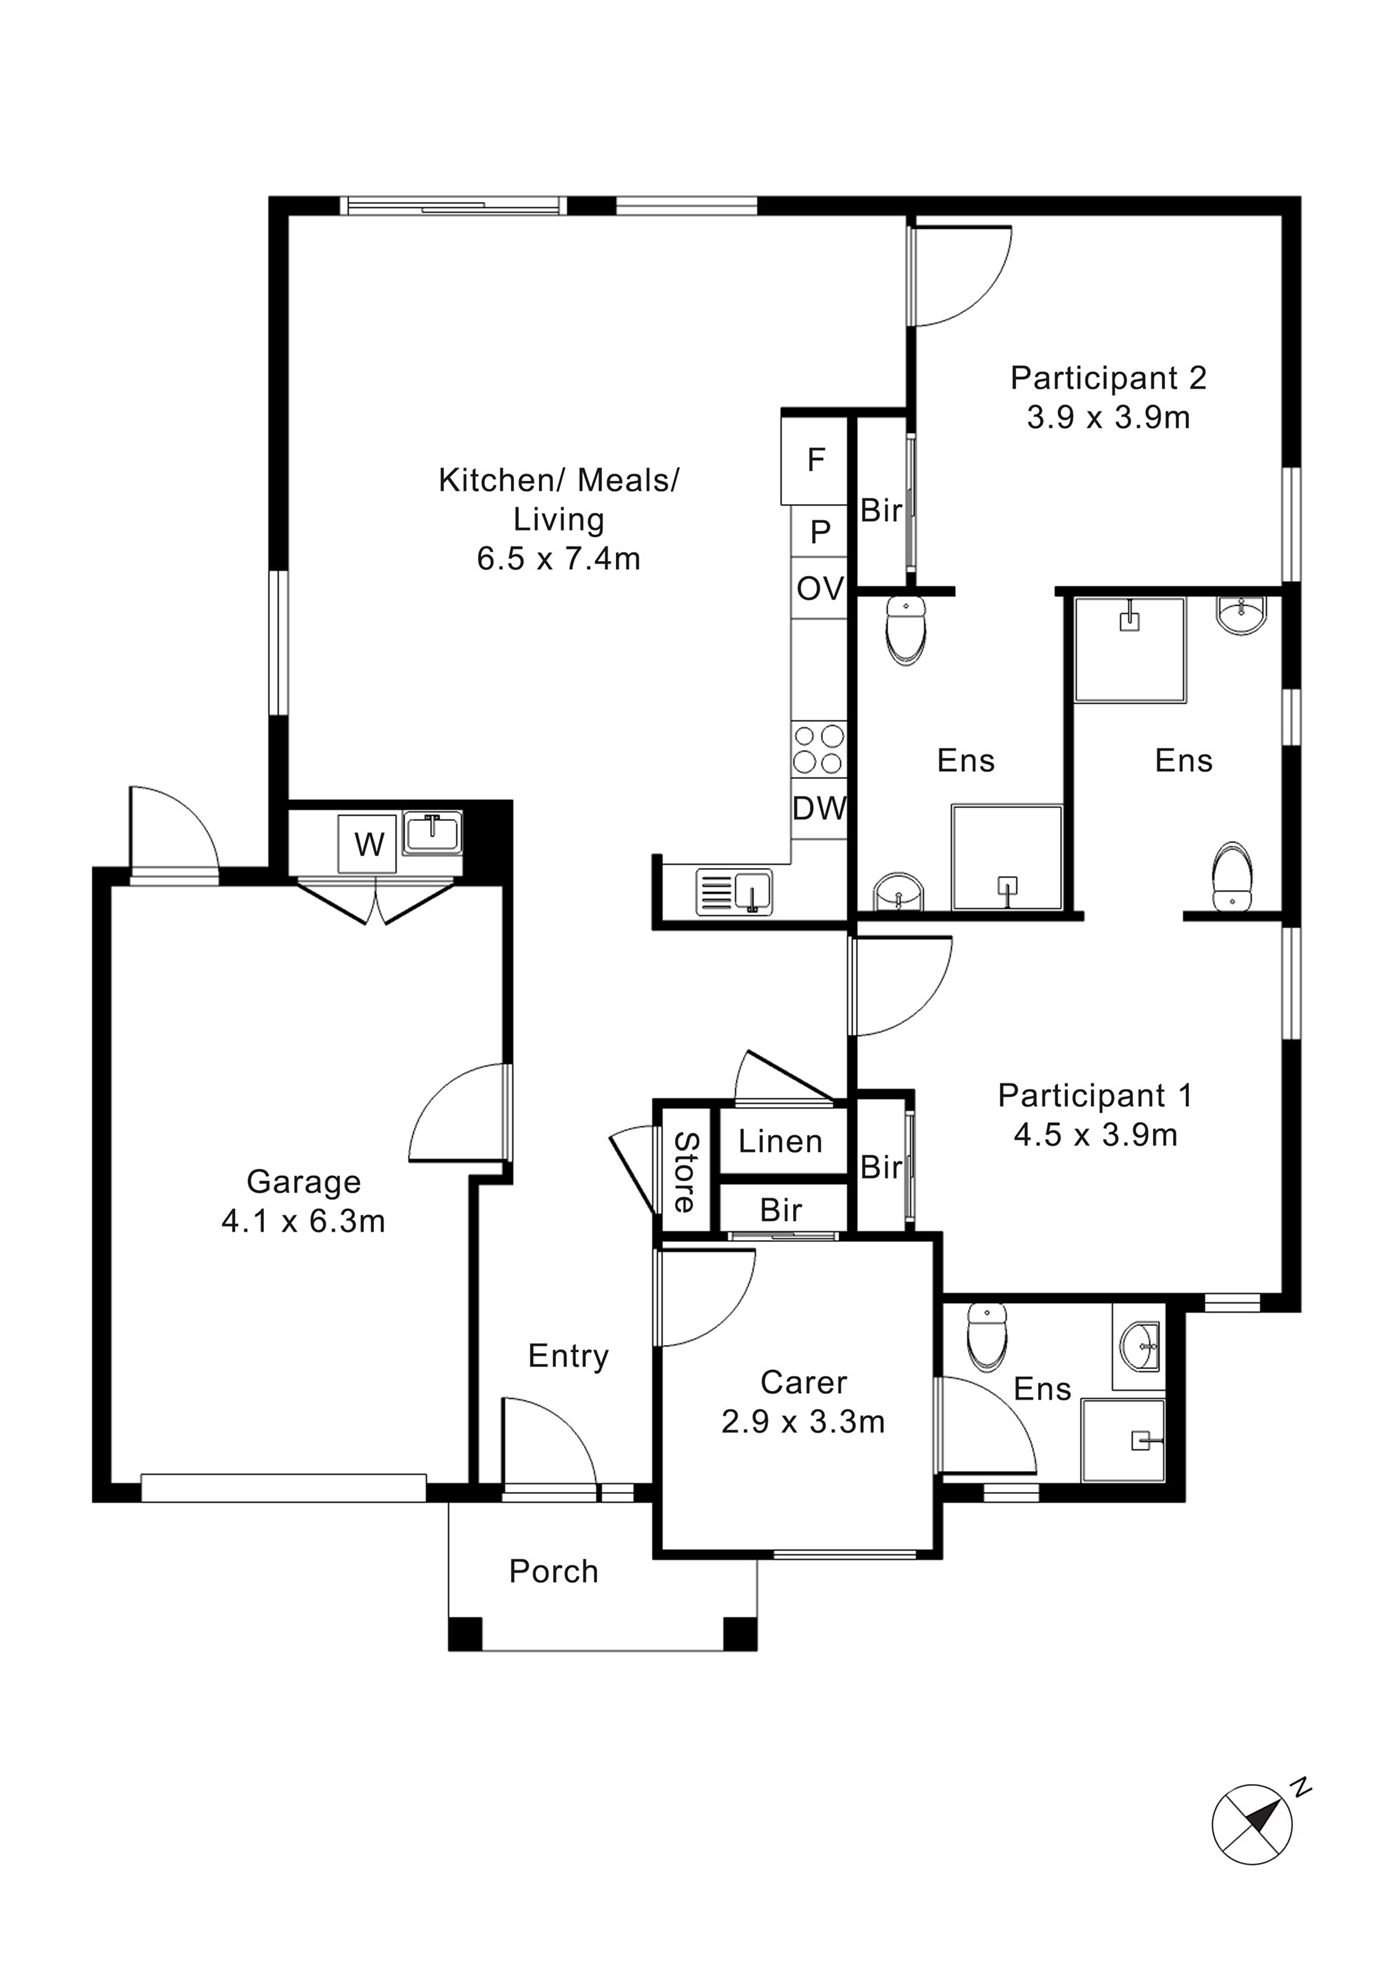
A home for two participants. Each has their own bedroom, with built-in robe, and their own ensuite; the kitchen, meals and living area is shared with one other resident. The onsite overnight assistance (OOA) room (the carer room on the plan, with its own ensuite) is by the entry.
Yours Alone
- Your own bedroom, with built-in robe
- Your own ensuite
Shared with One Other Participant
- The kitchen, meals and living area
- The laundry, which opens into the garage
- The garage
- The onsite overnight assistance (OOA) room, used by support staff, with its own ensuite
Service areas vary between properties. Some homes share a laundry, a garage or a yard. Ask us and we'll tell you exactly how this one is arranged before you visit.
The Floor Plan
If you need a measurement the plan doesn't give (a room size, a doorway width, a turning circle, the shower recess) ask and we'll measure it for you.

Inside the Home
12 photographs of this property. Ask us for a video walkthrough if you'd rather see it in motion before visiting.


About This Home
- High Physical Support SDA
- Two Participant Home + OOA
- Private Ensuites
Connected, Calm and Easy to Use
- The open-plan kitchen, dining and living area sits at the centre of the home and provides participants with a single shared space that feels simple, comfortable and easy to understand.
- The layout makes everyday movement, shared meals and support feel natural.
- This central zone links the kitchen, entry and participant bedroom areas in a way that supports predictability, reduces crowding and makes the home easier to move through.
- It is comfortable and homely, and still gives support workers room to assist respectfully when required.
Personal Space with Support in Reach
- Both participant bedrooms are intended to provide a proper private retreat within the home.
- Each one connects to its own ensuite, helping support privacy, dignity and routine in daily life.
The bedrooms include practical features that matter in daily use: robe storage, clear circulation space, future-ready support planning.
- The inclusion of future hoist provisions between participant bedrooms and ensuites also helps the home respond to changing mobility needs over time.
Daily Care with More Control
- A major strength of this home is that each participant has their own private ensuite.
- In a shared SDA setting, this reduces pressure around shared bathroom use and supports greater control over personal care routines.
The ensuites are designed with accessible circulation, hobless shower provisions, reinforced walls, a practical wet-area design that supports safer, more dignified day-to-day care.
Practical Flow for Real Routines
- The kitchen is positioned directly within the shared living zone, making it easier for participants to stay involved in everyday household routines such as meals, conversation and time with visitors.
- The kitchen supports accessible daily use, including a height-adjustable benchtop, an accessible pantry, and a practical flow that enables participants with mobility needs to engage more easily in the space.
Response Nearby, Privacy Preserved
- The dedicated OOA room gives support teams a clear base within the home while still keeping participant spaces personal and protected.
- That separation matters: support stays close, but the home still feels like the participant's home first.
- SIL providers will find this makes overnight response and daily operations easier.
- For participants, it means support can remain nearby without taking over the shared living environment.
A Simple Place to Step Outside
The home includes private outdoor space and a secure backyard, providing participants with a simple area for fresh air, downtime, regulation without leaving the property.
- There is undercover access from the parking to the home.
Built for Confidence from Day One
- This home is best positioned as a property that balances High Physical Support functionality with day-to-day comfort.
Features include ramp access, wide doorframes, wide pathways, air conditioning, shared living, shared kitchen, shared laundry, built-in robes, private ensuites.
- The focus here is not just compliance language. It is the combination of privacy, support-readiness, clear movement and a calm residential layout that makes the home work better in real daily life.
Why This Home Works
- What makes this home appealing is not just that it is a High Physical Support SDA.
- It is that the layout gives two participants real privacy, their own ensuites, a well-planned shared living zone, nearby overnight support, and outdoor space, all within a single-storey format that is easier to understand and live in.
- For participants, that means more control, more dignity and a calmer day-to-day environment.
- From a SIL provider's point of view, it means a layout that is easier to support, easier to roster and easier to work from over the long term.
The Local Area
Where the home sits, and what's within reach: shops, health services, transport and green space.
Get directions (opens in a new tab) Map data from OpenStreetMap Distances are in a straight line; driving times are approximate
About the area
- 12 Patrick Street, East Bendigo, is well-positioned for access to everyday shopping, healthcare, green space and transport across Bendigo, helping support participants, families and SIL providers with easy access to essential services.
Shops and everyday needs
- Coles (supermarket) · 150 m
- Reddy Express (convenience store) · 200 m
- Asian Grocery (supermarket) · 1.0 km
- Asian Foods Emporium Grocery (supermarket) · 1.1 km
Getting around
- Stop 3: Bendigo Tramways Depot and Workshop (tram stop) · 650 m
- Stop 4: Lake Weeroona (tram stop) · 1.1 km
- Denovan St/McIvor Hwy (bus stop) · under 50 m
- Neale St/McIvor Hwy (bus stop) · under 50 m
Health services
- Goldfields Urology (medical centre) · 800 m
- Women's Health Loddon Mallee · 800 m
- National Dental Care McCrae Street · 900 m
- Central Victorian Orthodontics - Bendigo Orthodontist · about 3 minutes by car
Parks and recreation
- Hume & Iser Reserve · 300 m
- Park · 500 m
- Ross Park · 650 m
- Bendigo East Bushland Reserve · 850 m
Nearby, with travel times
- Bendigo Marketplace, 37 Garsed Street
- Bendigo Botanic Gardens, 559 Napier Street
- Bendigo Health, 100 Barnard Street
- Bendigo Primary Care Centre, 123 Arnold Street
Ask About This Home
We'll come back to you with floor plans, photos and a video walkthrough, and let you know if it wouldn't suit.
Next Step: We Read It, Then We Call
We'll be in touch within two business days. If it's urgent, call 1300 255 495 and you'll reach our team.
Other Homes in Bendigo
With a place available now or soon, High Physical Support first.