12 Youyangs Street
Truganina VIC 3029

Walk Through the Home
Watch before you visit, or instead of visiting. Nothing loads from YouTube until you press play.
What's Private, and What's Shared
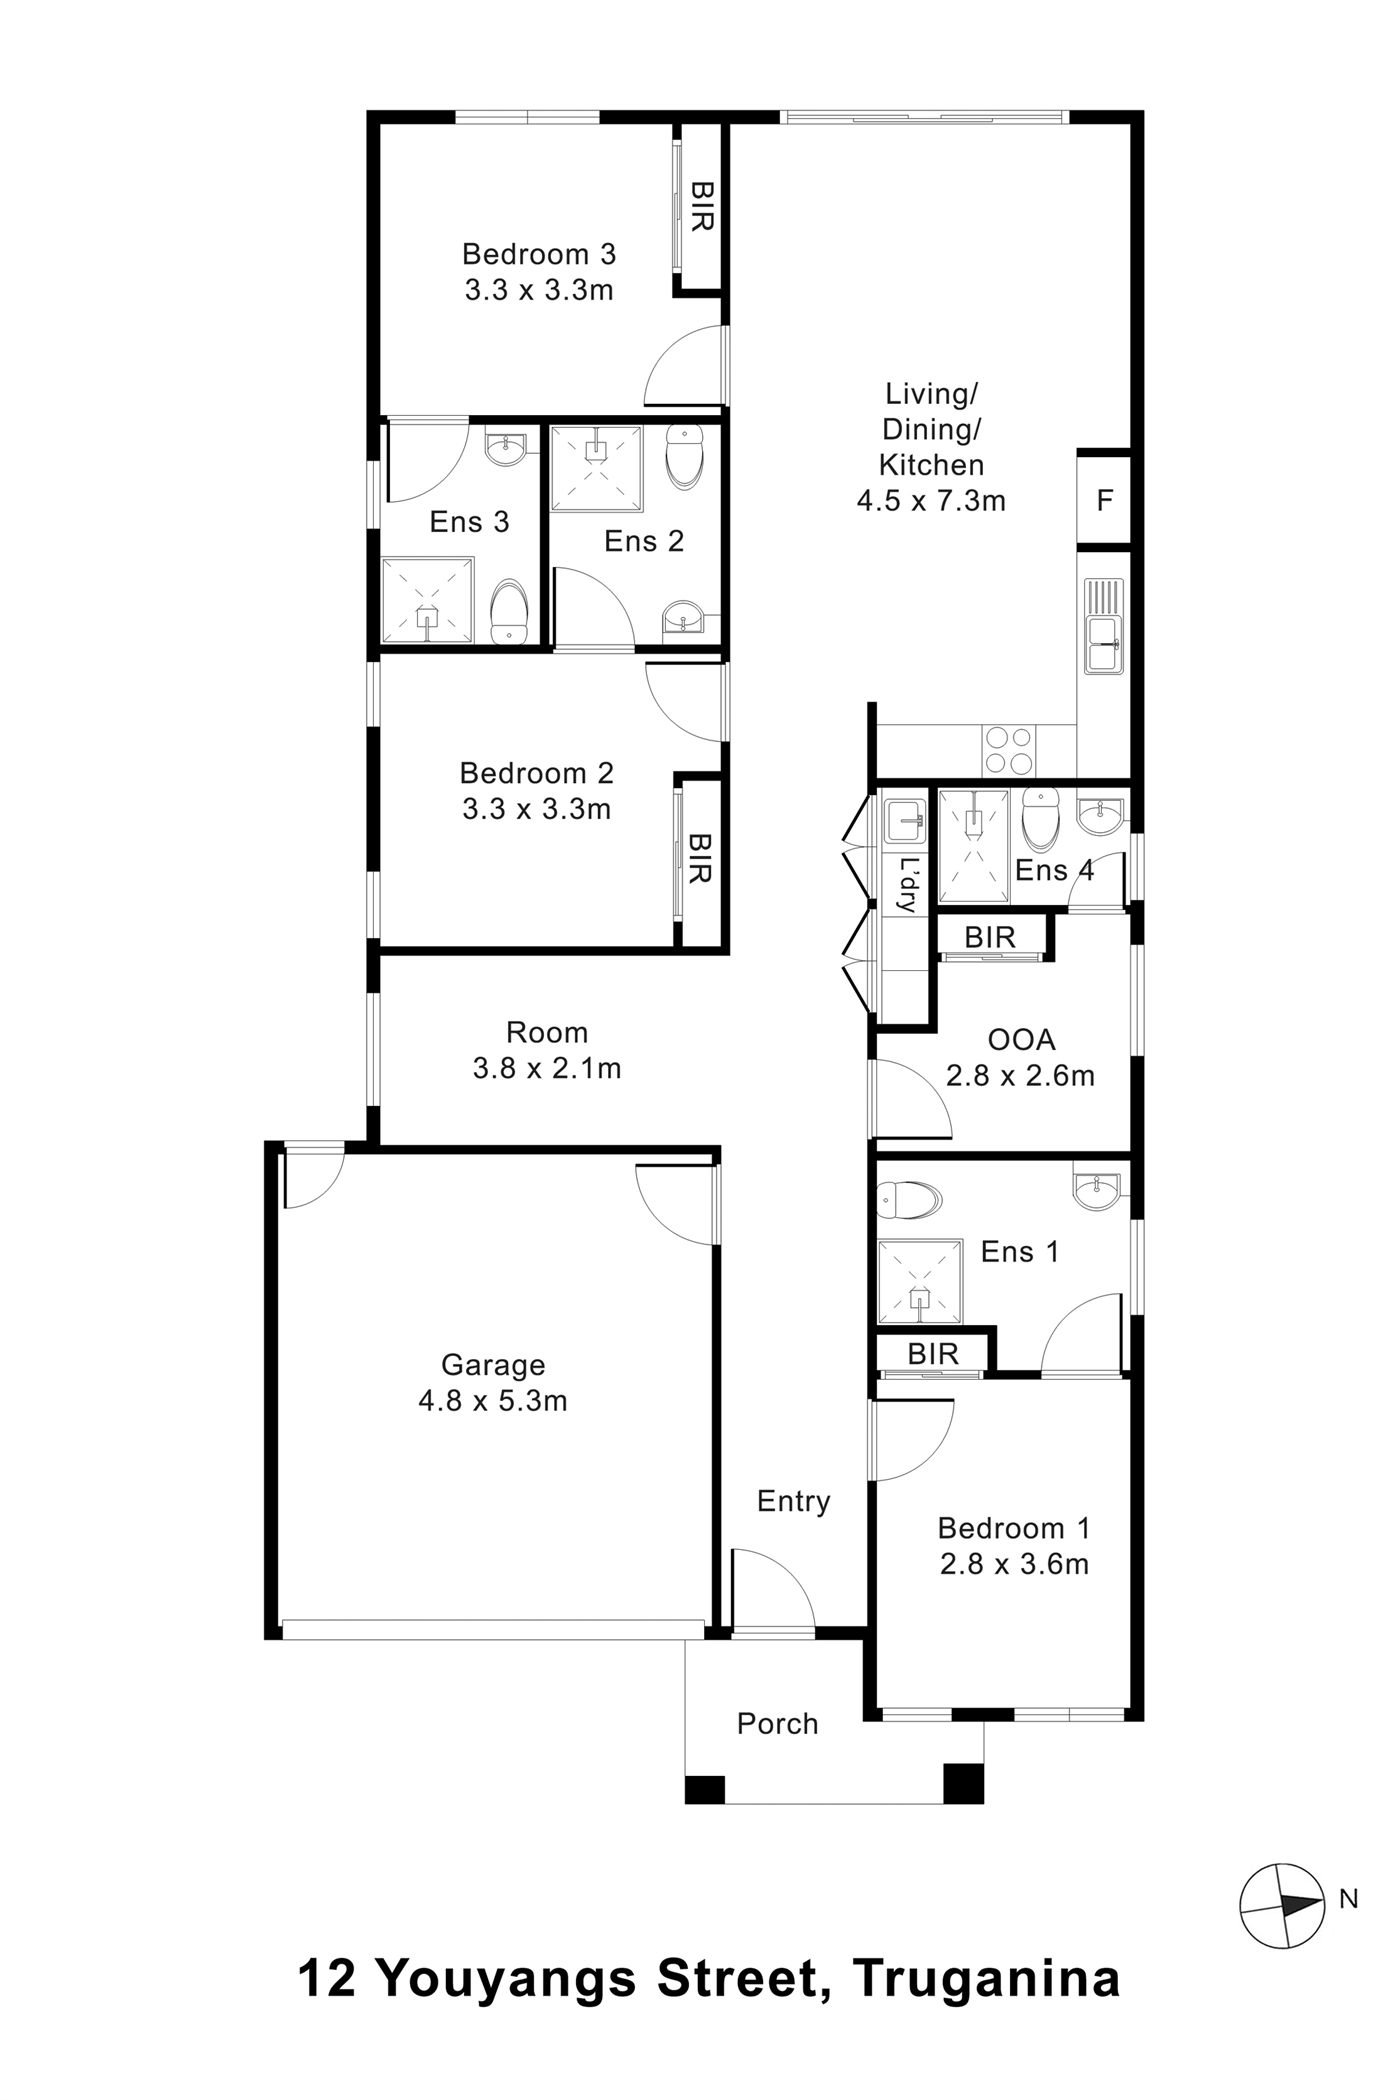
A home for two participants. Each has their own bedroom, with built-in robe, and their own ensuite; the kitchen, living and dining area is shared with one other resident. The onsite overnight assistance (OOA) room, off the hallway, also has its own ensuite. The plan shows a third bedroom with its own ensuite, by the entry, and a small room open to the hallway.
Yours Alone
- Your own bedroom, with built-in robe
- Your own ensuite
Shared with One Other Participant
- The kitchen, living and dining area
- A small room, open to the hallway
- The laundry and garage
- The onsite overnight assistance (OOA) room, used by support staff, with its own ensuite
Service areas vary between properties. Some homes share a laundry, a garage or a yard. Ask us and we'll tell you exactly how this one is arranged before you visit.
The Floor Plan
If you need a measurement the plan doesn't give (a room size, a doorway width, a turning circle, the shower recess) ask and we'll measure it for you.

Inside the Home
13 photographs of this property. Ask us for a video walkthrough if you'd rather see it in motion before visiting.


About This Home
The Heart of the Home
- Open, Functional and Easy to Navigate
- At the centre of the home is a spacious open-plan living, dining, and kitchen area that connects to the rest of the house.
- The layout provides clear pathways and generous circulation space, allowing participants to move freely and comfortably throughout the home.
- The living area is designed to accommodate mobility equipment while still feeling relaxed and homely.
- Consistent placement of switches, power points, and controls makes everyday tasks easier and more predictable.
- The connection between indoor and outdoor areas also allows for smooth transitions and flexible living.
Private, Accessible and Built for Independence
- The home includes
- Two participant bedrooms, each designed to provide a high level of comfort, privacy, accessibility
- Both rooms allow for clear circulation around the bed and include built-in storage, supporting daily routines with ease.
Each bedroom is connected to its own accessible ensuite, designed with step-free showers, appropriate circulation space, reinforced walls for future assistive equipment.
- The bathrooms are laid out to support both independence and assistance when required, while still maintaining privacy and dignity.
- Provision has also been made for ceiling hoists in participant bedrooms, ensuring the home can support higher care needs both now and into the future.
Practical, Accessible and Designed for Daily Living
- The kitchen is positioned within the main living area, creating a connected and inclusive environment.
It includes accessible features a height-adjustable benchtop, accessible appliance layout, clear space for wheelchair access.
- Appliances, controls, and storage have been positioned to make cooking and daily tasks simpler and more manageable.
- The layout allows participants to be involved in everyday activities while maintaining safety and ease of use.
Support Available Without Compromising Privacy
- A dedicated onsite overnight assistance (OOA) room is included within the home, allowing support staff to be present when needed.
- The OOA space is positioned to provide quick access to participant areas while maintaining separation, ensuring participants can enjoy independence while still having reassurance that support is nearby.
Accessible, Safe and Future-Ready
- All bathrooms are designed to meet High Physical Support requirements, including step-free showers, accessible WC positioning, and compliant circulation spaces.
- Fixtures
- Lever taps, adjustable shower heads, reinforced walls provide flexibility for future modifications and assistive technology
- The layout supports both independent use and assisted care when required.
Simple, Safe and Easy to Enjoy
- The home includes a private outdoor area that is directly accessible from the living space.
- Step-free accessways connect the home to external areas, providing a safe and continuous path of travel.
- Outdoor spaces are designed to be low maintenance while still offering a comfortable area to relax, socialise, or enjoy fresh air.
Designed for Safety, Comfort and Long-Term Support
- This home has been designed to meet the High Physical Support SDA Design Standard, incorporating key features that support both participants and support providers.
- Wide doorways, step-free accessways, and minimum corridor widths allow for easy movement throughout the home.
- Bathrooms and kitchen spaces include accessible layouts with appropriate circulation and clearances.
- Provision for ceiling hoists and assistive technology ensures the home can adapt to changing needs.
- Emergency power solutions, intercom systems, and reliable internet connectivity support safety and communication at all times.
- Every detail has been considered to create a home that supports independence while making care delivery efficient and practical.
The Local Area
Where the home sits, and what's within reach: shops, health services, transport and green space.
Get directions (opens in a new tab) Map data from OpenStreetMap Distances are in a straight line; driving times are approximate
About the area
- 12 Youyangs Street is located in Truganina in Melbourne's west, a growing and well-connected area with access to essential services, shopping, and green spaces.
Getting around
- Clara Ave/Kirkpatrick Bvd (bus stop) · 750 m
- Highline Blvd/Altezze Dr (bus stop) · 1.3 km
- Fuji Dr/Altezze Dr (bus stop) · 1.9 km
Parks and recreation
- Conondale Avenue Reserve · under 50 m
- Park · 250 m
- Mt Atkinson Nature Reserve · 1.4 km
Nearby, with travel times
- Tarneit Central Shopping Centre, 540 Derrimut Road · about 10 minutes by car
- Williams Landing Shopping Centre, 100 Overton Road · about 12 minutes by car
- Forsyth Park, 15 Forsyth Road · about 5 minutes by car
- Truganina Medical Centre, 2/211 Leakes Road · about 6 minutes by car
- Werribee Mercy Hospital, 300 Princes Highway · about 15 minutes by car
Health services
- Chemist Warehouse · about 12 minutes by car
- Core Dental · about 15 minutes by car
- Caroline Springs Pharmacy · about 15 minutes by car
- AMC (clinic) · about 15 minutes by car
Ask About This Home
We'll come back to you with floor plans, photos and a video walkthrough, and let you know if it wouldn't suit.
Next Step: We Read It, Then We Call
We'll be in touch within two business days. If it's urgent, call 1300 255 495 and you'll reach our team.
Other Homes in Melbourne (West)
With a place available now or soon, High Physical Support first.