117 Grevillea Drive
Mount Duneed VIC 3217

Walk Through the Home
Watch before you visit, or instead of visiting. Nothing loads from YouTube until you press play.
What's Private, and What's Shared
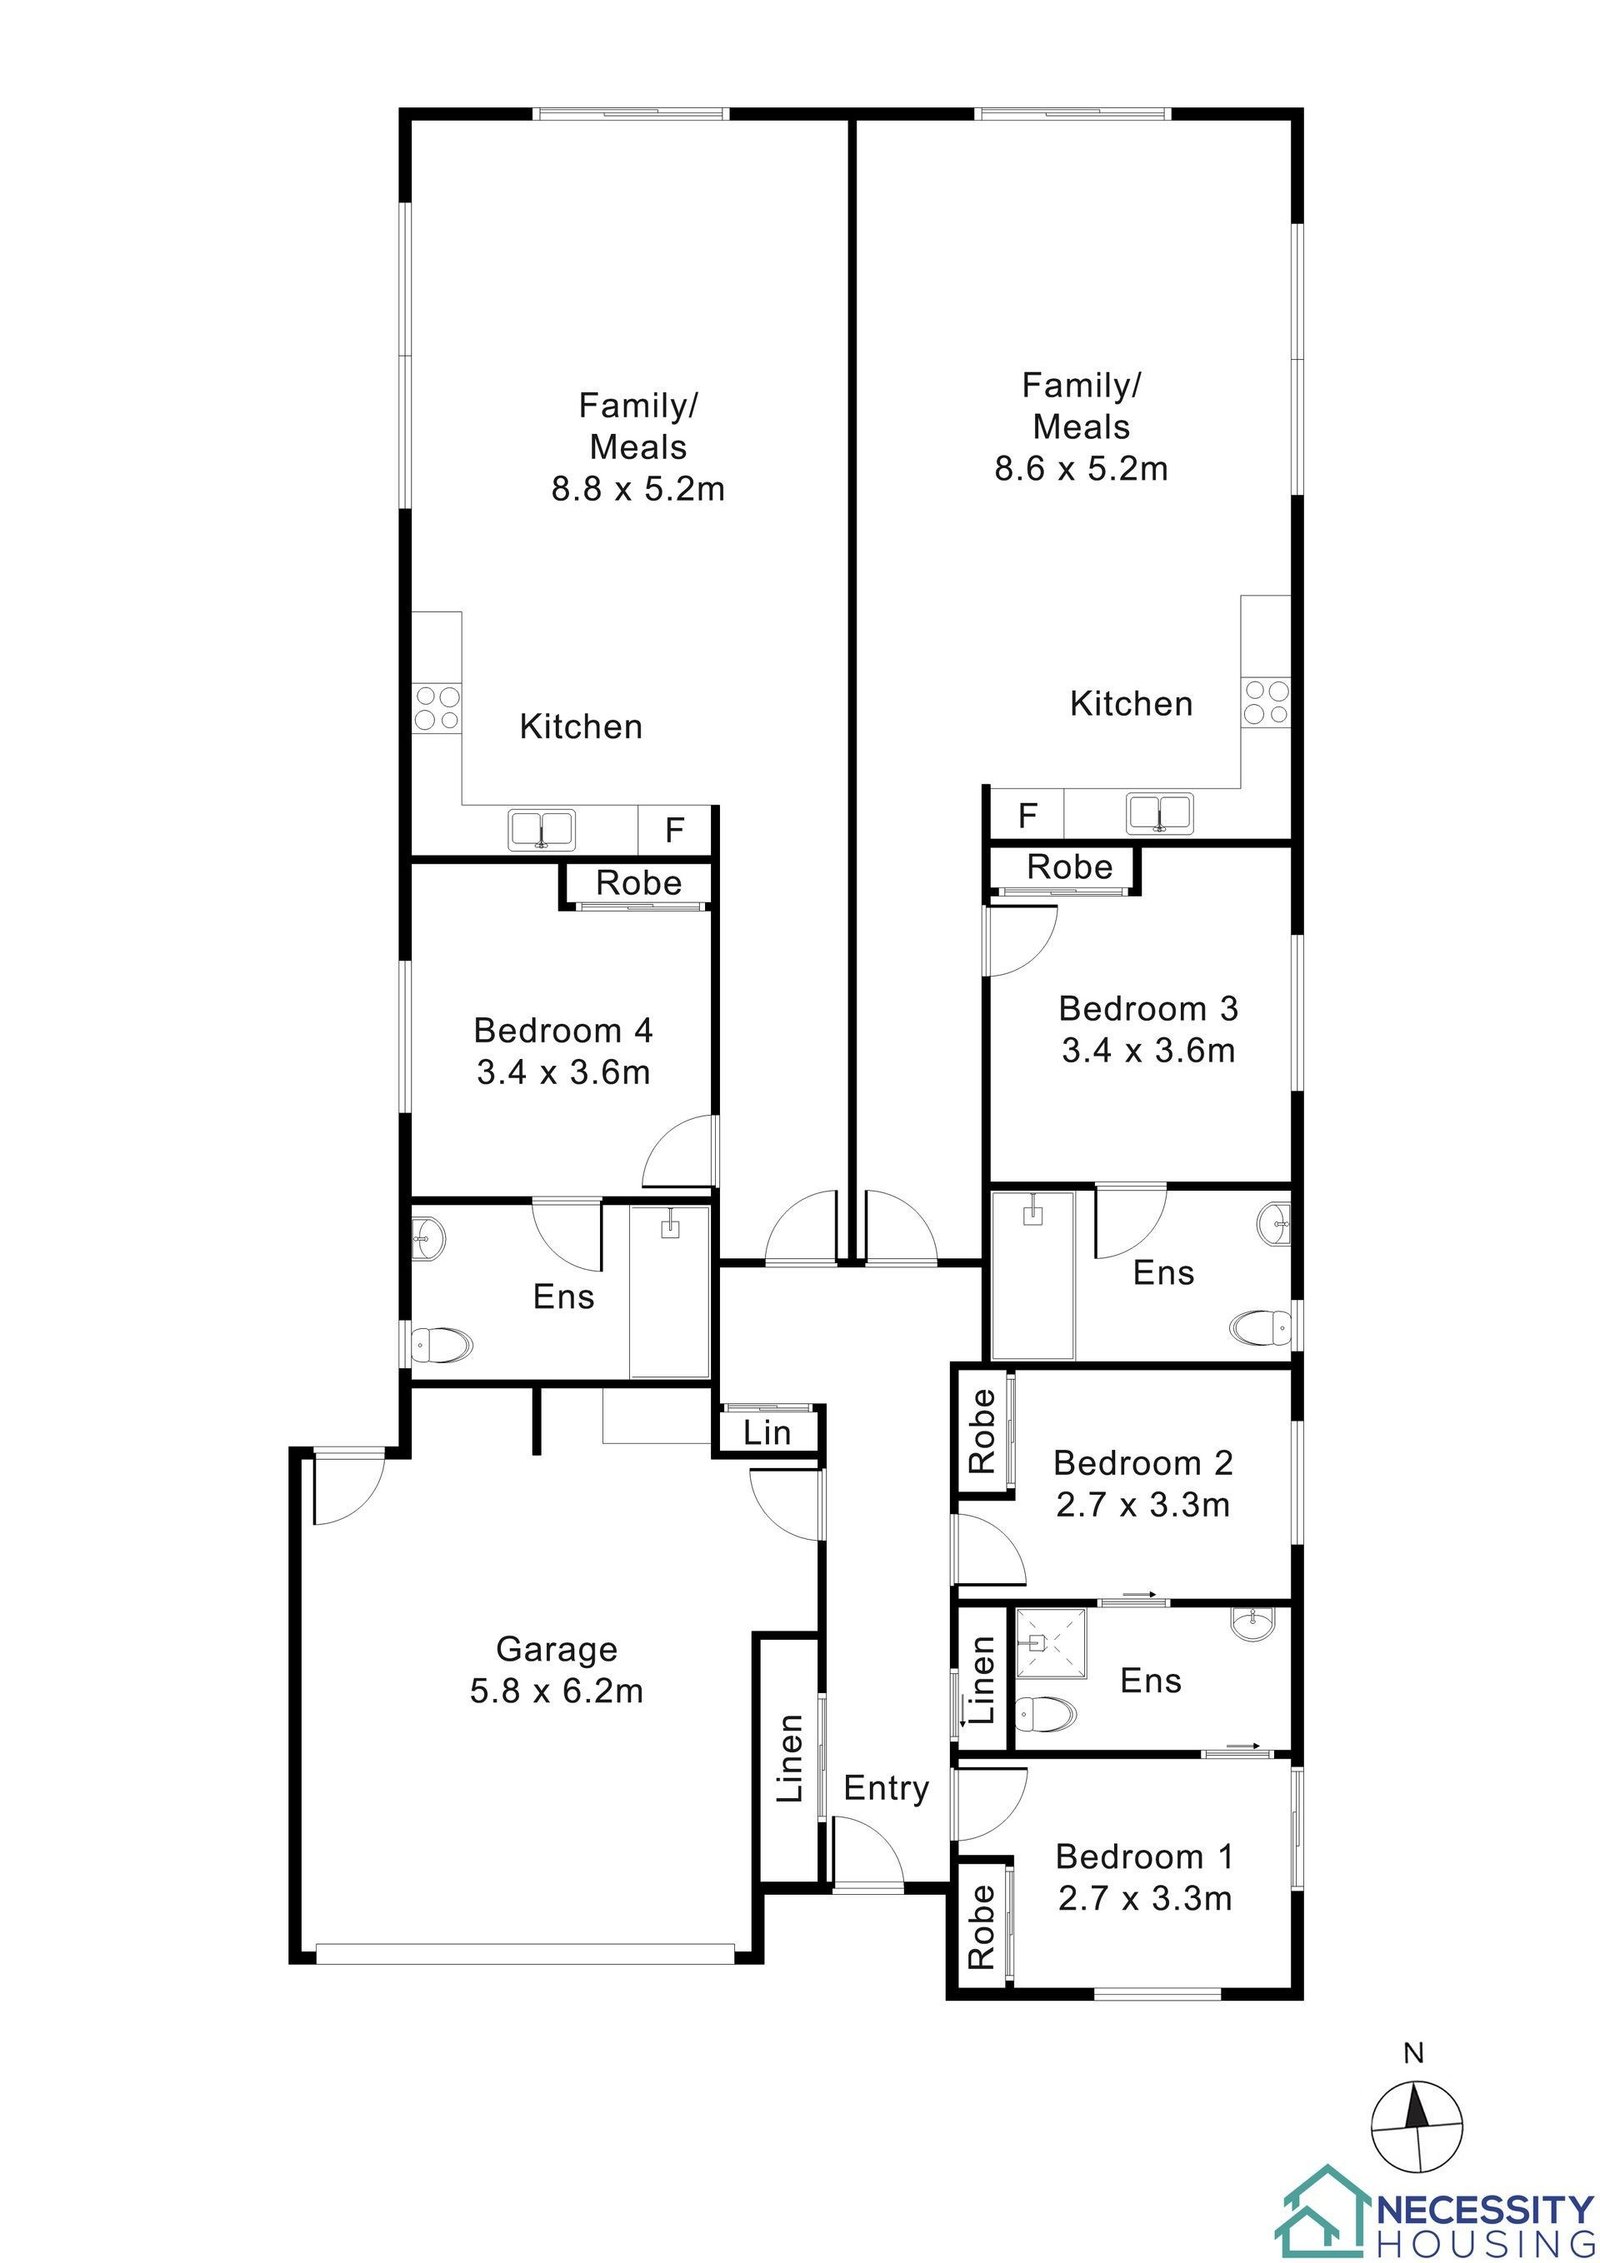
Two homes side by side under one roof. From the shared front entry hall, each home has its own door, leading to its own kitchen, family and meals area, bedroom and ensuite. Across the front are two smaller rooms with a bathroom between them: an onsite overnight assistance (OOA) room for each home. The double garage is shared.
Yours Alone
- Your own door, off the front entry hall
- Your own kitchen, family and meals area
- Your own bedroom, with robe
- Your own ensuite
- An OOA room for your home's support staff
Shared Between the Two Homes
- The front entry hall
- The bathroom between the two OOA rooms
- The double garage
Service areas vary between properties. Some homes share a laundry, a garage or a yard. Ask us and we'll tell you exactly how this one is arranged before you visit.
The Floor Plan
If you need a measurement the plan doesn't give (a room size, a doorway width, a turning circle, the shower recess) ask and we'll measure it for you.

Inside the Home
14 photographs of this property. Ask us for a video walkthrough if you'd rather see it in motion before visiting.


About This Home
Per Dwelling
- 2 Robust SDA participant bedrooms
- Each participant has their own private ensuite
- Dedicated Onsite Overnight Assistance (OOA) room
- Wide internal circulation spaces
- Durable, impact resistant finishes
- Single storey layout
- Secure, private backyard
- Double garage
- This configuration allows flexibility for SIL providers while maintaining a calm and manageable household size.
Exterior and Entry
- From the street, the property presents as a modern brick residence with a clean roofline and welcoming covered entries.
Each home has:
- Its own door off the shared entry hall
Bedrooms: Designed for Comfort and Safety
- Within each dwelling, the two participant bedrooms are generously sized and well designed.
Features include:
- Large windows allowing natural light
Accessible Ensuites
- Each participant bedroom connects to its own private ensuite.
Ensuite features include:
- Step free, open shower area
Living and Dining: Per Dwelling
- Each home contains its own open plan kitchen, dining and living area.
The space is:
- Bright and spacious
Each dwelling includes a modern kitchen with:
- Stainless steel appliances
Onsite Overnight Assistance Room
- Each dwelling includes its own dedicated OOA room for support staff.
- This ensures overnight care can be provided within each home, while maintaining participant privacy and household separation.
Having two independent dwellings on one title allows:
- Smaller household environments
Outdoor Areas
Each home has access to its own secure, fenced backyard area featuring:
- Fully enclosed perimeter
- Open grassed space
- Clear and manageable layout
- The outdoor spaces are suitable for relaxation, recreation or supported activities.
Compliance and Certification
- Both dwellings have been certified at Final As Built stage under the Robust design category.
Builder certification confirms:
- Slip resistance to required areas
The Local Area
Where the home sits, and what's within reach: shops, health services, transport and green space.
Get directions (opens in a new tab) Map data from OpenStreetMap Distances are in a straight line; driving times are approximate
- Located in the Mount Duneed growth corridor within the City of Greater Geelong, Armstrong Creek offers a balance of quiet residential living and convenient access to services.
Armstrong Creek Town Centre
- 33 Central Boulevard, Armstrong Creek VIC 3217
- About 4 minutes by car
- About 8 minutes by bike
- Includes Woolworths, cafes, pharmacy, medical services and retail.
The Village Warralily Shopping Centre
- 770 Barwon Heads Road, Armstrong Creek VIC 3217
- About 6 minutes by car
- Includes Coles, medical centre, Allied Health, cafes and takeaway options.
Waurn Ponds Shopping Centre
- 173-199 Pioneer Road, Waurn Ponds VIC 3216
- About 10 minutes by car
- Major shopping centre with Kmart, Coles, Aldi, Reading Cinemas, medical and specialty stores.
University Hospital Geelong
- 272-322 Ryrie Street, Geelong VIC 3220
- About 18 to 20 minutes by car
- Major public hospital servicing the Geelong region.
Little Malop Street precinct
- About 20 minutes by car
- Dining, waterfront access, services and community programs.
Public Transport
- Bus services operate along Barwon Heads Road connecting to:
- Marshall Train Station · about 10 minutes by car
- Geelong Train Station · about 20 minutes by car
From Marshall Station:
- Train to Melbourne Southern Cross · about 1 hour 15 minutes.
Why These Homes Work for SIL Providers
- Two independent dwellings on one title
- Smaller, manageable household sizes
- Dedicated OOA room in each home
- Durable finishes suited to Robust category
- Wide circulation areas
- Single storey layouts
- Easy vehicle access and parking
- Clear separation while maintaining operational efficiency
- These homes balance safety and supervision with participant privacy, autonomy and dignity.
Health services
- Grovedale Medical Centre · about 7 minutes by car
- Grovedale Pharmacy · about 7 minutes by car
- Chemist Warehouse · about 5 minutes by car
- Orbit Medical Mount Duneed · about 5 minutes by car
Ask About This Home
We'll come back to you with floor plans, photos and a video walkthrough, and let you know if it wouldn't suit.
Next Step: We Read It, Then We Call
We'll be in touch within two business days. If it's urgent, call 1300 255 495 and you'll reach our team.
Other Homes in Geelong
With a place available now or soon, Robust first.