8 Vecino Way
Rokeby TAS 7019

Walk Through the Home
Watch before you visit, or instead of visiting. Nothing loads from YouTube until you press play.
What's Private, and What's Shared
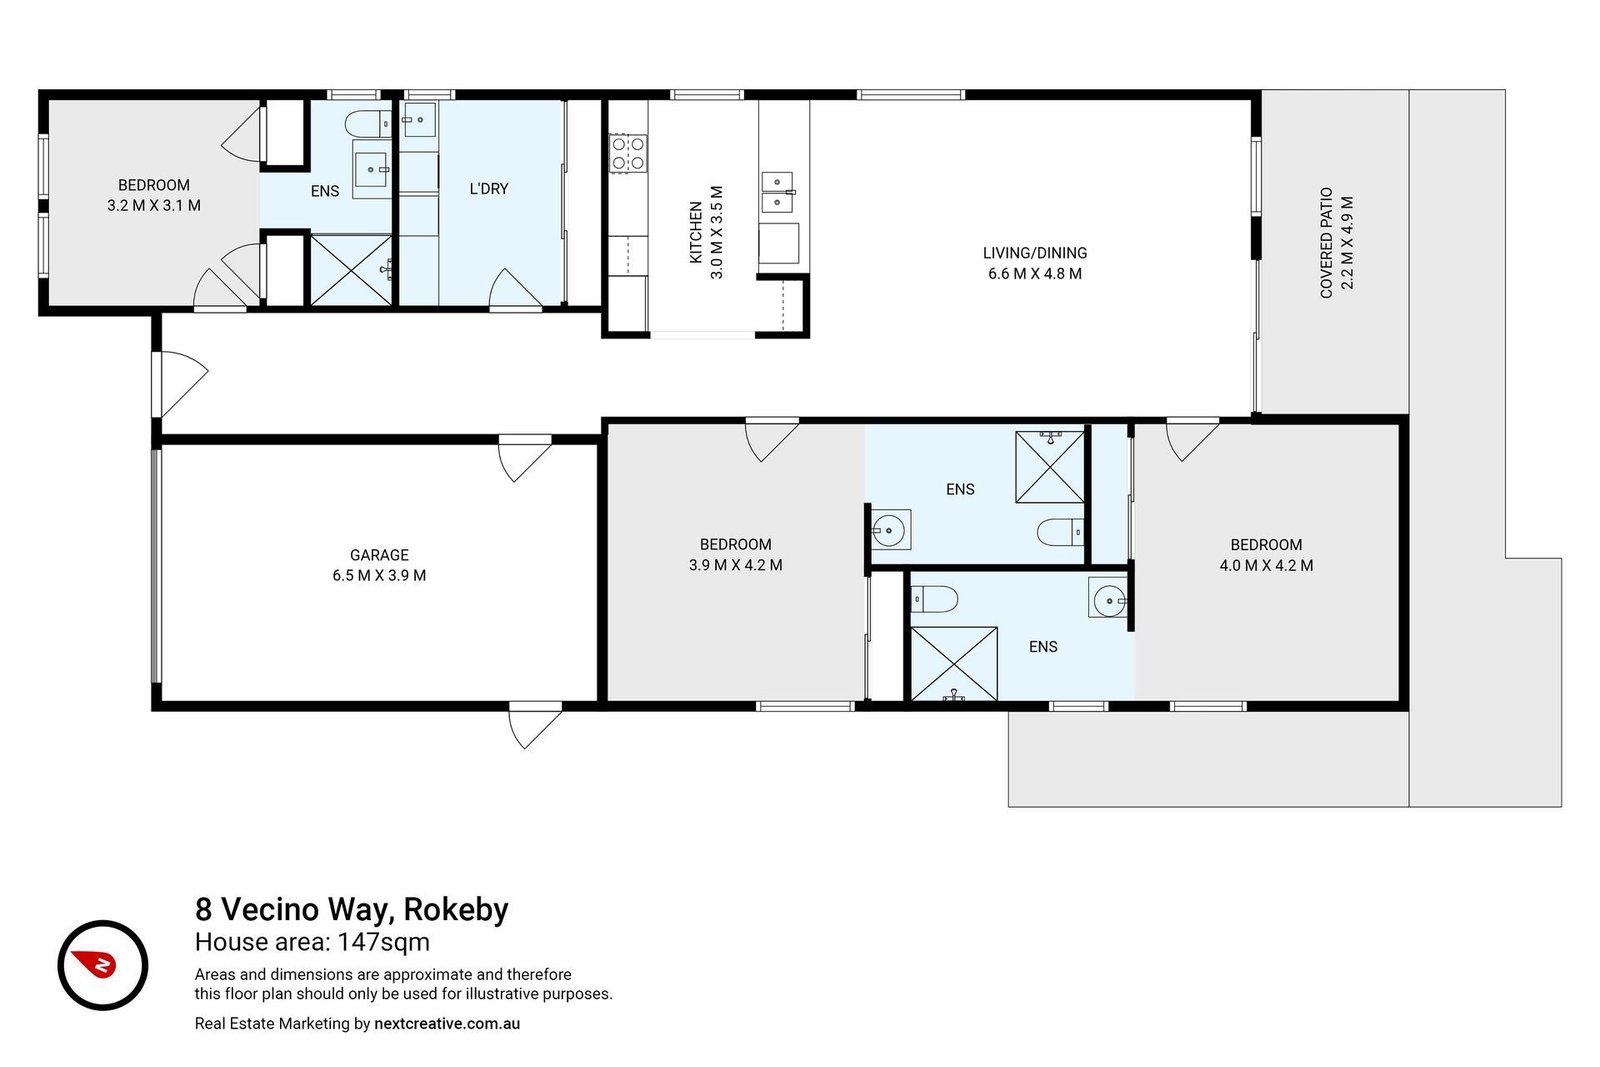
This is a shared home for 2 participants. You have your own bedroom; the kitchen, living and dining areas are shared with one other resident. Exactly which rooms are private varies between homes: ask us and we will tell you precisely how this one is arranged before you visit.
Yours Alone
- Your own bedroom
Shared with the Household
- The kitchen
- The living and dining areas
- The laundry
- The outdoor area
- The onsite overnight assistance room
Service areas vary between properties. Some homes share a laundry, a garage or a yard. Ask us and we'll tell you exactly how this one is arranged before you visit.
The Floor Plan
If you need a measurement the plan doesn't give (a room size, a doorway width, a turning circle, the shower recess) ask and we'll measure it for you.

Inside the Home
14 photographs of this property. Ask us for a video walkthrough if you'd rather see it in motion before visiting.


About This Home
High Physical Support
- 2-Participant
- 24/7 OOA
Clear, Calm and Easy to Live In
- The interior layout is open, linear, and deliberately simple: reducing congestion, confusion, and unnecessary complexity.
- Spacious open-plan living, dining, and kitchen area with clear sightlines
- Wide, step-free circulation throughout all living spaces
- Accessible kitchen integrated into the main living zone, supporting both independent and assisted use
• Two generously sized participant bedrooms: strong natural light, built-in storage, clear circulation for mobility equipment.
• Private, fully accessible ensuites: step-free showers, reinforced walls, slip-resistant flooring, ample turning space.
- Dedicated OOA room positioned for fast response while preserving participant privacy
- Practical, accessible laundry and service areas designed for daily use
The home flows directly to a large, fully fenced backyard with step-free transitions, gentle gradients suitable for wheelchairs, a covered alfresco area.
- The outdoor space is calm, private, and ideal for daily routines, therapy, or quiet time in a low-stimulus environment.
- Every space inside and out is predictable, open and easy to move through.
Certified, Practical and Built for Real Needs
- This home has been designed and assessed in line with the NDIS High Physical Support Design Standard, with a focus on long-term suitability rather than minimum compliance.
- Step-free access throughout the entire home
- Wide doorways and clear circulation paths
- Private HPS-compliant ensuites for each participant
- Reinforced bathroom walls for grab rails and future adaptations
- Layout suited to complex physical support and assisted care
- Clear separation between participant, shared, and staff areas
- Integrated 24/7 OOA capability
- Simple, predictable circulation supporting safe daily movement
- The result is a home that supports safety, dignity, and consistency: day after day.
Quiet, Connected and Convenient
Located on Hobart's eastern shore, Rokeby offers a calm residential setting with excellent access to essential services.
The Local Area
Where the home sits, and what's within reach: shops, health services, transport and green space.
Get directions (opens in a new tab) Map data from OpenStreetMap Distances are in a straight line; driving times are approximate
Shops and everyday needs
- Glebe Hill Bakery · 850 m
- Coles (supermarket) · 850 m
- Howrah Fruit and Veg (supermarket) · 1.2 km
- Rokeby IGA (supermarket) · 1.5 km
Getting around
- Goodwins Rd past Emerald Dr In (bus stop) · 550 m
- Goodwins Rd opp Marjorie St Out (bus stop) · 550 m
- Mockridge Rd Stop 77 In (bus stop) · 700 m
- Mockridge Rd Stop 77 Out (bus stop) · 700 m
Health services
- Glebe Hill Dental · 900 m
- Priceline Pharmacy · 900 m
- Glebe Hill Medical (medical centre) · 900 m
- Glebe Hill Family Practice (medical centre) · 900 m
Parks and recreation
- Park · 650 m
- Playground · 700 m
- Glebe Hill Park · 800 m
- Morrisby Play Park · 950 m
Nearby, with travel times
- Healthcare & Support, Clarence health services and allied providers · 5 to 10 minutes
- Shopping & Essentials, Local shops and takeaways · 2 to 5 minutes
- Transport & Access, Tasman Highway access · under 5 minutes
Ask About This Home
We'll come back to you with floor plans, photos and a video walkthrough, and let you know if it wouldn't suit.
Next Step: We Read It, Then We Call
We'll be in touch within two business days. If it's urgent, call 1300 255 495 and you'll reach our team.
Other Homes in Tasmania
With a place available now or soon, High Physical Support first.