70 Marriott Boulevard
Weir Views VIC 3338

Walk Through the Home
Watch before you visit, or instead of visiting. Nothing loads from YouTube until you press play.
What's Private, and What's Shared
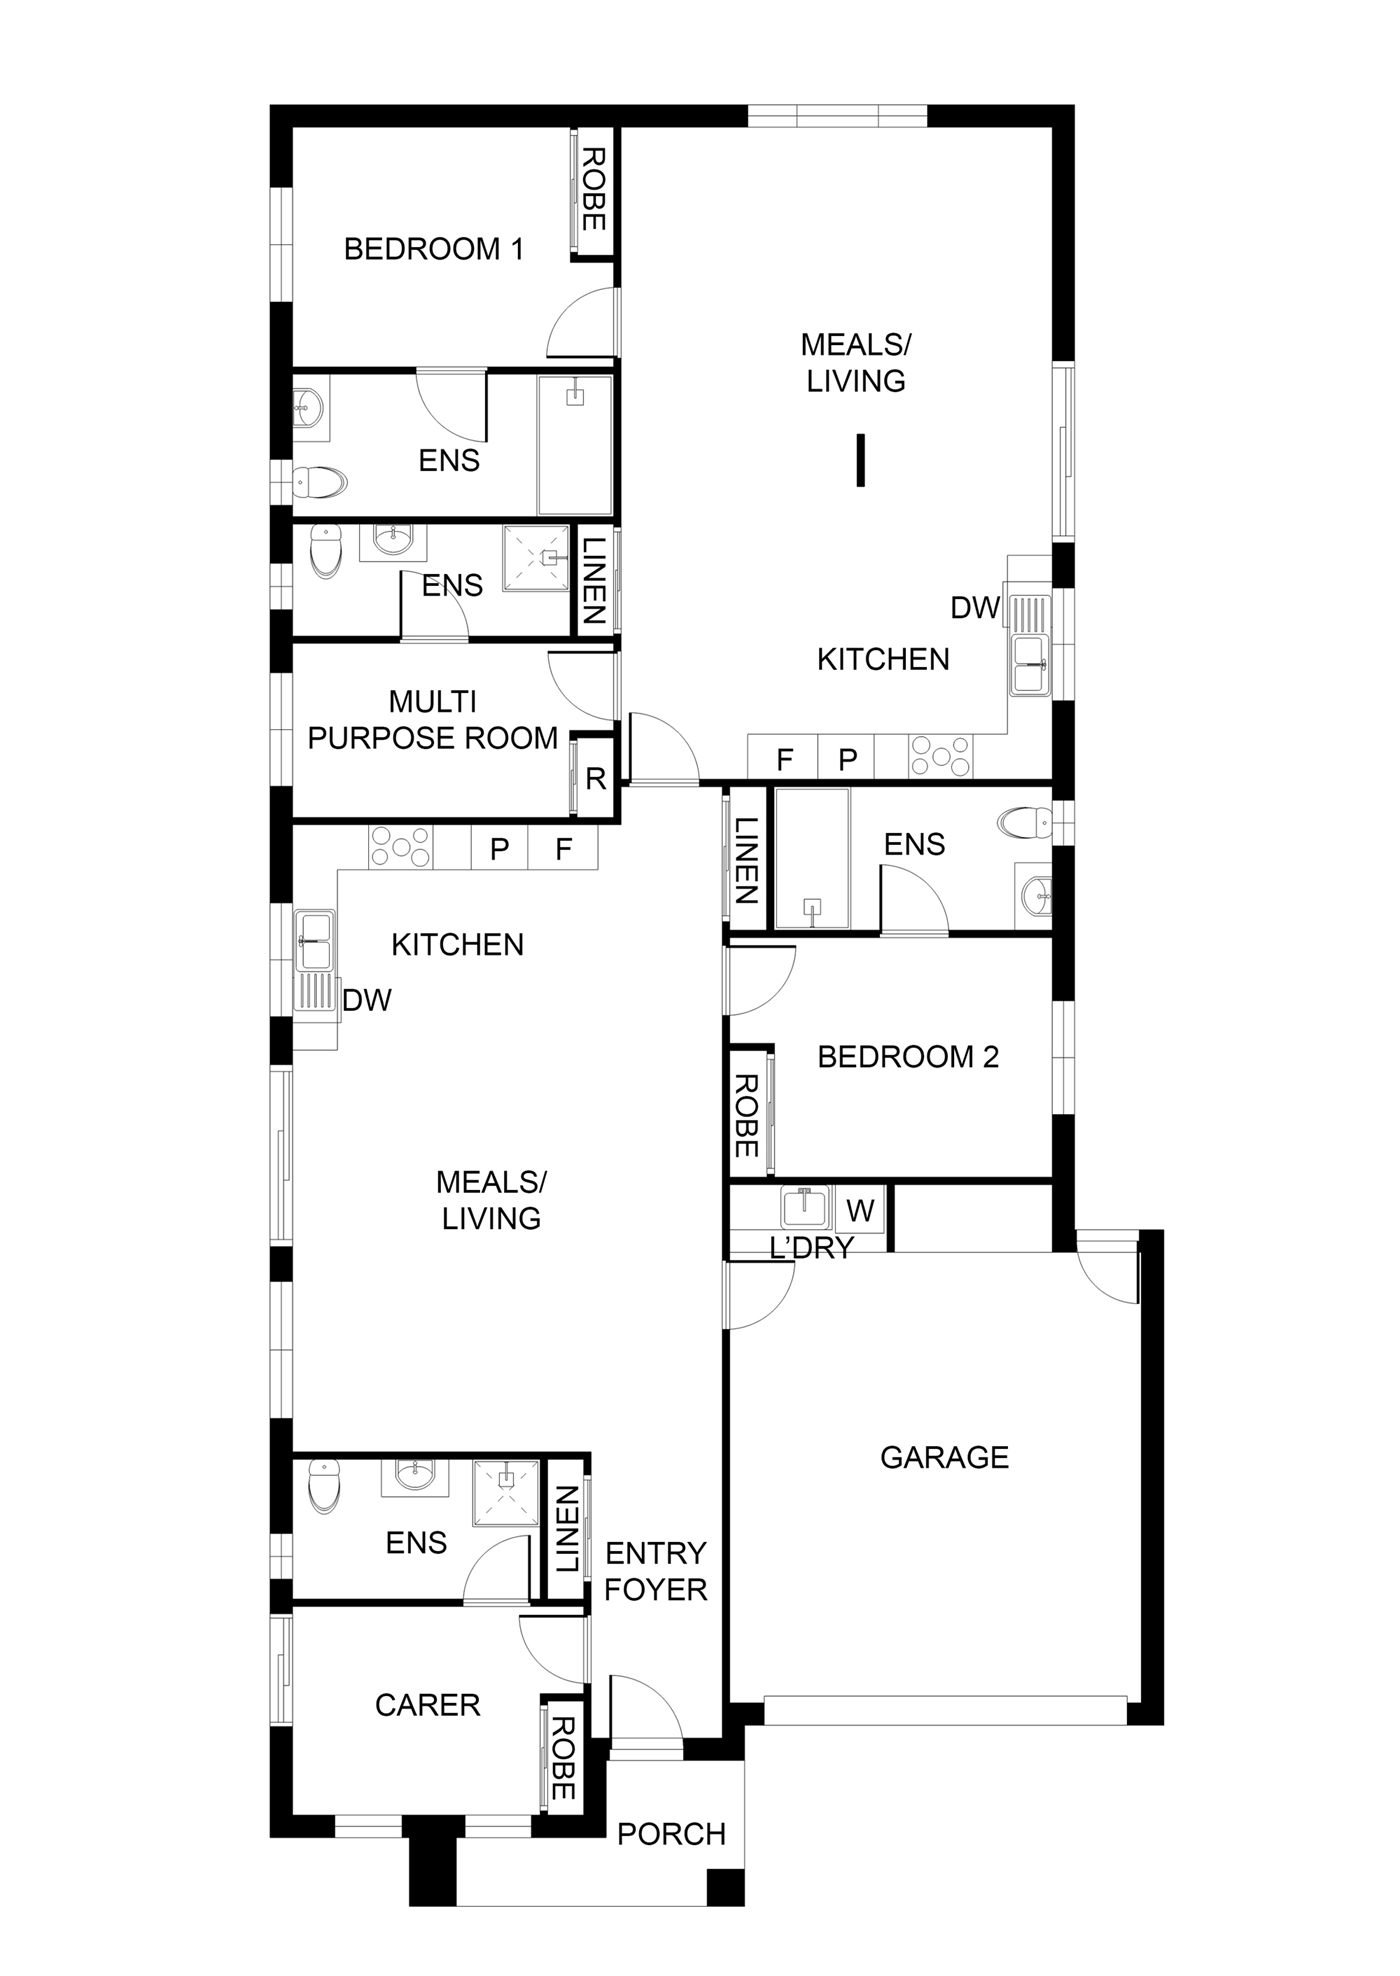
Two homes back to back under one roof, with one front entry. Each has its own kitchen, living and meals area, bedroom and ensuite. There are two staff rooms, each with its own ensuite: a carer room at the front by the entry, and a multi-purpose room off the rear home's kitchen, by the door between the two homes. The laundry and garage are shared. The floor plan below shows how the two homes connect.
Yours Alone
- Your own kitchen, living and meals area
- Your own bedroom, with built-in robe
- Your own ensuite
Shared, or for Support Staff
- The front entry
- A carer room with its own ensuite, by the entry
- A multi-purpose room with its own ensuite, by the door between the two homes
- The laundry and garage
Service areas vary between properties. Some homes share a laundry, a garage or a yard. Ask us and we'll tell you exactly how this one is arranged before you visit.
The Floor Plan
If you need a measurement the plan doesn't give (a room size, a doorway width, a turning circle, the shower recess) ask and we'll measure it for you.

Inside the Home
13 photographs of this property. Ask us for a video walkthrough if you'd rather see it in motion before visiting.


About This Home
Designed for Comfort and Independence
- Completely private spaces: Spacious bedrooms with private ensuites offer a peaceful retreat.
- Modern, accessible kitchens: Fully equipped with
- Quality appliances, designed for safe, easy meal preparation
- Open-plan living and dining: Inviting areas for relaxation, fostering a warm and welcoming atmosphere.
- Dedicated support: A carer's room by the entry and a multi-purpose room by the door between the two homes, each with its own ensuite, ensure discreet but always-available assistance.
- Durable, accessible design: Wide doorways, step-free layouts, and robust features provide ease of movement and safety.
- This home isn't just a residence. It's a home where independence and personal choice are celebrated.
- Carefully laid out to balance privacy with
- Support, 70 Marriott Boulevard is designed to help you live with comfort and confidence
Life in Weir Views
- Weir Views is a thriving community offering the best of both worlds: tranquillity and convenience.
- Opalia Plaza, located nearby, provides access to grocery stores, retail shops, and cafes, making errands simple and social outings enjoyable.
- Accessible healthcare services, including local medical centres and allied health providers, are just minutes away.
- Public transport links, including frequent bus services, connect residents to surrounding areas, while nearby parks offer peaceful spaces to relax and enjoy the outdoors.
- Weir Views is part of a rapidly developing region designed to support independence, accessibility, and quality of life for all.
- With welcoming neighbours, scenic green spaces, and essential amenities close at hand, this suburb offers a nurturing environment for NDIS participants seeking a supportive, comfortable lifestyle.
The Local Area
Where the home sits, and what's within reach: shops, health services, transport and green space.
Get directions (opens in a new tab) Map data from OpenStreetMap Distances are in a straight line; driving times are approximate
Shops and everyday needs
- Baba Sweets (bakery) · 1.2 km
- Woolworths (supermarket) · 1.2 km
- The Cheesecake Shop (bakery) · 1.3 km
- Opalia Plaza (shopping centre) · 1.3 km
Getting around
- Hume Avenue/Rees Road (bus stop) · 950 m
- Moss Street/Hume Avenue (bus stop) · 1.3 km
- Henty Street/Mitchell Road (bus stop) · 1.4 km
- Turf Club Bvd/Exford Rd (bus stop) · 1.4 km
Health services
- Melton South Medical Clinic · about 4 minutes by car
- Weir Views Family Dental · about 4 minutes by car
- Chemist Warehouse · about 4 minutes by car
Parks and recreation
- Park · 250 m
- Playground · 1.0 km
- Anytime Fitness (gym) · 1.3 km
- Arnolds Creek Reserve · 1.3 km
Ask About This Home
We'll come back to you with floor plans, photos and a video walkthrough, and let you know if it wouldn't suit.
Next Step: We Read It, Then We Call
We'll be in touch within two business days. If it's urgent, call 1300 255 495 and you'll reach our team.
Other Homes in Melbourne (North West)
With a place available now or soon, Robust first.