60 Hanover Circuit
Melton South VIC 3338
2 Participants • OOA • Move-In Ready

Walk Through the Home
Watch before you visit, or instead of visiting. Nothing loads from YouTube until you press play.
What's Private, and What's Shared
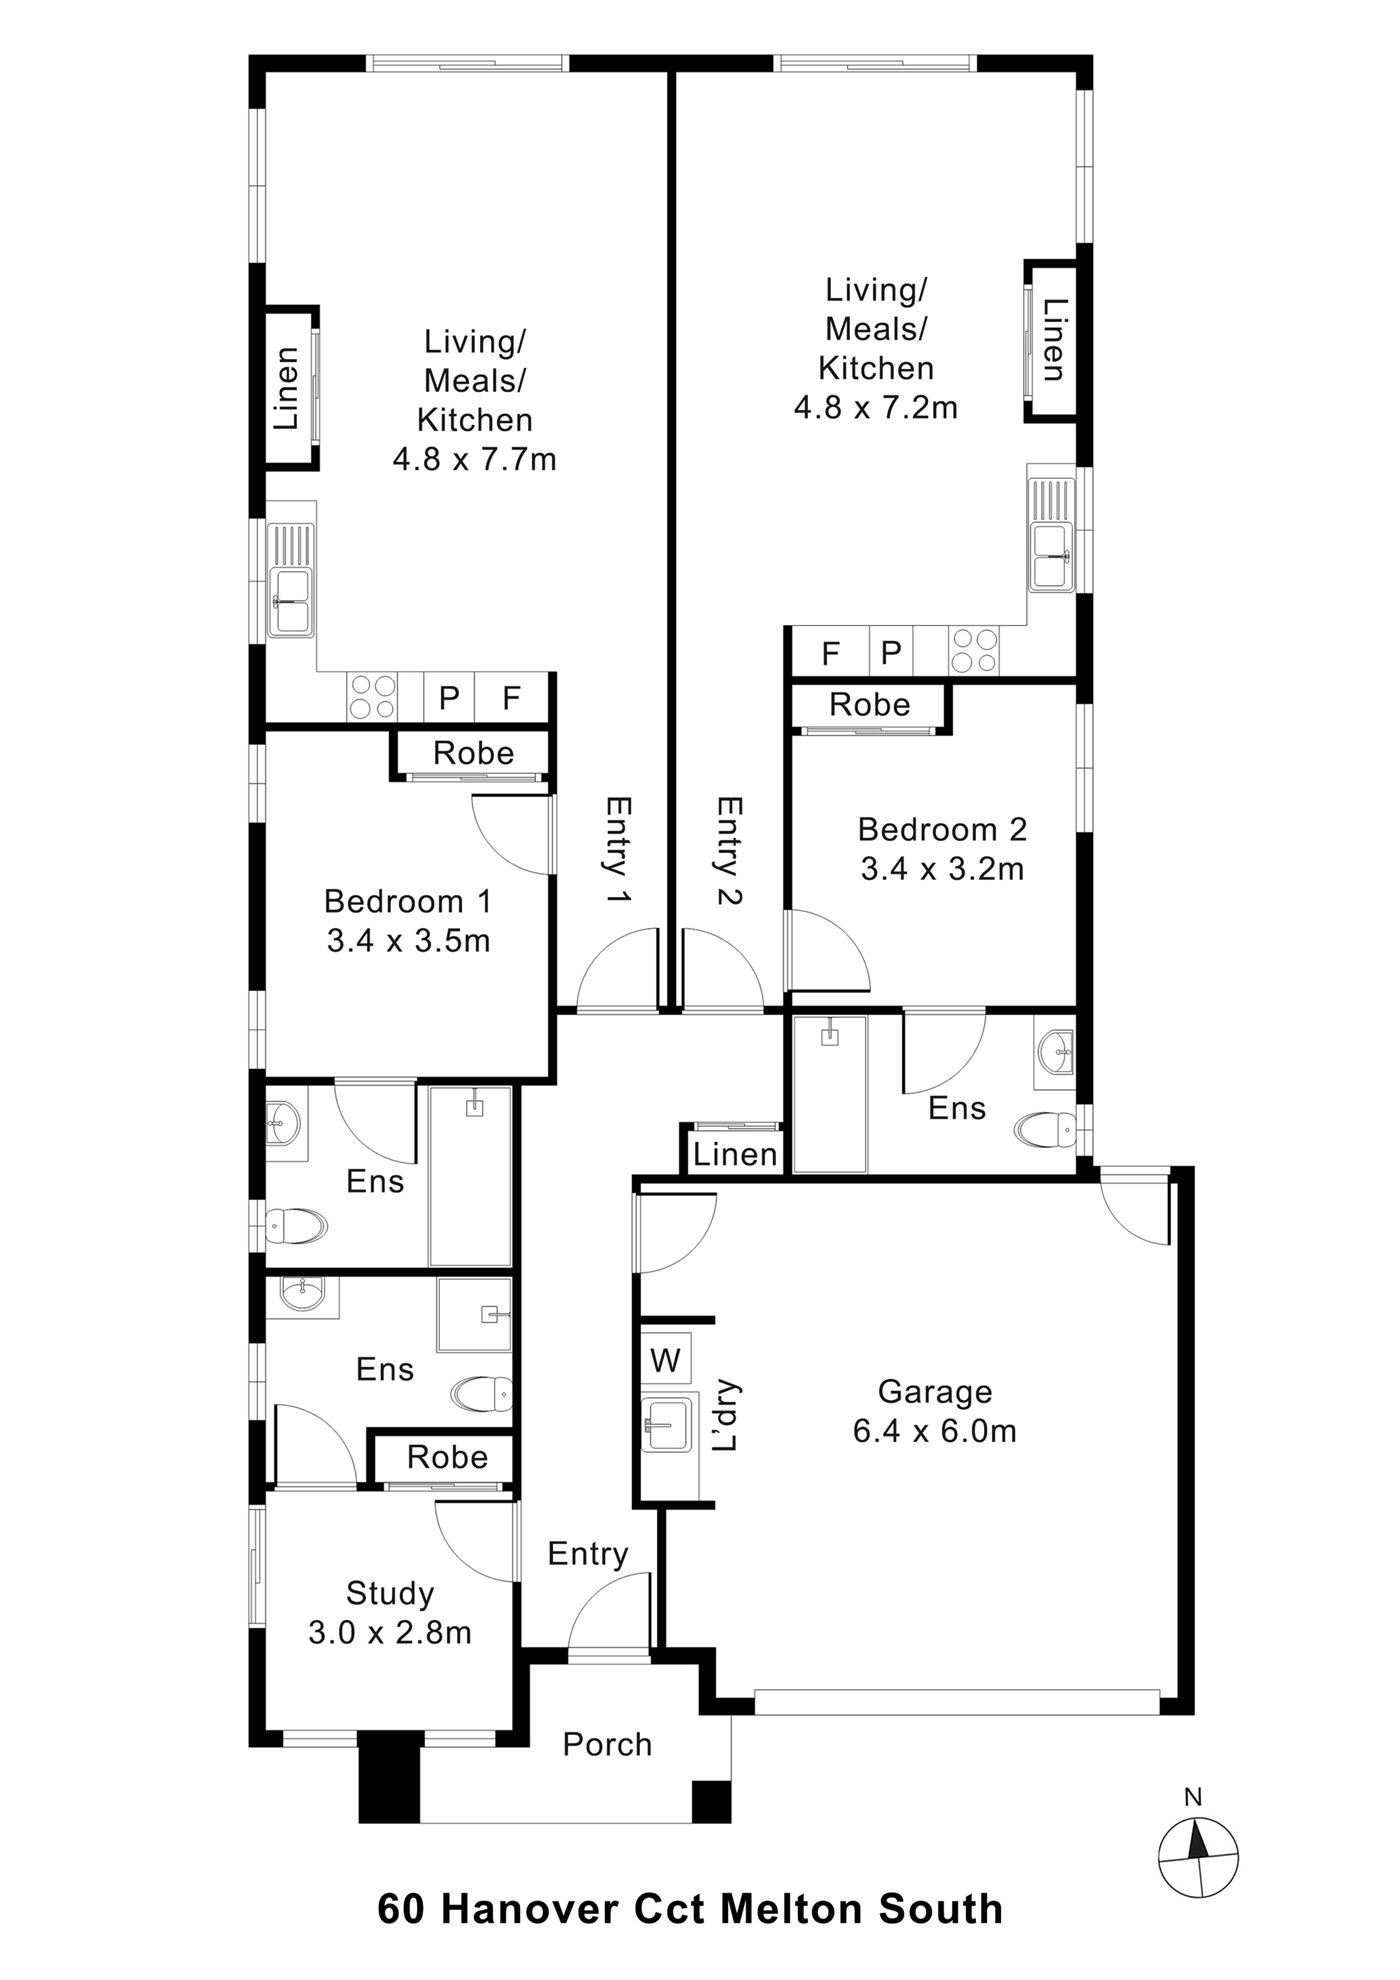
Two homes side by side under one roof. From the shared front entry hall, each home has its own door and hallway, leading to its own kitchen, living and meals area, bedroom and ensuite. The onsite overnight assistance (OOA) room, the study on the plan, has its own ensuite and sits at the front by the entry. It and the garage, where the laundry is, are shared.
Yours Alone
- Your own door and hallway, off the front entry hall
- Your own kitchen, living and meals area
- Your own bedroom, with built-in robe
- Your own ensuite
Shared, at the Front of the Building
- The front entry hall and porch
- The onsite overnight assistance (OOA) room, with its own ensuite
- The garage, with the laundry
The Floor Plan
If you need a measurement the plan doesn't give (a room size, a doorway width, a turning circle, the shower recess) ask and we'll measure it for you.

Inside the Home
14 photographs of this property. Ask us for a video walkthrough if you'd rather see it in motion before visiting.


About This Home
Home Features
- Large private bedrooms
- Wide circulation zones, ceiling-hoist: ready structure, individual split-systems, reinforced walls, wide doorways, built-in robes, low-force hardware, secure laminated glazing
Fully accessible participant ensuites: step-free entry, oversized circulation for hoists/carers, reinforced grab-rail points, roll-in open showers, slip-resistant flooring, accessible vanities, adjustable shower systems, emergency-response capability.
- Accessible modern kitchen
- Lowered benchtops, open space under cooktop/sink, wall-mounted oven at safe height, anti-slip flooring, wide open-plan circulation, durable cabinetry, generous storage, high-efficiency lighting
Bright open-plan living and dining: wide mobility pathways, step-free backyard transition, climate control, quiet flooring, natural light, space for equipment or family routines.
OOA room at the front, off the shared entry hall: full bedroom, private ensuite, split-system, durable flooring, built-in storage, fast, unobstructed access to all participant areas.
Practical laundry & service zones: side-by-side appliance space, internal garage access, clear storage zones.
Safe, accessible outdoor area: wide concrete pathways, artificial turf, step-free transitions, secure fencing.
- Assistive-technology readiness
- AT cabling, reinforced hoist points, hardwired smoke alarms, emergency lighting, accessible GPO heights, digital access options, automation pathways
- Everyday comfort features
- 2.59m ceilings, extra-wide 2000 mm internal doors, premium robust flooring, energy-efficient lighting, reinforced hardware, wide hallways, low-maintenance landscaping, full NDIS-compliant construction
High Physical Support capability: step-free circulation, full-wheelchair turning space, hoist-ready bedrooms, AT-ready switches (900 to 1100 mm), slip-resistant wet areas, reinforced bathrooms, visibility-focused lighting.
The Local Area
Where the home sits, and what's within reach: shops, health services, transport and green space.
Get directions (opens in a new tab) Map data from OpenStreetMap Distances are in a straight line; driving times are approximate
Shops and everyday needs
- Baba Sweets (bakery) · 1.7 km
- Woolworths (supermarket) · 1.7 km
- The Cheesecake Shop (bakery) · 1.7 km
- Opalia Plaza (shopping centre) · 1.8 km
Getting around
- Hume Avenue/Rees Road (bus stop) · 1.0 km
- Al Iman College/Rees Road (bus stop) · 1.3 km
- Moss Street/Hume Avenue (bus stop) · 1.4 km
- Henty Street/Mitchell Road (bus stop) · 1.6 km
Health services
- Melton South Medical Clinic · about 5 minutes by car
- Weir Views Family Dental · about 5 minutes by car
- Chemist Warehouse · about 5 minutes by car
Parks and recreation
- Park · 450 m
- Playground · 700 m
- Arnolds Creek Reserve · 950 m
- C. J. Melrose Memorial Reserve · 1.2 km
Ask About This Home
We'll come back to you with floor plans, photos and a video walkthrough, and let you know if it wouldn't suit.
Next Step: We Read It, Then We Call
We'll be in touch within two business days. If it's urgent, call 1300 255 495 and you'll reach our team.
Other Homes in Melbourne (North West)
With a place available now or soon, Robust first.