5 Sheepyard Lane
Wollert VIC 3750

Walk Through the Home
Watch before you visit, or instead of visiting. Nothing loads from YouTube until you press play.
What's Private, and What's Shared
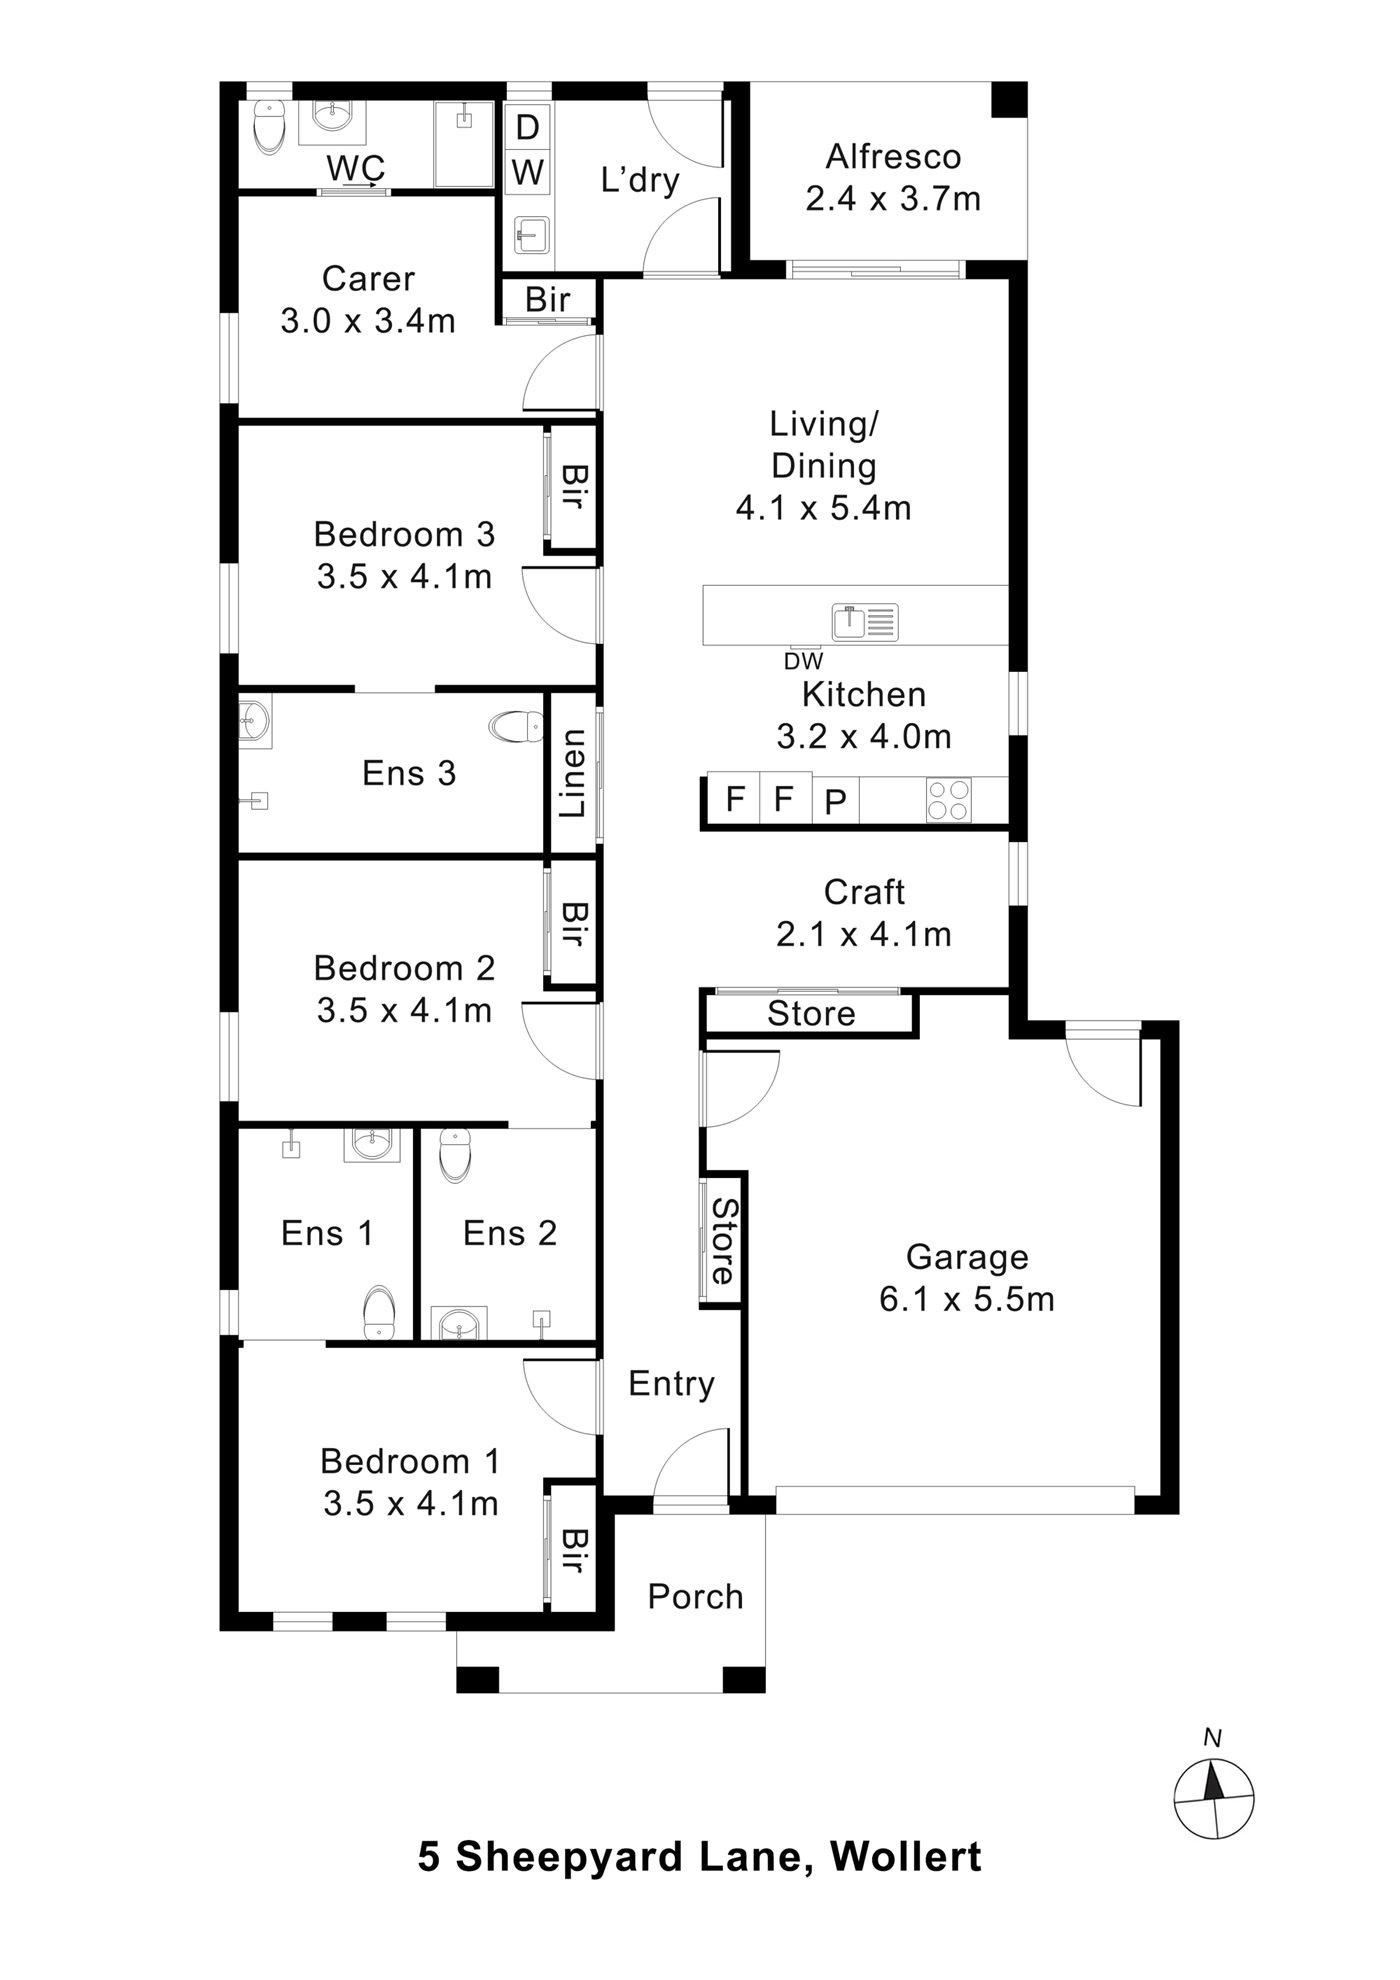
A shared home for three participants. Each has their own bedroom, with a built-in robe and an ensuite; the kitchen and the living and dining area, which opens to the alfresco, are shared with two other residents. There is also a carer room, with its own bathroom and built-in robe.
Yours Alone
- Your own bedroom, with built-in robe
- Your own ensuite
Shared with the Household
- The kitchen and the living and dining area
- The alfresco and the backyard
- A craft area off the hallway
- The laundry
- The double garage
- The carer room, with its own bathroom, used by support staff
Service areas vary between properties. Some homes share a laundry, a garage or a yard. Ask us and we'll tell you exactly how this one is arranged before you visit.
The Floor Plan
If you need a measurement the plan doesn't give (a room size, a doorway width, a turning circle, the shower recess) ask and we'll measure it for you.

Inside the Home
13 photographs of this property. Ask us for a video walkthrough if you'd rather see it in motion before visiting.


About This Home
Home Features
- 3 Oversized Participant Bedrooms
- Each bedroom features built-in robes, split-system air-conditioning, durable vinyl plank flooring, and soundproof insulation to create a calm, sensory-friendly environment.
- Every participant also enjoys the privacy of their own private accessible ensuite with
- Fully open showers, grab rails, vandalism-resistant fixtures
- 3 Private Ensuites
- Vandalism-resistant, robust bathroom fixtures
- Reinforced walls and tamper-proof fittings for safety and longevity
The home's backyard features:
- 1.8m-high secure Colourbond fencing for privacy and security
- Large lawn space for fresh air and outdoor activities
- Open-Plan Living and Kitchen Area
- Durable splashback and stone benchtops
- Living area flows smoothly into the alfresco via large glass sliding doors, providing bright, open spaces
Robust Construction
Built to suit participants with extreme, complex behaviours:
- Tamper-proof air conditioning units in every room
- Bolted-down fittings across all living spaces and bathrooms
- Soundproof insulation in all bedrooms and ceilings
- Minimalist, modern interiors in neutral tones to reduce sensory stress
- Oversized double garage with internal access
- Wide hallways and doorways for smooth, unrestricted movement
- Two dedicated store rooms
- Large separate laundry with accessible fit-out and exterior access
The Local Area
Where the home sits, and what's within reach: shops, health services, transport and green space.
Get directions (opens in a new tab) Map data from OpenStreetMap Distances are in a straight line; driving times are approximate
Shops and everyday needs
- IGA Wollert (convenience store) · 1.5 km
Getting around
- Evolve Esplanade/Craigieburn Road (bus stop) · 350 m
- Edgars Road/Craigieburn Road (bus stop) · 800 m
- High Park Drive/Craigieburn Road (bus stop) · 1.0 km
- Edgars Creek Secondary College/Edgars Road (bus stop) · 1.0 km
Parks and recreation
- Park · 50 m
- Playground · 600 m
- Kendon Park · 650 m
- Aurora Adventure Park · 1.0 km
Health services
- Epping Clinic · about 10 minutes by car
- Epping Private Hospital · about 14 minutes by car
- Epping Consulting Centre (clinic) · about 13 minutes by car
- Priceline Pharmacy · about 12 minutes by car
Ask About This Home
We'll come back to you with floor plans, photos and a video walkthrough, and let you know if it wouldn't suit.
Next Step: We Read It, Then We Call
We'll be in touch within two business days. If it's urgent, call 1300 255 495 and you'll reach our team.
Other Homes in Melbourne (North)
With a place available now or soon, High Physical Support first.