4A Niel Street
Croydon VIC 3136

Artist's impression. The finished home may differ in its details. Ask us what has been built so far.
There's no video walkthrough of this home online yet. Ask and we'll send one, usually the same day.
Request a video walkthroughWhat's Private, and What's Shared
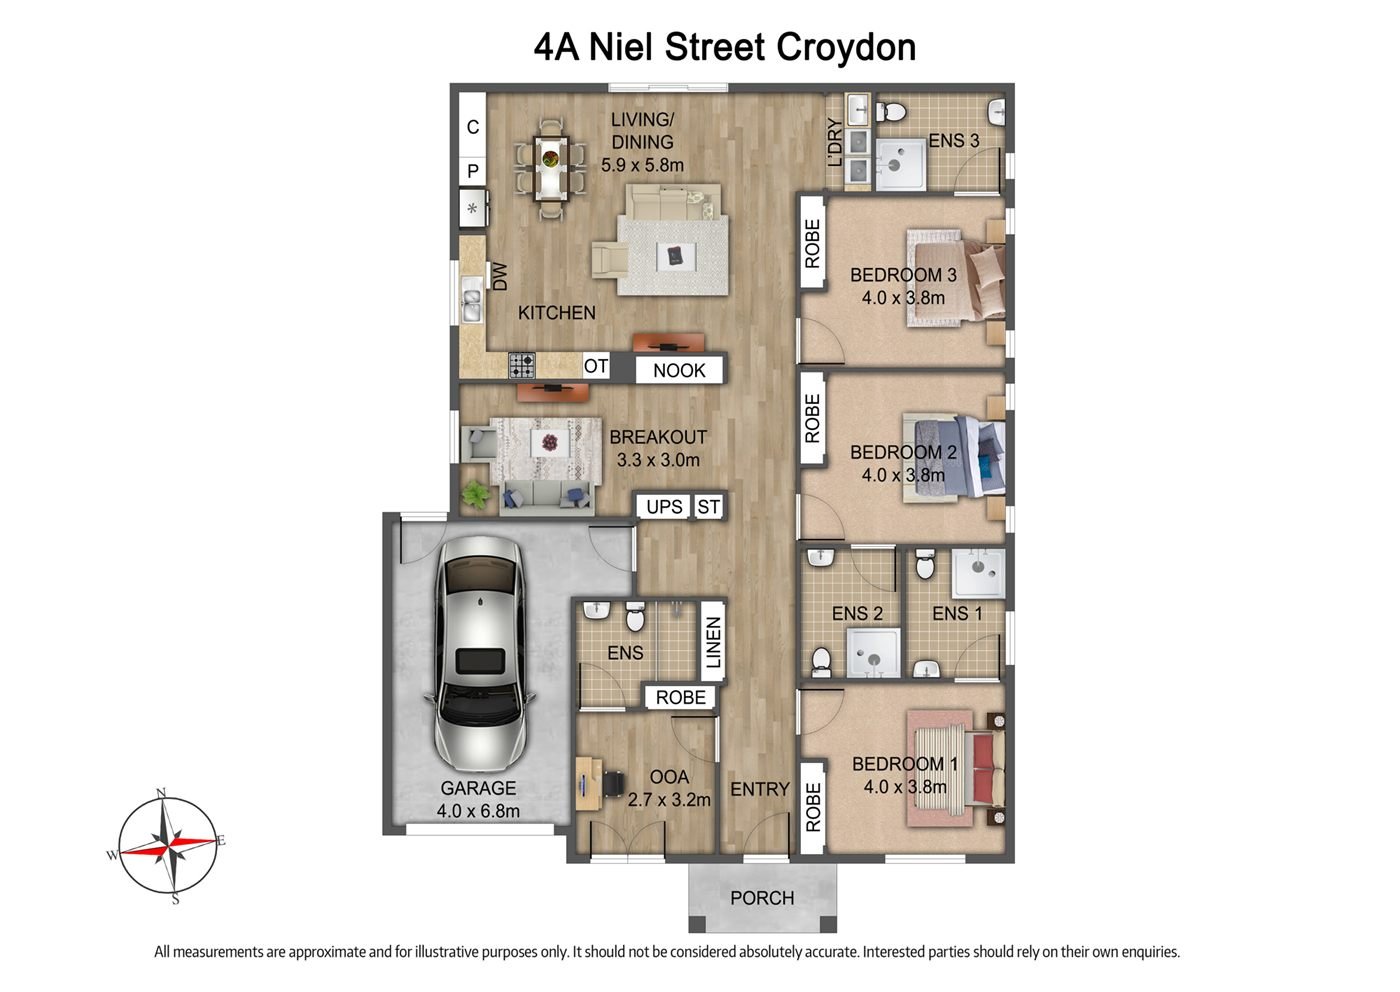
A shared home for three participants. Each has their own bedroom, with a built-in robe and an ensuite. The kitchen and the living and dining area are shared with two other residents, and a breakout area off the hallway gives a second living space. The onsite overnight assistance (OOA) room, with its own ensuite, is by the entry.
Yours Alone
- Your own bedroom, with built-in robe
- Your own ensuite
Shared with the Household
- The kitchen and the living and dining area
- The breakout area off the hallway
- The laundry
- The garage
- The onsite overnight assistance (OOA) room, with its own ensuite, used by support staff
Service areas vary between properties. Some homes share a laundry, a garage or a yard. Ask us and we'll tell you exactly how this one is arranged before you visit.
The Floor Plan
If you need a measurement the plan doesn't give (a room size, a doorway width, a turning circle, the shower recess) ask and we'll measure it for you.

About This Home
- High Physical Support SDA
- Three Participant Home + OOA
- Private Ensuite for Every Participant
High Physical Support Living with Greater Choice
- Three Participant Suites
- Separate Breakout Space
- Onsite Overnight Assistance with Private Ensuite
Shared Living That Adapts to the Day
- Open, Welcoming and Easy to Navigate
- The main living and dining area provides a generous central space for relaxing, sharing meals and spending time with visitors.
- Its open arrangement creates a natural connection between the lounge, dining area and kitchen while supporting clear movement through the home.
- Wide glazed doors connect the living area
- The outdoor space, bringing natural light into the room, extending everyday living beyond the interior
- The separate breakout room gives participants access to a second living environment.
- It may be used as a quiet retreat, activity area, sensory space or an informal place to meet with family members and support teams.
- Having two distinct living areas makes it easier to accommodate different routines, preferences and energy levels within a shared home.
Three Bedrooms with Private Accessible Ensuites
- The residence includes three participant bedrooms, each designed as an individual private suite with a built-in wardrobe and adjoining accessible ensuite.
- The bedrooms are positioned within a clearly defined participant area and connect directly to the central hallway. This provides straightforward access to the shared living spaces, kitchen, entrance and overnight support area.
- Each bedroom receives natural light and has sufficient circulation space to support mobility equipment, personal assistance and individual furniture arrangements.
- A private ensuite for every participant removes the need to share bathroom facilities. This supports greater dignity, independence and consistency during personal routines while allowing participants to live together without sacrificing their privacy.
Accessible Facilities for Safer Personal Routines
- Each participant ensuite includes an accessible layout designed to provide practical circulation around the toilet, basin and shower area.
- The bathrooms incorporate step-free shower access, accessible fixtures and provision for grabrails.
- These features support safer transfers, personal care and assistance while helping each participant maintain control over their own daily routine.
- The consistent bathroom arrangements also benefit SIL teams by creating familiar working spaces across all three participant suites.
- The Onsite Overnight Assistance room has a separate private ensuite, ensuring staff facilities remain independent from participant bathrooms.
Practical Design for Everyday Participation
- The kitchen connects directly with the living and dining areas, allowing participants to remain part of household activities while meals are being prepared.
- Its open configuration provides clear approach space around key work areas and supports movement between the kitchen, dining table and lounge.
- Accessible cabinetry, handy storage and an adaptable section of benchtop help make the kitchen easier to use for participants with varying support needs.
- The nearby nook provides additional storage and helps define the kitchen without closing it off from the main living area.
- This arrangement supports everyday participation, whether that means preparing food, helping with simple household tasks or spending time with others during meals.
A Dedicated Onsite Overnight Assistance Area
- The home includes a dedicated Onsite Overnight Assistance (OOA) room near the main entrance and participant bedroom zone.
- The room includes a private ensuite and space for a desk or workstation, providing a useful base for overnight support, documentation and shift handovers.
- Its location allows support workers to respond efficiently when assistance is required while keeping staff facilities outside each participant's personal space.
- This separation helps preserve privacy and reinforces that the residence is first and foremost the participants' home.
High Physical Support Features Integrated Throughout
- The single-storey layout supports continuous, step-free movement between the entrance, participant bedrooms, bathrooms, living spaces and kitchen.
- Wide internal circulation areas provide clearer routes through the home and reduce unnecessary obstacles for participants using wheelchairs or other mobility equipment.
- Level thresholds, accessible doorway widths and support-friendly clearances are incorporated across the key participant areas.
- Bathroom walls include reinforcement for the installation of grabrails where required.
- Controls, switches and power points are positioned to support easier access, while reverse-cycle air conditioning contributes to year-round comfort.
- Emergency power provisions are incorporated to support essential equipment and services during an interruption to the main power supply.
The Local Area
Where the home sits, and what's within reach: shops, health services, transport and green space.
Get directions (opens in a new tab) Map data from OpenStreetMap Distances are in a straight line; driving times are approximate
About the area
- Croydon's main shopping precinct and railway station form an important local activity centre, while Maroondah Hospital provides major hospital and emergency services nearby.
Shops and everyday needs
- AK INDIAN SPICES (convenience store) · 600 m
- Pie Time @ Max's (bakery) · 750 m
- Croydon Central (shopping centre) · 850 m
- Bakers Delight (bakery) · 850 m
Getting around
- Croydon (train station) · 850 m
- Croydon Station/Railway Ave (bus interchange) · 850 m
- Neil St/Dorset Rd (bus stop) · 300 m
- Moore Ave/Dorset Rd (bus stop) · 300 m
Health services
- Direct Chemist Outlet · 800 m
- Croydon Denture Studio (dentist) · 800 m
- Chemist Warehouse · 850 m
- Main Medical Centre · 950 m
Parks and recreation
- Silcock Reserve · 350 m
- Playground · 400 m
- Adams Reserve · 450 m
- Roy Pitman Plantation (park) · 550 m
Nearby, with travel times
- Croydon Central Shopping Centre, 5 to 15 Kent Avenue · about 5 minutes by car
- Norton Road · about 6 minutes by car
- Croydon Medical Centre, 88 to 90 Main Street
- EACH Community Health, 75 Patterson Street · about 10 minutes by car
Ask About This Home
We'll come back to you with floor plans, photos and a video walkthrough, and let you know if it wouldn't suit.
Next Step: We Read It, Then We Call
We'll be in touch within two business days. If it's urgent, call 1300 255 495 and you'll reach our team.
Other Homes in Melbourne (East)
With a place available now or soon, High Physical Support first.