49 Woolspinner Crescent
Wyndham Vale VIC 3024

Walk Through the Home
Watch before you visit, or instead of visiting. Nothing loads from YouTube until you press play.
What's Private, and What's Shared
This is a shared home for 2 participants. You have your own bedroom; the kitchen, living and dining areas are shared with one other resident. Exactly which rooms are private varies between homes: ask us and we will tell you precisely how this one is arranged before you visit.
Yours Alone
- Your own bedroom
Shared with the Household
- The kitchen
- The living and dining areas
- The laundry
- The outdoor area
- The onsite overnight assistance room
Service areas vary between properties. Some homes share a laundry, a garage or a yard. Ask us and we'll tell you exactly how this one is arranged before you visit.
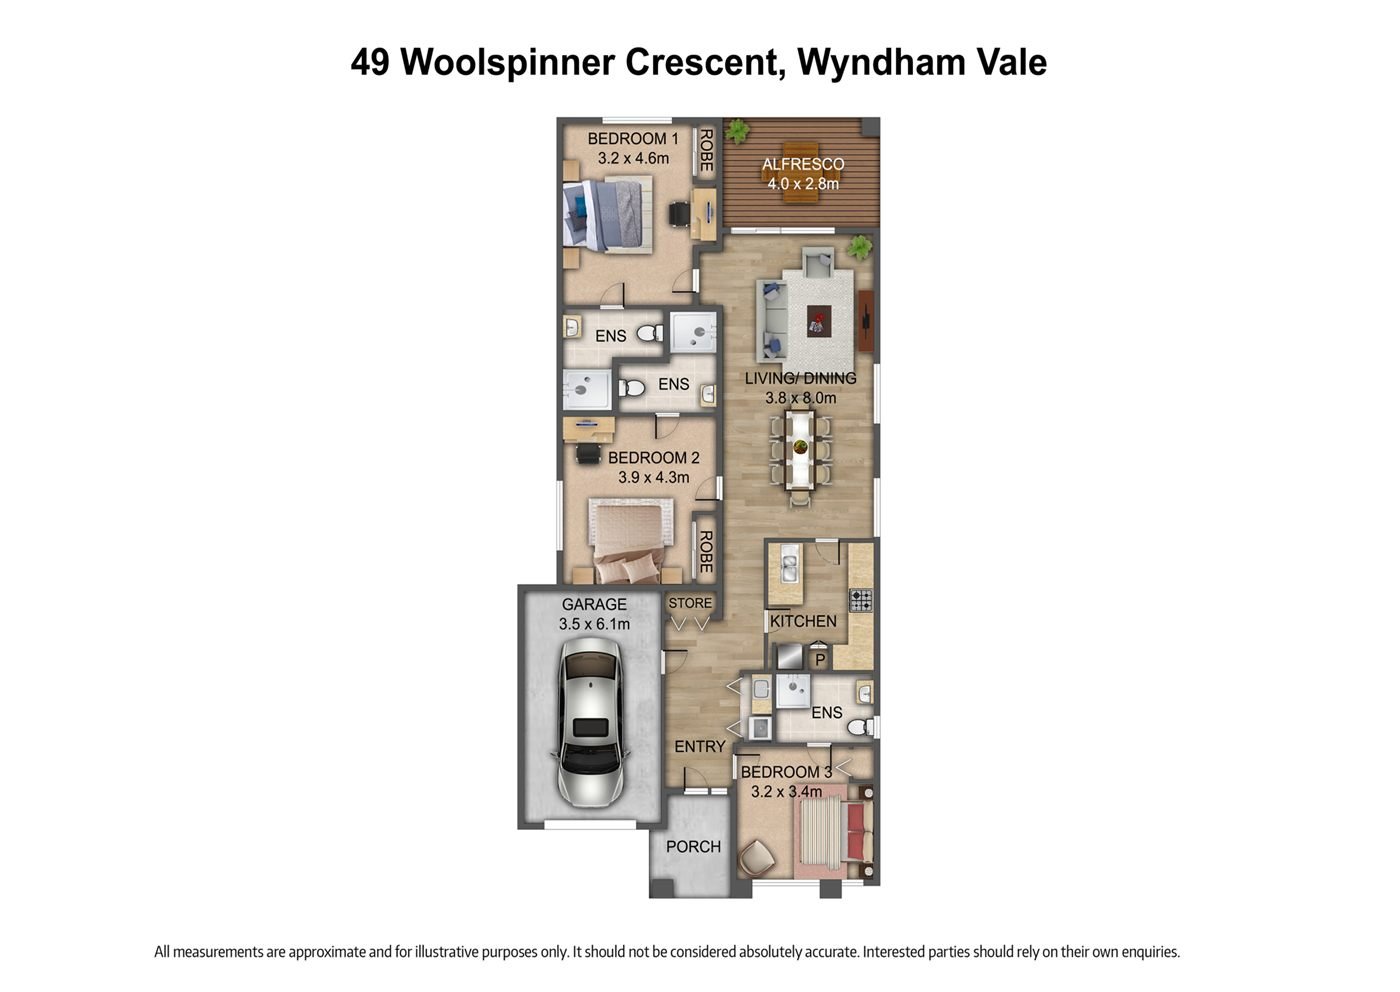
The Floor Plan
If you need a measurement the plan doesn't give (a room size, a doorway width, a turning circle, the shower recess) ask and we'll measure it for you.

Inside the Home
15 photographs of this property. Ask us for a video walkthrough if you'd rather see it in motion before visiting.


About This Home
- Robust SDA
- Two Participant Home + OOA
- Private Ensuites and Personal Retreats
Privacy, Rest and Routine
- Both participant bedrooms provide a generous personal space to settle into, with built-in wardrobes and individual ensuites.
- Each resident can keep belongings organised and follow personal routines without sharing a bathroom.
- Sound insulation helps reduce noise transfer, while dimmable lighting allows each bedroom's brightness to suit individual preferences.
- Key features include
- Two Robust participant bedrooms, a private ensuite for each participant, built-in wardrobe storage, sound insulation to participant bedrooms, dimmable bedroom lighting, durable finishes designed for regular use
- Each bedroom provides a personal retreat within the shared home, giving participants a choice between household connection and private downtime.
Personal Space, Everyday Dignity
- Both participant bedrooms connect directly to their own ensuite, keeping personal care facilities within each resident's private space.
- A third ensuite serves the OOA room, separating staff bathroom use from participant facilities.
- Slip-resistant flooring and reinforced bathroom walls combine everyday practicality with lasting durability.
- The bathrooms include
- Two private participant ensuites, a separate ensuite for the OOA room, a shower, toilet and hand basin in each ensuite, hobless participant shower areas, slip-resistant bathroom flooring, reinforced bathroom walls
Prepare, Share, Enjoy
- The kitchen connects with the dining and living area, keeping cooking and mealtimes close to the household's main gathering space.
- Durable cabinetry and benchtops are paired with practical storage, easy-to-grip handles and lighting over work areas.
- Clear space in front of benches and appliances makes the kitchen easier to use.
- The kitchen includes
- A cooktop, rangehood and built-in oven, a sink and dishwasher, pantry and cupboard storage, task lighting above work areas, robust benchtops and cabinetry, easy-to-grip cupboard handles, slip-resistant flooring
Gather, Relax, Connect
- The open-plan living and dining area offers room for shared meals, visitors and everyday downtime.
- Separate lounge and dining settings can sit within one connected space, with the kitchen nearby and the alfresco at the rear.
- Participants can spend time together here while retaining their own bedrooms and bathrooms for privacy.
- Level internal transitions, dimmable lighting and slip-resistant flooring run through the shared living area.
Separate, Practical, Purposeful
- The dedicated OOA room is positioned near the front entry, away from the participant bedrooms.
- Its own ensuite provides separate bathroom facilities for overnight staff.
- For SIL providers, this creates a defined staff space within the home and a practical separation between participant rooms and overnight accommodation.
- The OOA room is dedicated to this home.
Step Outside, Unwind
- The rear alfresco provides another place to enjoy a meal, spend time with visitors or take a quiet break in the fresh air.
- Connected to the living and dining area, it extends the home's usable space beyond the main indoor rooms.
- The rear yard adds outdoor choice on a manageable block.
Resilience with Residential Comfort
- This home combines certified Robust construction with features that support privacy and everyday usability.
- Durable materials are integrated into the dwelling, while sound-insulated bedrooms give participants quieter personal spaces.
- Robust features include
- Final as-built Robust SDA certification, high-impact wall linings, resilient fittings and fixtures, sound-insulated participant bedrooms, solid-core timber doors, protective glazing materials, recessed lighting, lockable windows, smoke alarms in bedrooms and living spaces
- Emergency evacuation planning was addressed during assessment, including exit and retreat routes for staff and residents.
Clear Routes, Easier Movement
- Step-free access from the parking area to an entry and level internal transitions help make movement through the home more straightforward.
- Wide internal passages connect the bedrooms, bathrooms and shared spaces, while slip-resistant flooring provides a consistent surface across internal areas.
- Door handles are positioned for everyday use, and internal floor surfaces are firm and even.
- The home's accessibility features should be considered alongside each participant's individual mobility needs when assessing suitability.
The Local Area
Where the home sits, and what's within reach: shops, health services, transport and green space.
Get directions (opens in a new tab) Map data from OpenStreetMap Distances are in a straight line; driving times are approximate
Shops and everyday needs
- Manor Lakes Central Shopping Centre · 1.5 km
- Coles (supermarket) · 1.6 km
- Kmart (department store) · 1.7 km
Getting around
- Wyndham Vale (train station) · 1.6 km
- GP Super Clinic/Ballan Road (bus stop) · 1.3 km
- Bus stop · 1.5 km
- Wyndham Vale Station (Bay 5, bus stop) · 1.7 km
Health services
- Wyndham Vale GP Super Clinic IPC Health · about 5 minutes by car
Parks and recreation
- Park · 400 m
- Broberg Street Park · 800 m
- Playground · 800 m
- Matheson Avenue Park · 1.0 km
Ask About This Home
We'll come back to you with floor plans, photos and a video walkthrough, and let you know if it wouldn't suit.
Next Step: We Read It, Then We Call
We'll be in touch within two business days. If it's urgent, call 1300 255 495 and you'll reach our team.
Other Homes in Melbourne (West)
With a place available now or soon, Robust first.