4 Whitlam Street
Thrumster NSW 2444

There's no video walkthrough of this home online yet. Ask and we'll send one, usually the same day.
Request a video walkthroughWhat's Private, and What's Shared
This is a shared home for 2 participants. You have your own bedroom; the kitchen, living and dining areas are shared with one other resident. Exactly which rooms are private varies between homes: ask us and we will tell you precisely how this one is arranged before you visit.
Yours Alone
- Your own bedroom
Shared with the Household
- The kitchen
- The living and dining areas
- The laundry
- The outdoor area
- The onsite overnight assistance room
Service areas vary between properties. Some homes share a laundry, a garage or a yard. Ask us and we'll tell you exactly how this one is arranged before you visit.
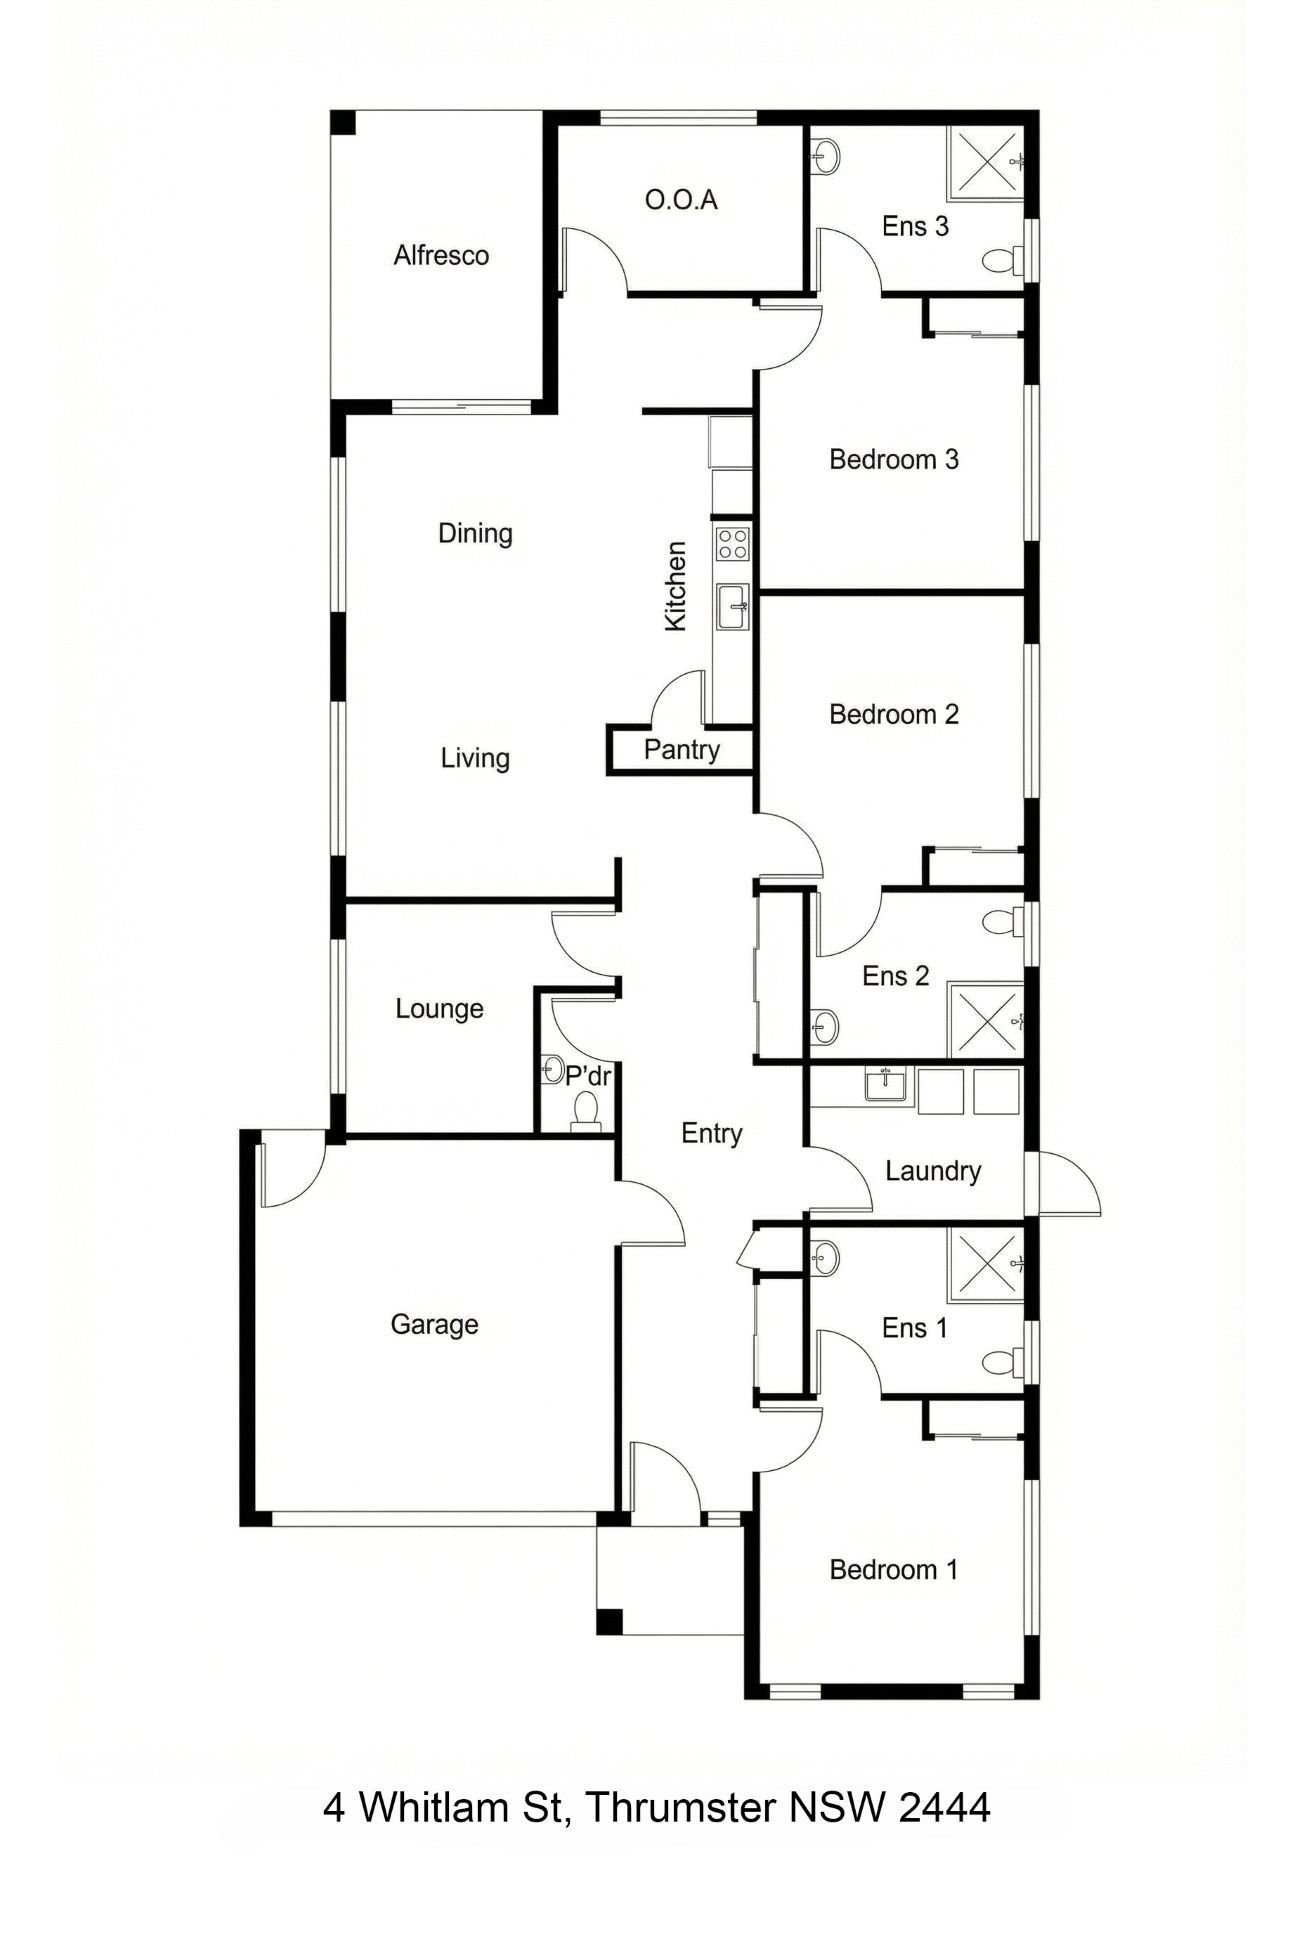
The Floor Plan
If you need a measurement the plan doesn't give (a room size, a doorway width, a turning circle, the shower recess) ask and we'll measure it for you.

Inside the Home
7 photographs of this property. Ask us for a video walkthrough if you'd rather see it in motion before visiting.


About This Home
2-Participant Home with OOA
High Physical Support
- Spacious High Physical Support Living with Exceptional Bedroom Sizes
- High Physical Support SDA
- 3 Participants
- 24/7 OOA
- Move-In Ready
Central Living, Dining and Kitchen
- Open, connected and easy to navigate
- The heart of the home is a spacious open-plan living, dining and kitchen area designed for shared routines and social time without feeling crowded.
- Large open-plan layout with clear sightlines
- Wide, step-free circulation for wheelchairs and mobility equipment
- Smooth, durable flooring for safe movement
- Direct connection to the covered alfresco for easy indoor: outdoor flow
- Quiet, separate and flexible
- A second lounge is positioned away from the main living area, offering choice and reduced sensory load.
- Spacious, private and support-ready
- The home includes three generously sized participant bedrooms, all positioned along one side of the home to maximise privacy and quiet separation from shared areas.
- All bedrooms are well above standard sizing
- Designed to accommodate mobility equipment, hoists and assisted care
- Built-in storage with excellent natural light
- Layouts allow easy movement, support access and personal furniture
- Accessible, safe and dignified
Each bedroom connects to a private, fully accessible ensuite featuring:
- Layouts suitable for assisted care and equipment
- A separate powder room near the lounge provides additional convenience for visitors or shared use.
- Positioned to maintain participant privacy overnight
- This layout supports 24/7 care without intrusion.
High Physical Support Capability
- Certified. Practical. Future-ready.
Designed and assessed in line with the NDIS High Physical Support Design Standard, this home includes:
- Fully step-free access from boundary to dwelling
- Wide corridors and doorways for wheelchairs, hoists and assisted transfers
- Emergency power provision for essential equipment
- Reverse-cycle air conditioning to living areas and bedrooms
- Quiet, connected and convenient
- Located in Thrumster, Port Macquarie, this home combines low-traffic residential calm with immediate access to everyday essentials.
Shopping and Essentials
Sovereign Place Town Centre · about 2 to 3 minutes (virtually across the road)
Lake Innes Village: Approx. 5 minutes
- Supermarkets, pharmacy, cafés and takeaway options within minutes
Why this location works for HPS participants:
- Minimal travel, predictable routes, calm surroundings, and strong everyday independence.
The Local Area
Where the home sits, and what's within reach: shops, health services, transport and green space.
Get directions (opens in a new tab) Map data from OpenStreetMap Distances are in a straight line; driving times are approximate
Shops and everyday needs
- SUPA IGA (supermarket) · 400 m
- BP Shop (convenience store) · 550 m
Getting around
- John Oxley Dr After Carlie Jane Dr (bus stop) · 350 m
- John Oxley Dr Before Chancellor Dr (bus stop) · 350 m
- Bus stop · 400 m
- John Oxley Dr before Carlie Jane Dr (bus stop) · 450 m
Health services
- Your Discount Chemist Sovereign Hills · 450 m
Parks and recreation
- Litchfield Playground · 950 m
- Park · 1.1 km
- Joeys Meadow (park) · 1.1 km
- Playground · 1.1 km
Ask About This Home
We'll come back to you with floor plans, photos and a video walkthrough, and let you know if it wouldn't suit.
Next Step: We Read It, Then We Call
We'll be in touch within two business days. If it's urgent, call 1300 255 495 and you'll reach our team.
Other Homes in New South Wales
With a place available now or soon, High Physical Support first.