35 Westbourne Street
Strathtulloh VIC 3338

Walk Through the Home
Watch before you visit, or instead of visiting. Nothing loads from YouTube until you press play.
What's Private, and What's Shared
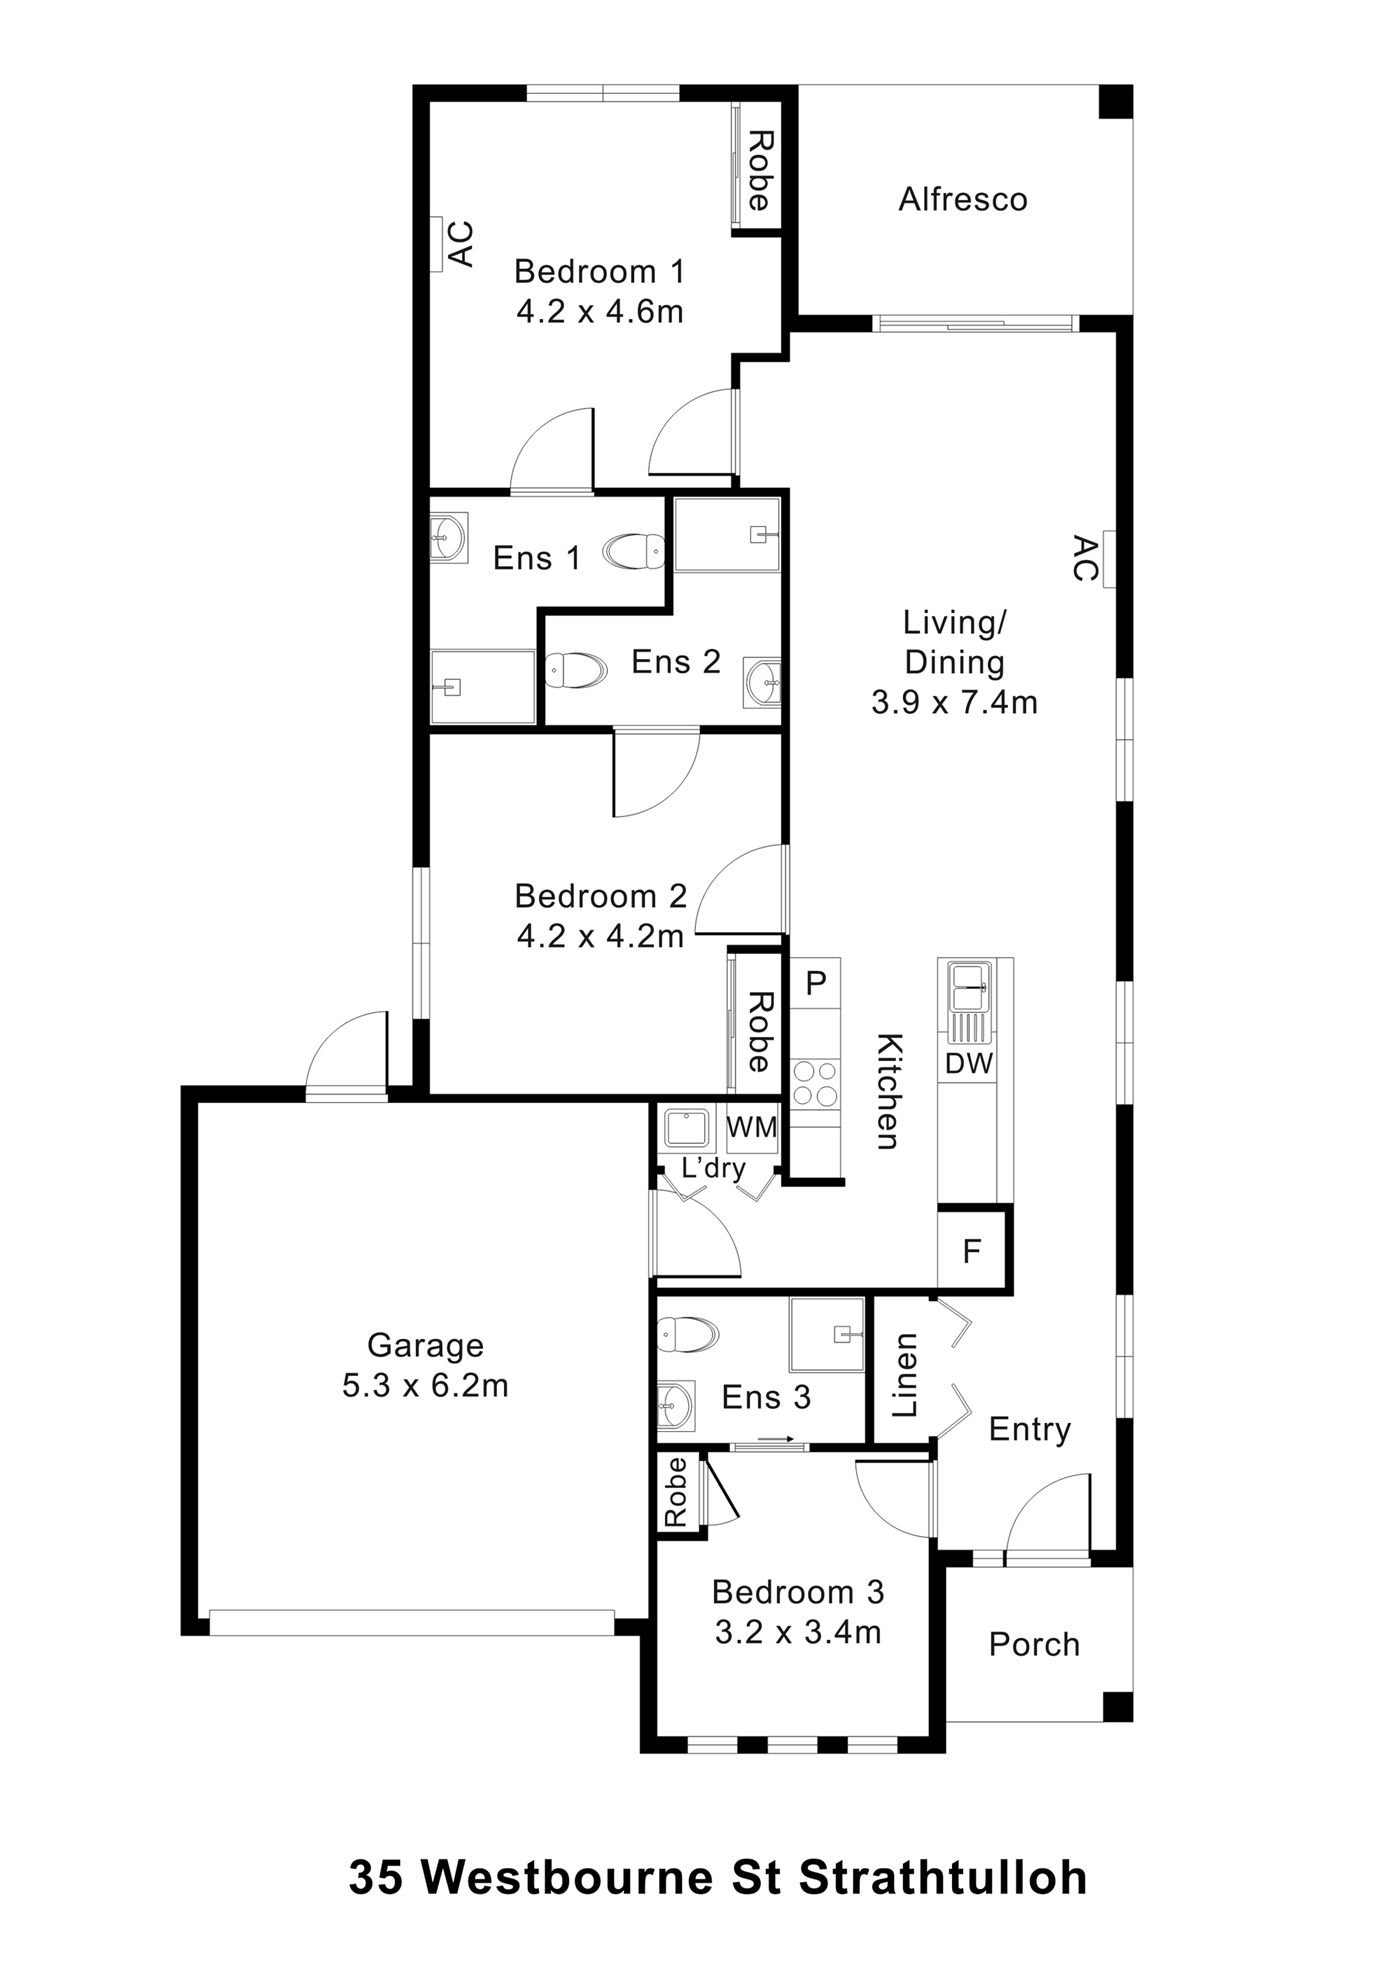
A home for two participants. The kitchen and the living and dining area, which opens onto the alfresco, are shared with one other resident. There are three bedrooms, each with a robe and its own ensuite: one for each participant, and one as the onsite overnight assistance (OOA) room.
Yours Alone
- Your own bedroom, with built-in robe
- Your own ensuite
Shared with One Other Participant
- The kitchen, living and dining area
- The alfresco
- The laundry and garage
- The onsite overnight assistance (OOA) room, used by support staff, with its own ensuite
Service areas vary between properties. Some homes share a laundry, a garage or a yard. Ask us and we'll tell you exactly how this one is arranged before you visit.
The Floor Plan
If you need a measurement the plan doesn't give (a room size, a doorway width, a turning circle, the shower recess) ask and we'll measure it for you.

Inside the Home
12 photographs of this property. Ask us for a video walkthrough if you'd rather see it in motion before visiting.


About This Home
Robust SDA Home Built for Calm, Privacy and Everyday Living
Light, Open, and Easy to Live In
- The main living zone is a long open-plan space that connects lounge, dining and kitchen in one clear flow.
- Open-plan living and dining with plenty of room to move
- Smooth flooring through the main areas for easier movement and cleaning
- Strong natural light throughout the living space
- Reverse-cycle split system visible in the living zone for year-round comfort
Practical Layout with Clear Space
- The kitchen is built with
- A simple, functional layout, loads of usable bench space
- Clean, modern cabinetry and splashback
- Direct connection to the dining area so everything stays central and easy
Room to Settle In Properly
- The bedroom(s) are bright and uncluttered, with good window coverage and a calm feel.
- Generous bedroom space with room for furniture and equipment
- Multiple windows for natural light and privacy from greenery outside
- Built-in storage (wardrobe system shown with shelving + drawers)
- Storage is a big deal in Robust homes and this one actually gives you proper space for clothing, personal items, and daily essentials without feeling cramped.
Accessible, Open, and Easy to Use
- The bathroom is designed for practicality and accessibility, with a clean, open layout.
- Easy-clean finishes throughout
- It's bright, spacious, and set up to support daily routines with dignity.
Private Yard + Covered Space
- The backyard is private, low-maintenance, and gives you space without the stress of constant upkeep.
- Low-maintenance outdoor surfaces (gravel + garden edges)
- A clean, private, low-fuss yard
Built for Robust Living Needs
This home may suit a participant who benefits from a Robust SDA environment, including people who need a home designed to support behavioural complexity, reduce environmental stressors, and provide a durable, easy-to-maintain space.
The Local Area
Where the home sits, and what's within reach: shops, health services, transport and green space.
Get directions (opens in a new tab) Map data from OpenStreetMap Distances are in a straight line; driving times are approximate
Getting around
- Everlasting Bvd/Alfred Rd (bus stop) · 1.4 km
- Alfred Rd/Ferris Rd (bus stop) · 1.5 km
- Adelong Bvd/Alfred Rd (bus stop) · 1.5 km
- Runcorn Cres/Ferris Rd (bus stop) · 1.6 km
Parks and recreation
- Park · 450 m
- Playground · 1.8 km
- Atherstone Adventure Park · 1.9 km
Health services
- Chemist Warehouse · about 14 minutes by car
- Weir Views Family Dental · about 13 minutes by car
- Melton South Medical Clinic · about 13 minutes by car
- Thornhill Park Medical Centre and Dental Clinic · about 8 minutes by car
Ask About This Home
We'll come back to you with floor plans, photos and a video walkthrough, and let you know if it wouldn't suit.
Next Step: We Read It, Then We Call
We'll be in touch within two business days. If it's urgent, call 1300 255 495 and you'll reach our team.
Other Homes in Melbourne (West)
With a place available now or soon, Robust first.