24 Flockhart Street
Mickleham VIC 3064
2 Participants • OOA + Craft Room • Move-In Ready

Walk Through the Home
Watch before you visit, or instead of visiting. Nothing loads from YouTube until you press play.
What's Private, and What's Shared
This is a shared home for 3 participants. You have your own bedroom; the kitchen, living and dining areas are shared with 2 other residents. Exactly which rooms are private varies between homes: ask us and we will tell you precisely how this one is arranged before you visit.
Yours Alone
- Your own bedroom
Shared with the Household
- The kitchen
- The living and dining areas
- The laundry
- The outdoor area
- The onsite overnight assistance room
Service areas vary between properties. Some homes share a laundry, a garage or a yard. Ask us and we'll tell you exactly how this one is arranged before you visit.
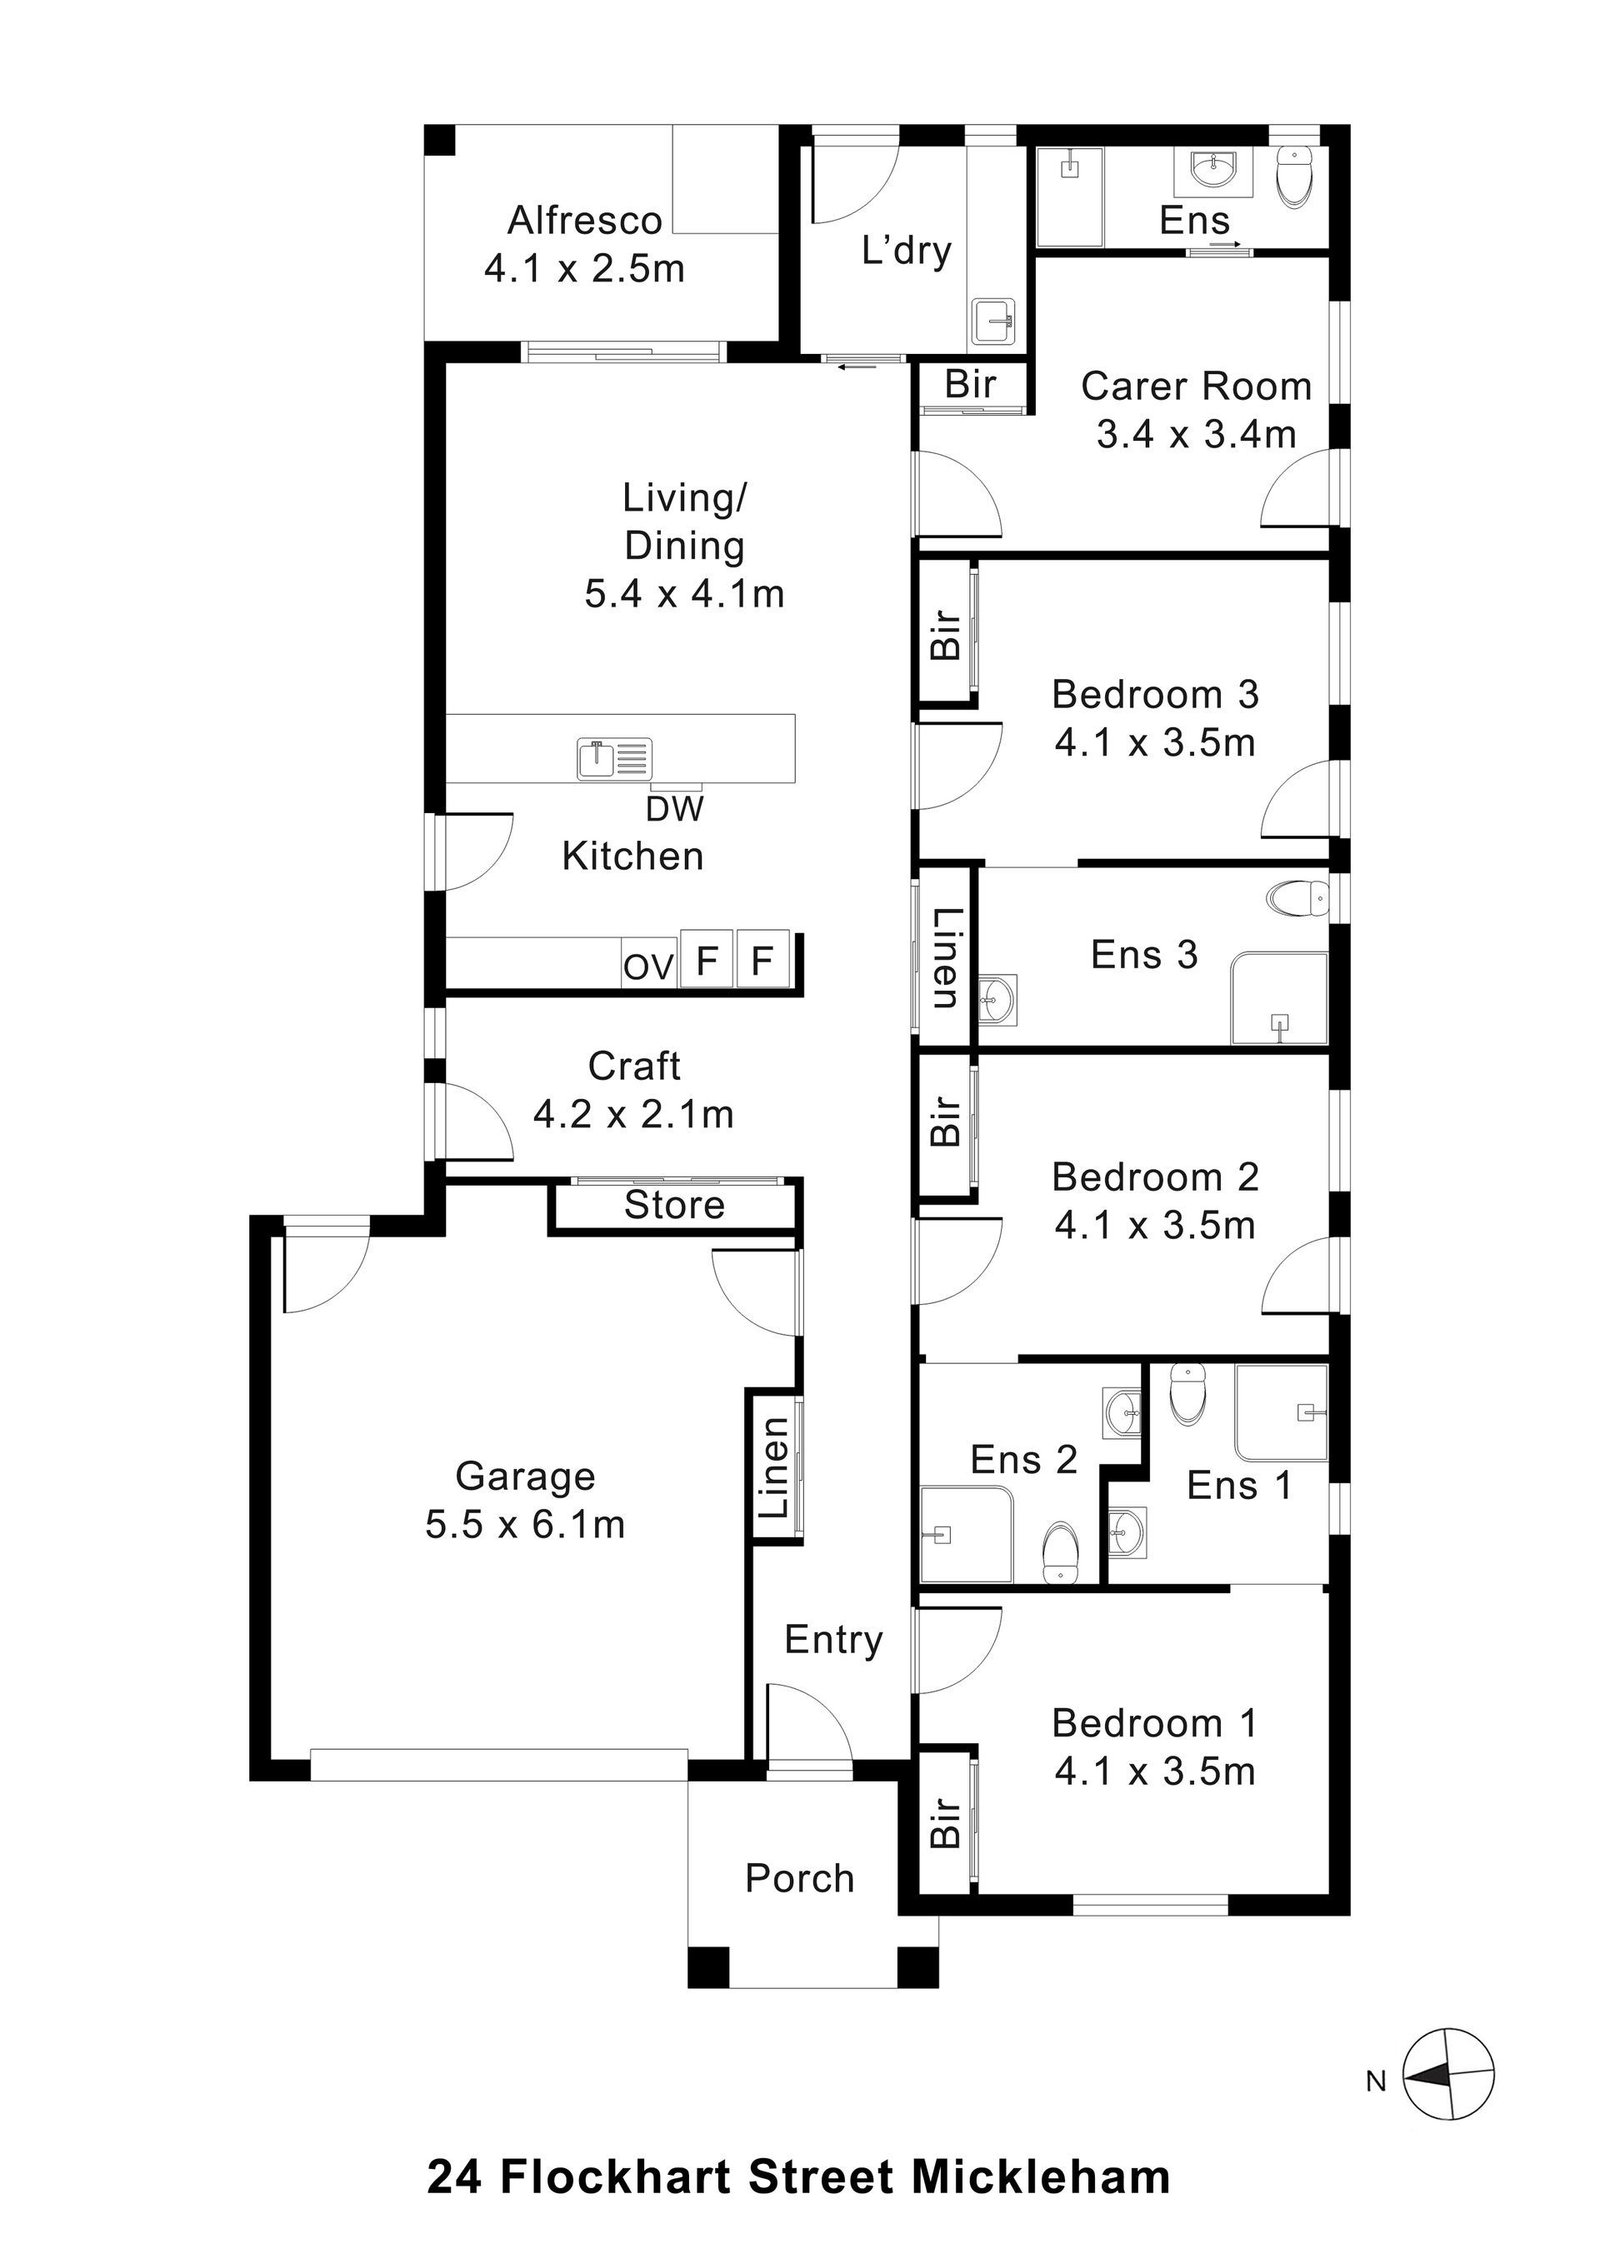
The Floor Plan
If you need a measurement the plan doesn't give (a room size, a doorway width, a turning circle, the shower recess) ask and we'll measure it for you.

Inside the Home
22 photographs of this property. Ask us for a video walkthrough if you'd rather see it in motion before visiting.


About This Home
Home Features
- Spacious participant bedrooms
- Clear transfer zones, built-in robes, double-glazed windows, durable hard flooring, individual split systems, accessible power/data points, solid doors
- Private accessible ensuites
- Step-free hobless showers, reinforced walls, slip-resistant tiles, accessible basins, lever tapware, wide circulation, bright low-glare lighting, easy-clean finishes
- Modern open kitchen
- Wide circulation, accessible oven height, induction cooktop, dishwasher provision, durable cabinetry, easy-grip handles, non-slip flooring, direct connection to dining/living
Large open-plan living and dining: step-free flow to alfresco, natural light, durable flooring, low-sensory palette, space for screens/communication tools, split-system climate control.
- Dedicated OOA room
- Storage, private staff ensuite, fast access to participant areas, easy access from entry/corridor, documentation space, reinforced finishes
- Support-ready laundry
- Step-free appliance access, front-loader space, benchtop, cabinetry, direct outdoor drying access, hard-wearing surfaces
- Accessible outdoor alfresco
- Level transitions, mobility-friendly pathways, secure fencing, space for outdoor seating/routines
Assistive-tech and safety readiness: hardwired smoke alarms, emergency-call provision, strategic power/data placement, visibility-focused lighting, intercom/CCTV-ready entry points.
- Everyday comfort features
- Internal-access double garage, dedicated comms/tech room, energy-efficient lighting & insulation, modern street appeal, durable interior finishes
High Physical Support capability: wide hallways/doorways, large rooms, step-free circulation, hoist-ready pathways, mobility-friendly flooring, logical navigation.
- Smooth accessibility
- Zero-step entry, flush transitions, wide circulation routes, accessible control heights, clear sightlines
The Local Area
Where the home sits, and what's within reach: shops, health services, transport and green space.
Get directions (opens in a new tab) Map data from OpenStreetMap Distances are in a straight line; driving times are approximate
Shops and everyday needs
- BP Shop (convenience store) · 1.8 km
Getting around
- Maystone Dr/Blackmore Rd (bus stop) · 1.0 km
- Holy Cross Catholic Primary School/St Georges Bvd (bus stop) · 1.0 km
- Blackmore Rd/Errol Bvd (bus stop) · 1.1 km
- Highfield Dr/St Georges Bvd (bus stop) · 1.3 km
Parks and recreation
- Park · 300 m
- Merrifield Community Park · 1.4 km
- Playground · 1.4 km
- Genesis Mickleham (gym) · 1.7 km
Health services
- Chemist Warehouse · about 6 minutes by car
- PharmaSave (pharmacy) · about 8 minutes by car
- Modern Medical Clinic · about 17 minutes by car
- Chemist Warehouse · about 17 minutes by car
Ask About This Home
We'll come back to you with floor plans, photos and a video walkthrough, and let you know if it wouldn't suit.
Next Step: We Read It, Then We Call
We'll be in touch within two business days. If it's urgent, call 1300 255 495 and you'll reach our team.
Other Homes in Melbourne (North)
With a place available now or soon, High Physical Support first.