21 Utopia Way
Weir Views VIC 3338

Walk Through the Home
Watch before you visit, or instead of visiting. Nothing loads from YouTube until you press play.
What's Private, and What's Shared
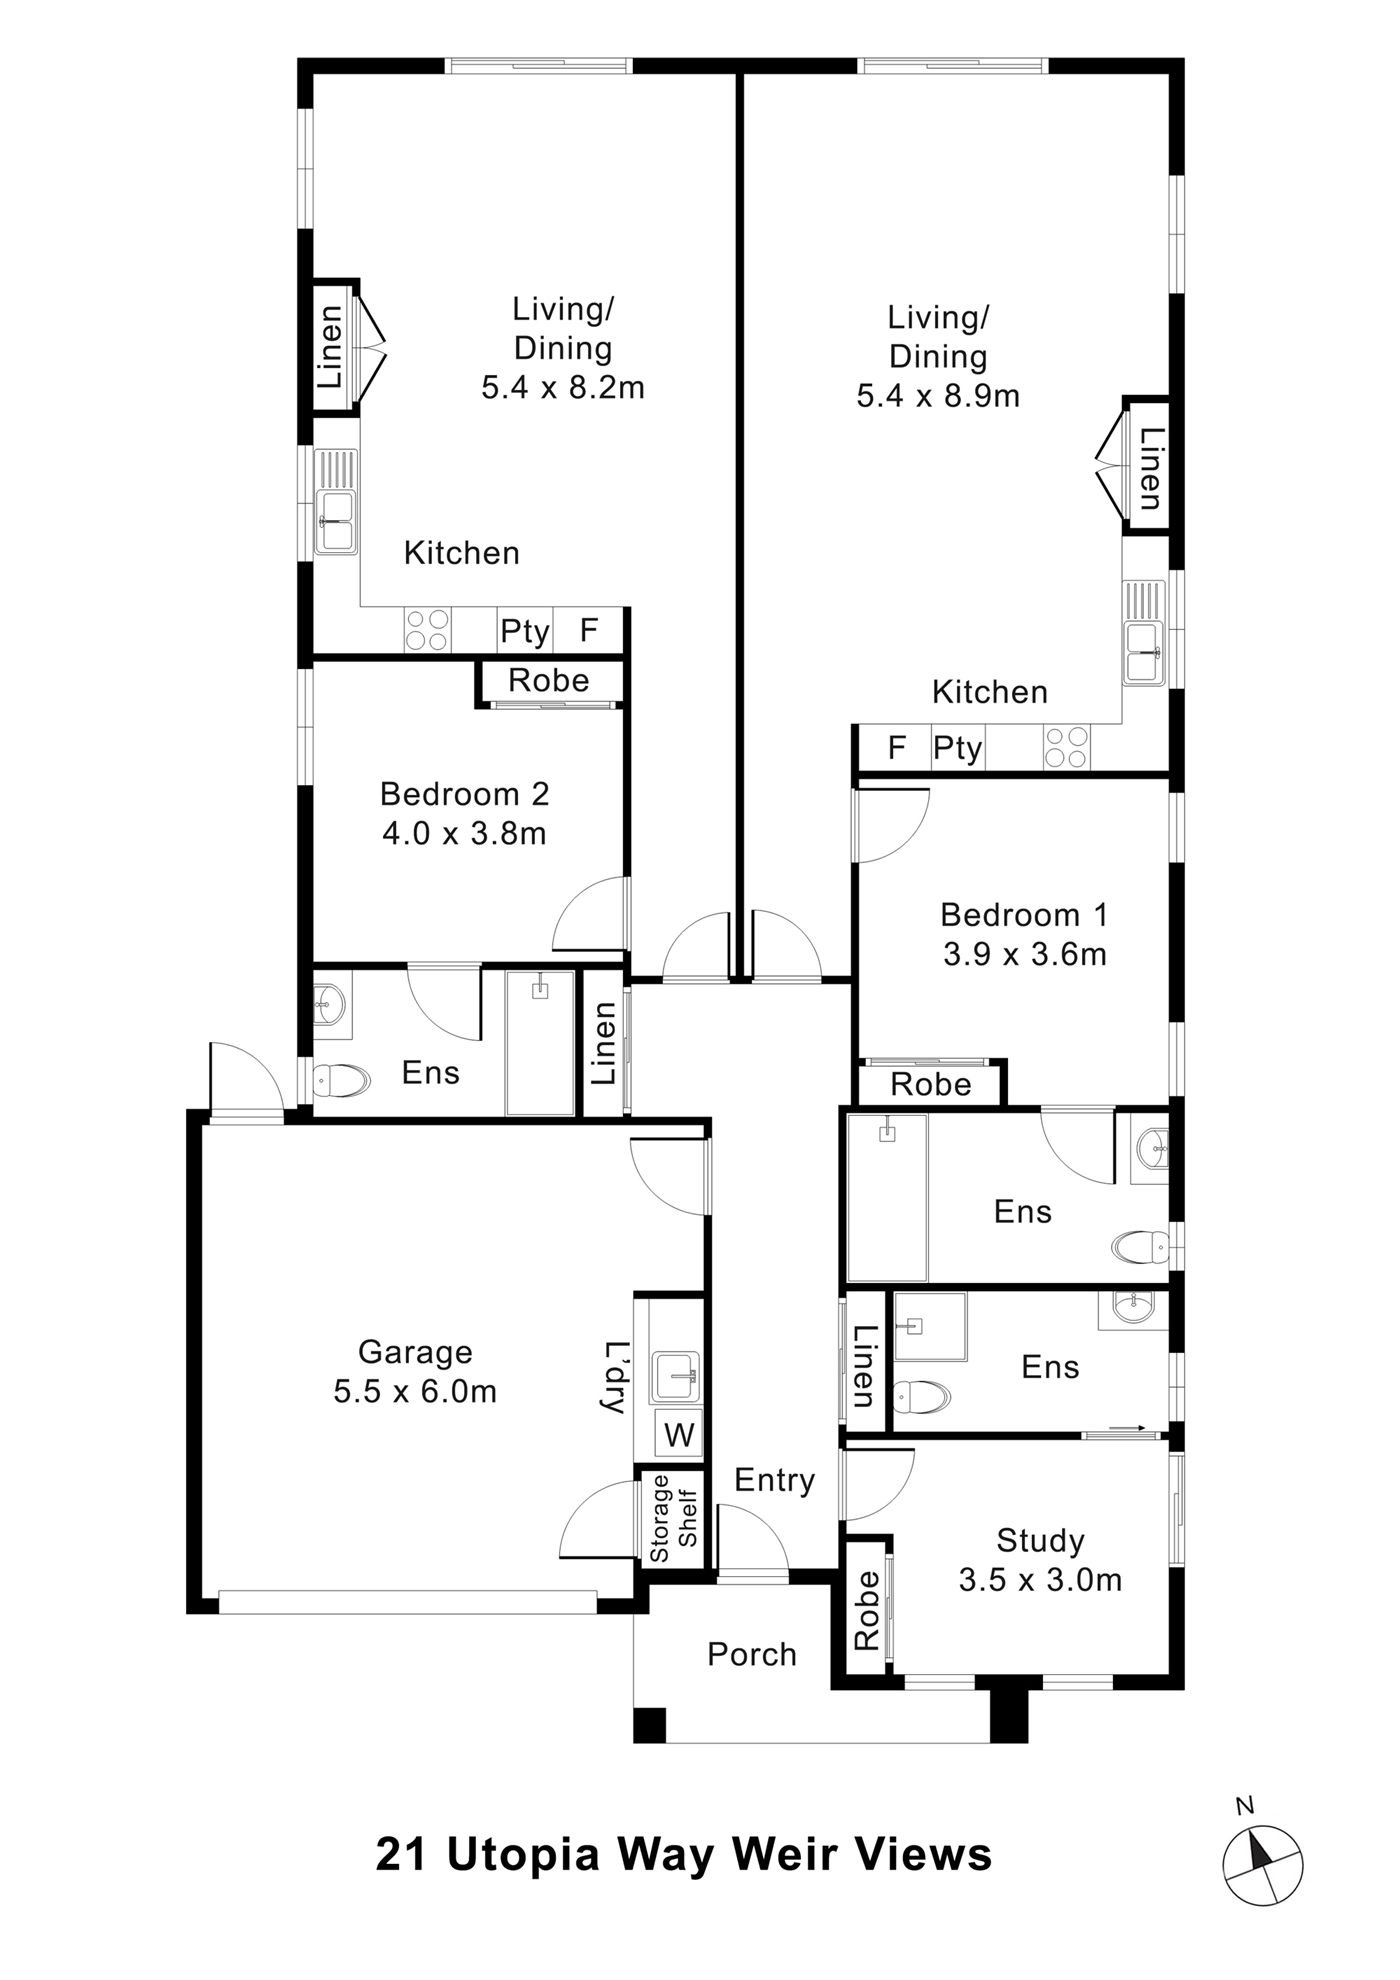
Two homes side by side under one roof. From the shared front entry hall, each home has its own door, leading to its own kitchen, living and dining area, bedroom and ensuite. The onsite overnight assistance (OOA) room (the study on the plan, with a robe and its own ensuite) is off the entry hall at the front; it, the laundry and the garage are shared.
Yours Alone
- Your own door, off the front entry hall
- Your own kitchen, living and dining area
- Your own bedroom, with built-in robe
- Your own ensuite
Shared, at the Front of the Building
- The front entry hall and porch
- The onsite overnight assistance (OOA) room, with its own ensuite
- The laundry and garage
The Floor Plan
If you need a measurement the plan doesn't give (a room size, a doorway width, a turning circle, the shower recess) ask and we'll measure it for you.

Inside the Home
13 photographs of this property. Ask us for a video walkthrough if you'd rather see it in motion before visiting.


About This Home
Living and Dining
- Open, Functional and Easy to Navigate
- Each home features a generous open-plan living and dining space positioned at the centre of the layout.
- These areas are spacious, with clear pathways and a natural flow between rooms.
- The connection between the living area and kitchen makes daily routines like cooking, dining, and relaxing feel simple and accessible.
- Large windows provide natural light, helping create a warm and comfortable environment.
Practical and Participant-Friendly
- Both kitchens are designed with accessibility and ease of use in mind.
- The layouts allow for straightforward movement and positioning, with appliances and storage placed within comfortable reach.
- The open design supports independence while also making it easier for support staff to assist when needed without disrupting the space.
Private Spaces That Feel Like Home
- Each bedroom is designed to provide a calm and private retreat.
- Built-in robes offer practical storage, helping keep spaces organised and easy to manage.
- The layout ensures separation between bedrooms and living areas, supporting rest and privacy.
- The study, off the shared entry at the front of the building, can be used as a quiet room, workspace, or additional support area.
Accessible, Safe and Comfortable
- The ensuites are designed to support accessibility while maintaining a residential feel.
- The ensuites have step-free showers, appropriate circulation space, and durable finishes suited to SDA requirements.
- Bathrooms are positioned close to bedrooms for convenience and privacy, making daily routines easier and more comfortable.
Entry, Garage and Support Considerations
- A central entry connects both homes while still maintaining separation once inside.
- The property also includes a large garage with internal access, providing secure parking and additional storage.
- The layout supports easy movement for both participants and support staff, with clear access points and logical room placement.
Simple, Safe and Easy to Maintain
- The home includes outdoor spaces designed for low maintenance and safe use.
- Pathways and external areas are planned to be accessible and practical, allowing participants to enjoy time outside without unnecessary complexity.
Accessibility and Design
- This home has been designed in line with SDA principles to support independence and safety.
- Clear and simple navigation between spaces
- All elements are integrated into the design from the beginning, creating a home that feels natural to live in.
A Home That Balances Independence and Support
- 21 Utopia Way offers a rare opportunity for participants to live in a home that supports independence while still allowing access to care when needed.
- The Two Independent Homes on One Title design is a key strength of this property, giving each resident their own space, routine, and sense of home without compromise.
The Local Area
Where the home sits, and what's within reach: shops, health services, transport and green space.
Get directions (opens in a new tab) Map data from OpenStreetMap Distances are in a straight line; driving times are approximate
About the area
- 21 Utopia Way is located in Weir Views, a growing residential area with access to essential services, shopping, and open green spaces.
- The location supports both independence and ease of access for participants and support providers.
Shops and everyday needs
- EG Australia (convenience store) · 450 m
- Opalia Plaza (shopping centre) · 500 m
- The Cheesecake Shop (bakery) · 550 m
- Woolworths (supermarket) · 550 m
Getting around
- Kingdom Bvd/Exford Rd (bus stop) · 350 m
- Elpis Rd/Exford Rd (bus stop) · 350 m
- Turf Club Bvd/Exford Rd (bus stop) · 800 m
- Castletown Bvd/Exford Rd (bus stop) · 850 m
Health services
- Chemist Warehouse · 550 m
- Weir Views Family Dental · 600 m
- Melton South Medical Clinic · 600 m
Parks and recreation
- Park · 350 m
- Playground · 350 m
- Anytime Fitness (gym) · 550 m
- Bridge Road Recreation Reserve · 1.0 km
Nearby, with travel times
- Opalia Plaza Shopping Centre, 201 Exford Road · about 5 minutes by car
- Woodgrove Shopping Centre, 533-555 High Street · about 10 minutes by car
- Melton Health Hub, 195 Barries Road · about 8 minutes by car
- Bacchus Marsh Hospital, 29-35 Grant Street · about 20 minutes by car
- Melton Train Station, 41 Staughton Street
Ask About This Home
We'll come back to you with floor plans, photos and a video walkthrough, and let you know if it wouldn't suit.
Next Step: We Read It, Then We Call
We'll be in touch within two business days. If it's urgent, call 1300 255 495 and you'll reach our team.
Other Homes in Melbourne (North West)
With a place available now or soon, Robust first.