20 Yang Road
Mambourin VIC 3024

There's no video walkthrough of this home online yet. Ask and we'll send one, usually the same day.
Request a video walkthroughWhat's Private, and What's Shared
This is a shared home for 2 participants. You have your own bedroom; the kitchen, living and dining areas are shared with one other resident. Exactly which rooms are private varies between homes: ask us and we will tell you precisely how this one is arranged before you visit.
Yours Alone
- Your own bedroom
Shared with the Household
- The kitchen
- The living and dining areas
- The laundry
- The outdoor area
- The onsite overnight assistance room
Service areas vary between properties. Some homes share a laundry, a garage or a yard. Ask us and we'll tell you exactly how this one is arranged before you visit.
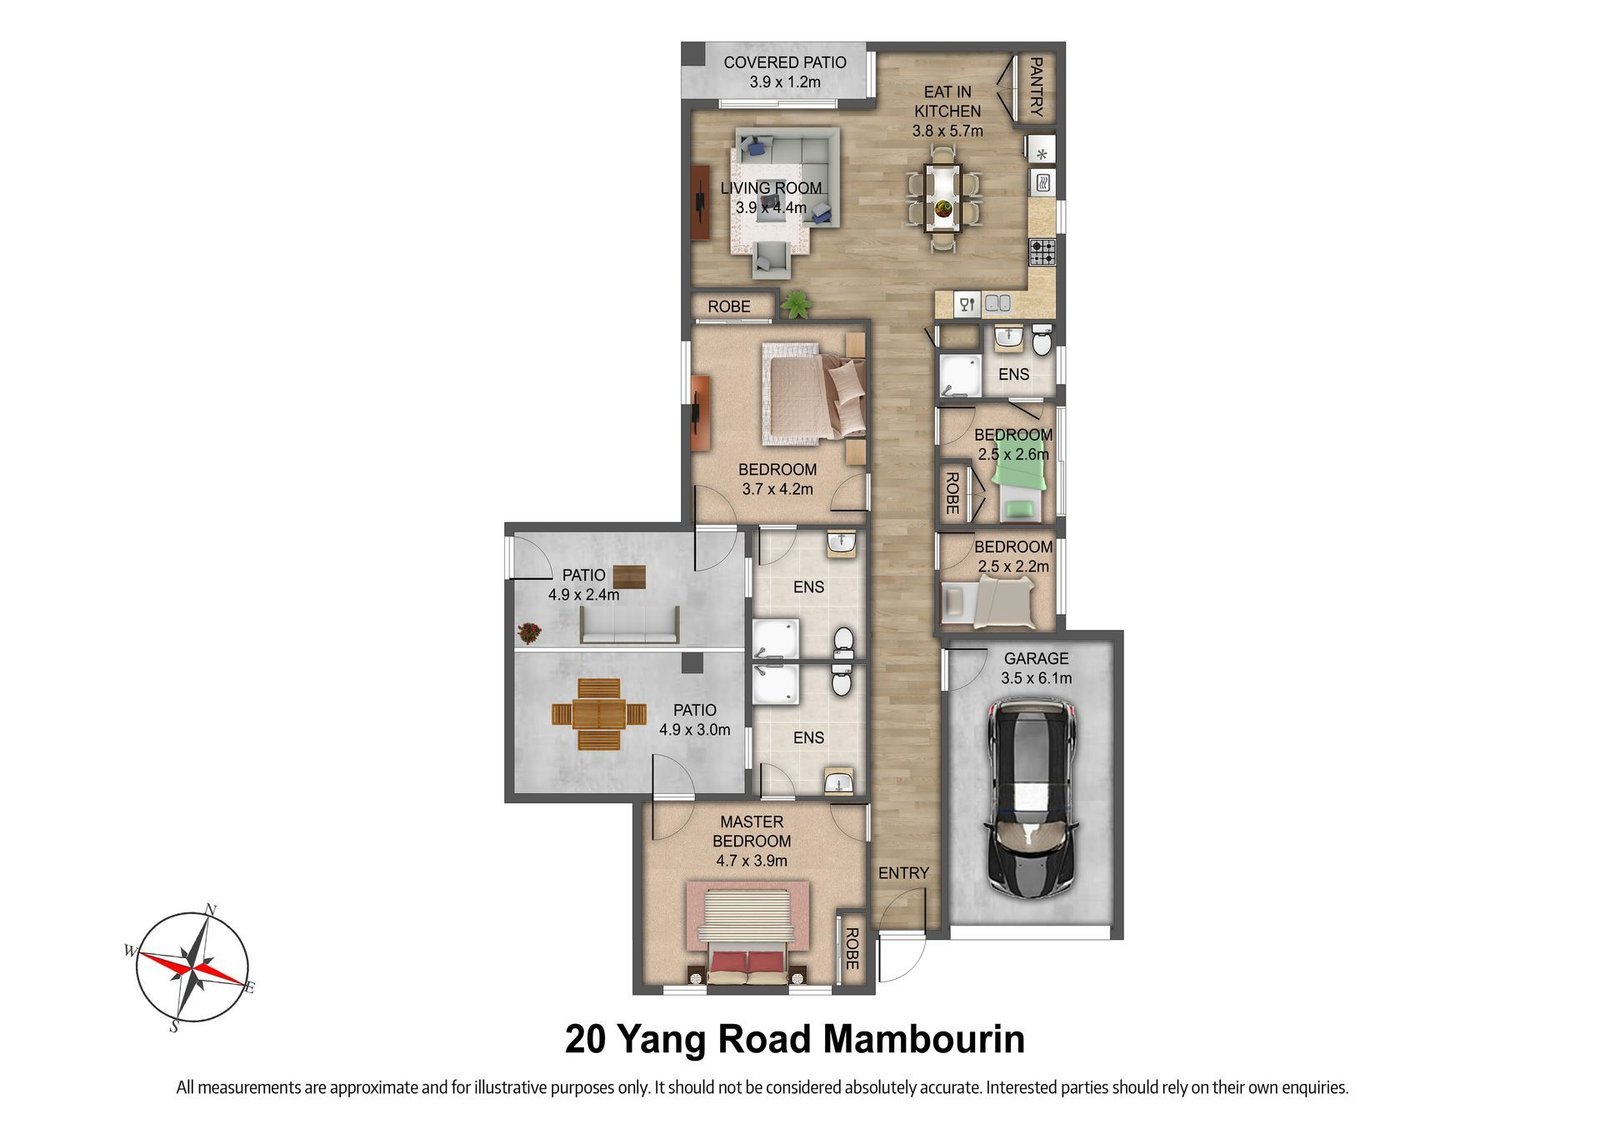
The Floor Plan
If you need a measurement the plan doesn't give (a room size, a doorway width, a turning circle, the shower recess) ask and we'll measure it for you.

Inside the Home
13 photographs of this property. Ask us for a video walkthrough if you'd rather see it in motion before visiting.


About This Home
- 2 Participant Home with OOA
Two large participant bedrooms, each with:
- Private ensuite fitted with reinforced sanitary walls and tamper-resistant fixtures
- Built-in storage for personal belongings
- Dedicated OOA room with private ensuite and workspace, ensuring support is close at hand but never intrusive.
Built to Robust SDA Standards
This home goes beyond standard housing, meeting the Robust SDA design category with features tailored for complex behavioural and sensory needs:
- Impact-resistant walls and doors with high-impact plasterboard and Villaboard lining in wet areas.
- Vandalism-resistant bathrooms
- Hobless showers, reinforced fixtures, non-slip surfaces
- Perspex-covered windows to prevent damage while maintaining natural light.
- Acoustic insulation between rooms to minimise noise transfer.
- Secure joinery, bolted-down fittings, and tamper-resistant hardware, ensuring long-term durability.
- Safe colour palette and natural lighting to create a calm, low-stimulation environment.
The Local Area
Where the home sits, and what's within reach: shops, health services, transport and green space.
Get directions (opens in a new tab) Map data from OpenStreetMap Distances are in a straight line; driving times are approximate
Shops and everyday needs
- ALDI (supermarket) · 1.5 km
- Woolworths (supermarket) · 1.5 km
- Wyndham Vale Square Shopping Centre · 1.5 km
- Coles (supermarket) · 1.5 km
Getting around
- Wyndham Vale (train station) · 2.0 km
- Balcombe Drive/Manor Lakes Boulevard (bus stop) · 1.1 km
- Manor Lakes College/Manor Lakes Boulevard (bus stop) · 1.2 km
- Wallaman Street/Kinglake Drive (bus stop) · 1.4 km
Parks and recreation
- Park · 250 m
- Rondo Drive Playground · 550 m
- Maywood Road Park · 700 m
- Playground · 750 m
Health services
- Wyndham Vale GP Super Clinic IPC Health · about 8 minutes by car
- Wyndham Vale Health · about 8 minutes by car
- Werribee Health Care · about 11 minutes by car
- Alfred Road Medical Centre · about 14 minutes by car
Ask About This Home
We'll come back to you with floor plans, photos and a video walkthrough, and let you know if it wouldn't suit.
Next Step: We Read It, Then We Call
We'll be in touch within two business days. If it's urgent, call 1300 255 495 and you'll reach our team.
Other Homes in Melbourne (West)
With a place available now or soon, Robust first.