15 Happiness
Wyndham Vale VIC 3024

Walk Through the Home
Watch before you visit, or instead of visiting. Nothing loads from YouTube until you press play.
What's Private, and What's Shared
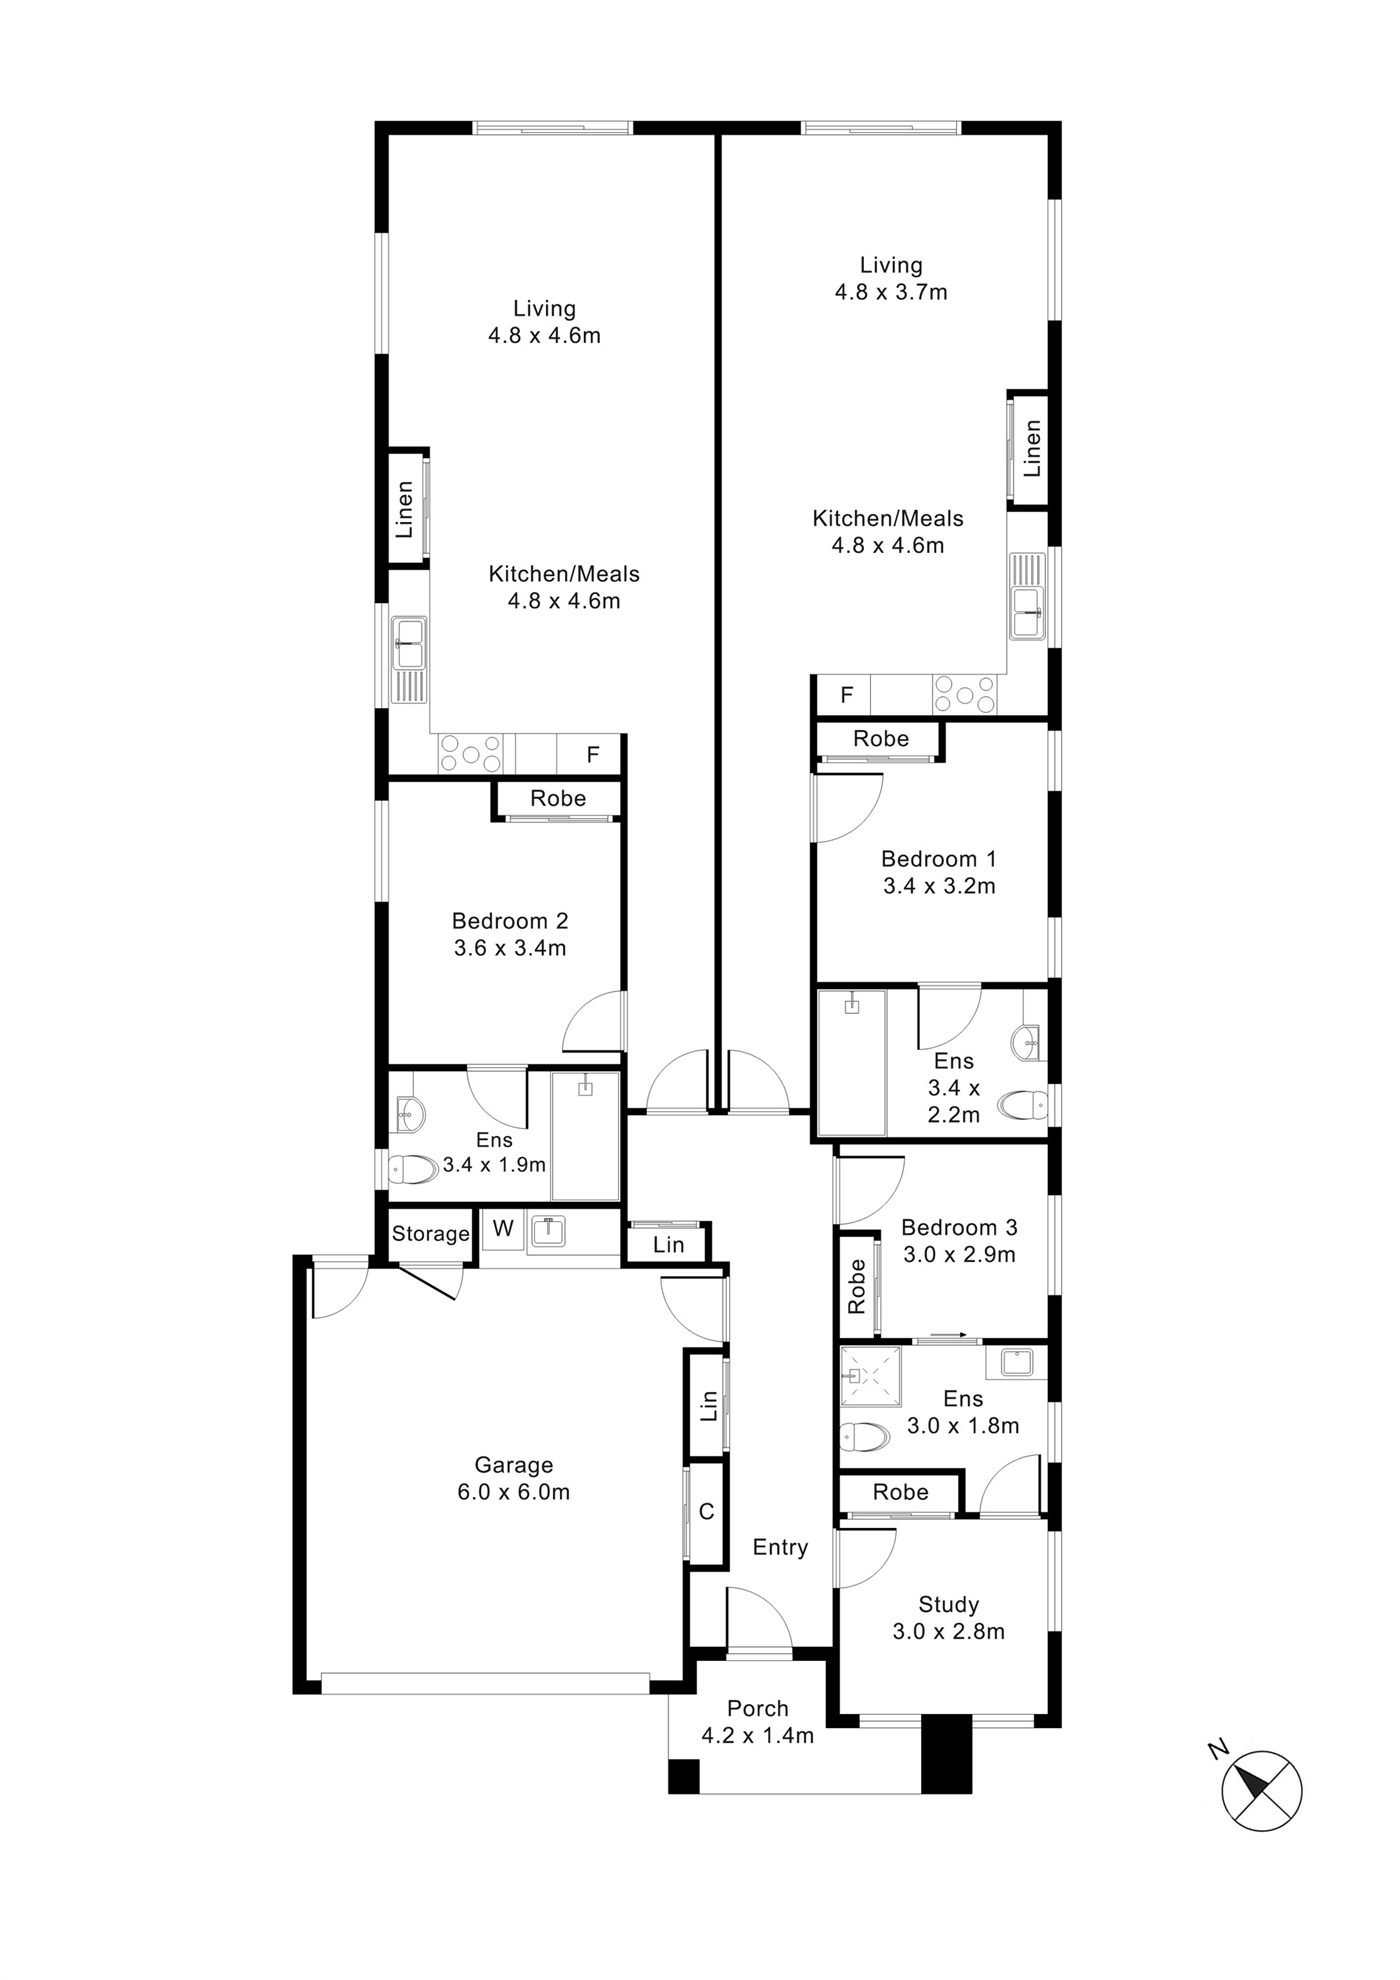
Two homes side by side under one roof. From the shared front entry hall, each home has its own door and hallway, leading to its own kitchen and meals area, living area, bedroom and ensuite. Across the front, off the entry hall, are a third bedroom and a study with an ensuite between them; one of them is the onsite overnight assistance (OOA) room. They, the laundry and the garage are shared.
Yours Alone
- Your own door and hallway, off the front entry hall
- Your own kitchen, meals and living area
- Your own bedroom, with built-in robe
- Your own ensuite
Shared, at the Front of the Building
- The front entry hall and porch
- A third bedroom and a study across the front, with an ensuite between them. One is the onsite overnight assistance (OOA) room
- The laundry and garage
Service areas vary between properties. Some homes share a laundry, a garage or a yard. Ask us and we'll tell you exactly how this one is arranged before you visit.
The Floor Plan
If you need a measurement the plan doesn't give (a room size, a doorway width, a turning circle, the shower recess) ask and we'll measure it for you.

Inside the Home
13 photographs of this property. Ask us for a video walkthrough if you'd rather see it in motion before visiting.


About This Home
A More Private Robust SDA Home
- Robust SDA
- 2 Participant Home + OOA
- 1 Rented, 1 Available
Structured, Comfortable and Support-Friendly
- The main living areas are planned to support a stable day-to-day routine.
- The home gives each participant their own kitchen, meals and living area for relaxing, meals, support interactions and everyday activity, while still allowing them to retreat to their own private bedroom when needed.
- For participants, the layout helps create a clearer and more predictable environment.
- For SIL providers, the home allows practical supervision, smoother daily routines and responsive support, while residents keep a relaxed household.
Personal Space Within Supported Living
- The home includes 2 participant bedrooms, with 1 participant currently rented and 1 participant vacancy available.
- Each bedroom provides a private space for rest, routine, and personal belongings within the wider shared home.
- In a Robust SDA setting, personal retreat space matters.
- This layout supports participants who may benefit from stronger boundaries between shared activity areas and private spaces, helping reduce stress and support a more settled home environment.
Connected Spaces for Everyday Routines
- The kitchen, dining, and living areas are positioned to support simple daily routines including
- Meals, quiet time, visits, support interactions
- The home has been planned around clear movement and practical use, giving participants and support staff a space that feels straightforward to navigate.
- This is not a layout that relies on complexity. It is designed to support routine, visibility, comfort, and day-to-day function in a way that suits Robust SDA living.
OOA Included for Overnight Assistance
- A dedicated Onsite Overnight Assistance (OOA) room is included so support can be available within the home when required. This helps participants maintain privacy and independence while still providing reassurance that overnight assistance can be close by.
- For a 2-participant Robust SDA home, onsite support capacity is a key part of making the home work well. It allows support teams to respond when needed while keeping participant areas focused on living, not service delivery.
Simple, Secure and Easy to Use
- The outdoor area gives participants access to fresh air and a change of setting as part of daily life.
- A manageable outdoor space is valuable in Robust SDA because it can support calm routines, supervised outdoor time, and a stronger connection between indoor and outdoor living.
- The focus is on usability rather than complexity, giving participants a space that feels safe, residential, and easy to maintain.
Built for Stability and Long-Term Living
- As a Robust SDA home, 15 Happiness Way is suited to participants who require a more durable and structured environment.
- The design supports safety, privacy, reduced household stress, and long-term liveability.
- The property may suit participants
- Robust SDA funding, SIL providers seeking a practical 2-participant home with OOA, families looking for a stable accommodation option in Wyndham Vale with one current vacancy available
The Local Area
Where the home sits, and what's within reach: shops, health services, transport and green space.
Get directions (opens in a new tab) Map data from OpenStreetMap Distances are in a straight line; driving times are approximate
About the area
- The location supports participants and SIL teams with nearby services while still offering a residential setting.
Shops and everyday needs
- IGA Jubilee Plus (supermarket) · 550 m
Getting around
- Wyndham Vale (train station) · 1.9 km
- Memory Crescent/Welcome Parade (bus stop) · 500 m
- Stanmore Crescent/Welcome Parade (bus stop) · 650 m
- Anniversary Avenue/Stanmore Crescent (bus stop) · 1.0 km
Parks and recreation
- Club Jubilee (sports centre) · 400 m
- Park · 500 m
- Playground · 650 m
- Eltham Parade Park · 900 m
Nearby, with travel times
- Manor Lakes Central, 455 Ballan Road · about 5 minutes by car
- Wyndham Vale Square Shopping Centre, 210 Ballan Road
- McGrath Road · about 7 minutes by car
- Honour Avenue · about 6 minutes by car
- Wyndham Vale Health Care, 127 Ballan Road
- Werribee Mercy Hospital, 300 Princes Highway · about 15 minutes by car
Health services
- Wyndham Vale GP Super Clinic IPC Health · about 4 minutes by car
- Wyndham Vale Health · about 8 minutes by car
- Adam's Chemist · about 18 minutes by car
- Werribee Health Care · about 10 minutes by car
Ask About This Home
We'll come back to you with floor plans, photos and a video walkthrough, and let you know if it wouldn't suit.
Next Step: We Read It, Then We Call
We'll be in touch within two business days. If it's urgent, call 1300 255 495 and you'll reach our team.
Other Homes in Melbourne (West)
With a place available now or soon, Robust first.